
2095 Whisper Ridge Drive, Chittenango, NY 13037
Local realty services provided by:CENTURY 21 Bridgeway Realty
Upcoming open houses
- Sun, Sep 2712:00 pm - 02:00 pm
Listed by: harmony hunneyman-byrnes
Office: keller williams syracuse
MLS#:S1716673
Source:NY_GENRIS
Price summary
- Price:$525,000
- Price per sq. ft.:$216.94
About this home
Welcome to 2095 Whisper Ridge Dr., a former OOT builder model home showcasing quality construction, refined finishes, and thoughtful design details throughout! Nearly every square foot of this home has been renovated. The home offers 3 bedrooms and 3.5 bathrooms, with additional flexibility for a potential fourth bedroom. The first floor offers an expansive owner's suite with an ensuite and walk-in closet. The fully finished lower level, completed in 2017, provides significant additional living space and includes a full bathroom, dedicated AV/theater room with hardwired in-wall speakers, sound barriers, 4D rumbling theatre chairs, and sound-deadening insulation. The surround-sound theater system is also wired to two ceiling-mounted speakers in the gym, allowing for independent channel playback. Included in the finished area of the basement is both a dedicated office nook, thoughtfully enclosed with a stylish barn door, and a full home gym with ample space for fitness equipment. The electrical box and generator panel is tastefully concealed with custom cabinetry. These additional spaces provide flexibility for work, wellness, recreation, and everyday living. The exterior offers a number of notable improvements and amenities, including a new front walkway and upgraded exterior lighting at the garage, front porch, and rear of the property. The backyard features a Caribbean resort-inspired stamped concrete patio and retaining wall surrounding a fiberglass in-ground pool with a waterfall and lighting features. The heated pool includes a solar blanket stored on a dedicated roller within the concrete patio area. Additional outdoor features include the pergola, firepit, storage units, new perimeter fencing, thoughtfully designed landscaping throughout the property, and beautifully integrated walkways creating easy flow between the various outdoor spaces. The rear lot is designated as “forever wild,” providing a protected area that cannot be developed. With its premium construction, sophisticated finishes, extensive updates, and thoughtfully enhanced indoor and outdoor spaces, 2095 Whisper Ridge Dr. offers a truly distinctive property with quality evident throughout....
Contact an agent
Home facts
- Year built:2012
- Subdivision & Development:Varicks Location
- Listing ID #:S1716673
- Added:1 day(s) ago
- Updated:September 24, 2026 at 09:45 PM
Rooms and interior
- Bedrooms:3
- Total bathrooms:4
- Full bathrooms:3
- Half bathrooms:1
- Rooms Total:9
- Flooring:Carpet, Hardwood, Tile, Varies
- Dining Description:Living Dining Room, Separate Formal Dining Room
- Kitchen Description:Dishwasher, Disposal, Freezer, Microwave, Pantry, Refrigerator
- Basement:Yes
- Basement Description:Finished, Full, Sump Pump
- Living area:2,420 sq. ft.
Heating and cooling
- Cooling:Central Air
- Heating:Forced Air, Gas
- Central air:Yes
Structure and exterior
- Roof:Shingle
- Year built:2012
- Building area:2,420 sq. ft.
- Lot area:0.31 Acres
- Lot Features:Corner Lot, Irregular Lot, Residential Lot
- Architectural Style:Colonial
- Construction Materials:Copper Plumbing, Vinyl Siding
- Exterior Features:Fully Fenced, Patio, Pool, Porch
- Foundation Description:Poured
- Levels:2 Stories
Utilities
- Water:Connected, Public, Water Connected
- Sewer:Connected, Sewer Connected
Finances and disclosures
- Price:$525,000
- Price per sq. ft.:$216.94
- Tax amount:$10,093
Features and amenities
- Appliances:Dishwasher, Disposal, Freezer, Generator, Microwave, Refrigerator
- Laundry features:Main Level
- Amenities:Storage
- Pool features:In Ground
Parking
- Parking description:Attached, Driveway, Garage, Garage Door Opener, Storage
- Garage:Yes
- Garage spaces:2
New listings near 2095 Whisper Ridge Drive
- New
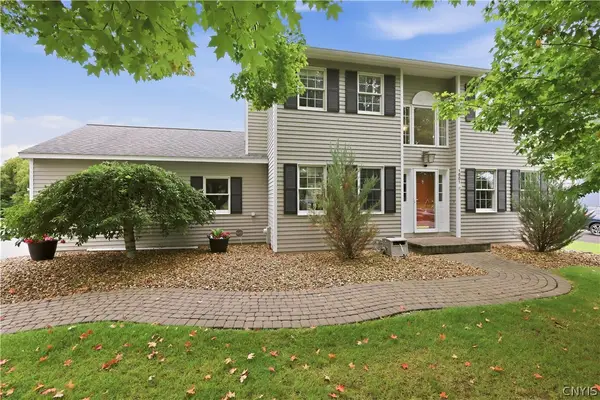 $384,900Active3 beds 4 baths1,654 sq. ft.
1001 Gill Street, Chittenango, NY 13037
MLS# S1716280Listed by: HUNT REAL ESTATE ERA - New
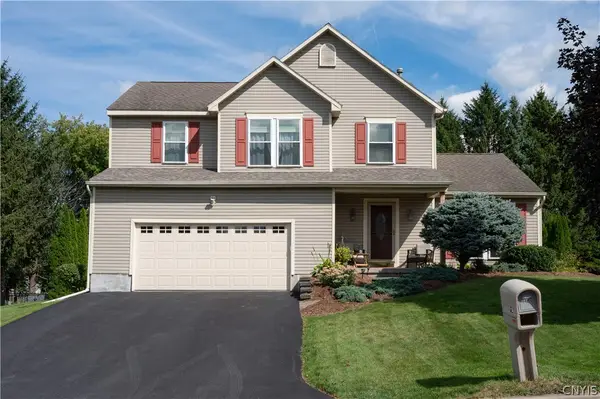 $425,000Active4 beds 3 baths2,020 sq. ft.
114 Talbert Drive, Chittenango, NY 13037
MLS# S1716448Listed by: HUNT REAL ESTATE ERA - New
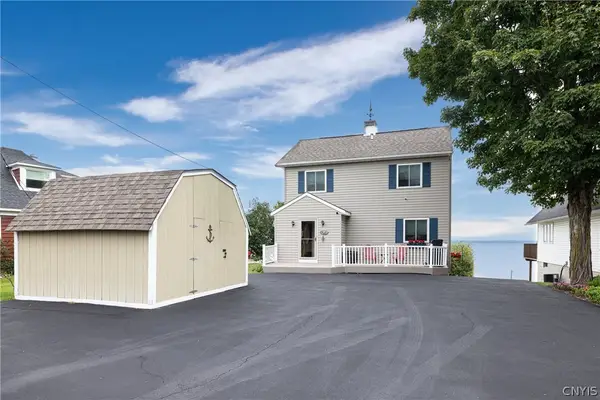 $624,900Active3 beds 3 baths1,952 sq. ft.
1871 Hill Street, Chittenango, NY 13037
MLS# S1716499Listed by: COLDWELL BANKER PRIME PROP,INC - Open Sat, 10am to 12pmNew
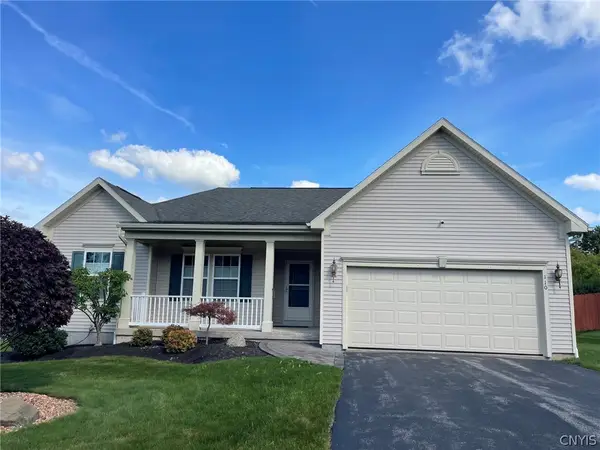 $439,900Active3 beds 2 baths1,634 sq. ft.
110 Burning Hollow Drive, Chittenango, NY 13037
MLS# S1716414Listed by: KAY REAL ESTATE - New
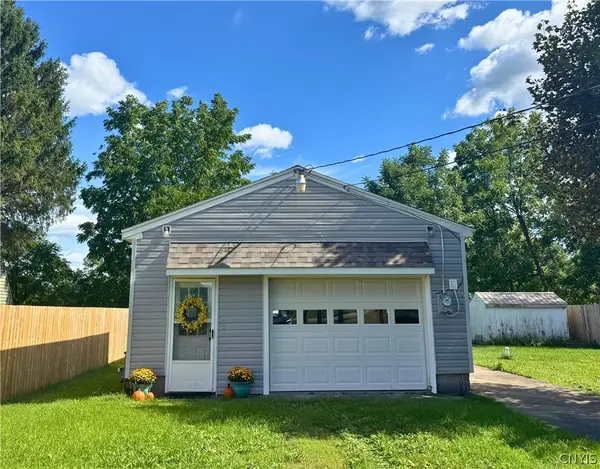 $130,000Active1 beds 1 baths528 sq. ft.
6874 Canaseraga Road, Chittenango, NY 13037
MLS# S1716796Listed by: HOWARD HANNA REAL ESTATE - New
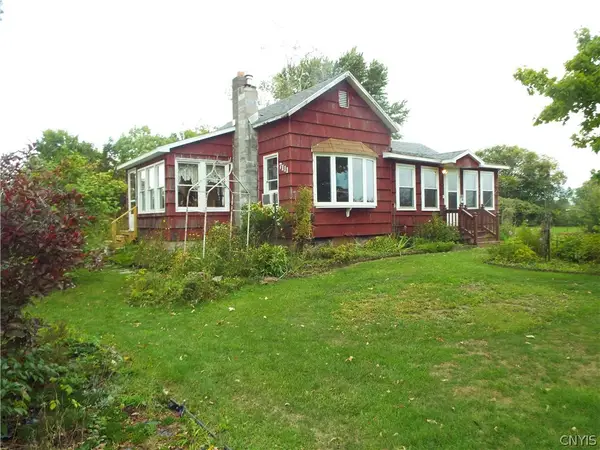 $225,000Active3 beds 1 baths1,070 sq. ft.
7111 Canaseraga Road, Chittenango, NY 13037
MLS# S1716619Listed by: HOWARD HANNA REAL ESTATE - Open Sat, 12:30 to 2pmNew
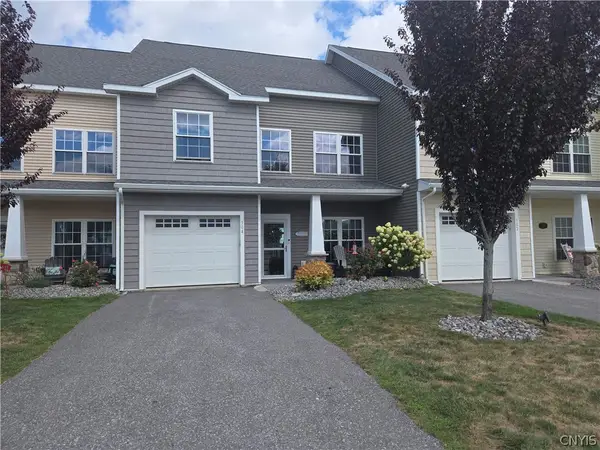 $724,900Active3 beds 3 baths2,296 sq. ft.
304 Sebastian Cove, Chittenango, NY 13037
MLS# S1715691Listed by: HUNT REAL ESTATE ERA  $325,000Active3 beds 2 baths1,924 sq. ft.
6256 Dyke Road, Chittenango, NY 13037
MLS# S1714071Listed by: LAKE AND VILLAGE REALTY, LLC $223,000Active4 beds 3 baths1,053 sq. ft.
200 Woodgate Road, Chittenango, NY 13037
MLS# S1714109Listed by: KELLER WILLIAMS SYRACUSE


Protect your home and budget from life's surprises with an Assurant Home Warranty, backed by a partner that supports you through every step of homeownership. Explore Plans.
©2026 Century 21 Real Estate LLC. All rights reserved. CENTURY 21®, the CENTURY 21 Logo and C21® are service marks owned by Century 21 Real Estate LLC. Century 21 Real Estate LLC fully supports the principles of the Fair Housing Act and the Equal Opportunity Act. Each office is independently owned and operated. Listing information is deemed reliable but not guaranteed accurate.