
493 Churchville Riga Road, Churchville, NY 14428
Local realty services provided by:CENTURY 21 Galloway Realty
493 Churchville Riga Road,Churchville, NY 14428
$349,900
- 4 Beds
- 1 Baths
- 1,755 sq. ft.
- Single family
- Active
Upcoming open houses
- Sat, Nov 0711:00 am - 01:00 pm
Listed by: patrick j. hastings
Office: howard hanna
MLS#:R1726220
Source:NY_GENRIS
Price summary
- Price:$349,900
- Price per sq. ft.:$199.37
About this home
Delayed negotiations begin on 11/10/26 at noon. Open Thursday 11/5 4-6 and Sat 11/7 11-1, Meticulously maintained property offers 10 acres, (8 acres tillable and currently rented for crops). Modern updates include gas furnace and central air, Thermopane windows, vinyl siding, fresh paint. Check out kitchen and bath pics! Hardwood floors and 1st floor laundry, 2011 installed Salt water pool with fun 2012 pool house is a private getaway. Spacious formal dining room and living room. Rebuilt 20x24 2 story outbuilding makes for amazing gardening center, storage or children's playhouse. 2004 24x36 garage with ample electric, plenty of room for workshop and parking. Ultra convenient to I490 only 20 minutes to downtown Rochester, NYS I90 is just 10 minutes. Town of Riga offers no town tax and complimentary refuse pick up, works out to be about $1000 annual savings.
Contact an agent
Home facts
- Year built:1850
- Subdivision & Development:H F Snyder Farm
- Listing ID #:R1726220
- Added:2 day(s) ago
- Updated:November 07, 2026 at 06:47 PM
Rooms and interior
- Bedrooms:4
- Total bathrooms:1
- Full bathrooms:1
- Rooms Total:7
- Flooring:Carpet, Varies, Vinyl
- Dining Description:Separate Formal Dining Room
- Kitchen Description:Dishwasher, Refrigerator
- Basement:Yes
- Basement Description:Full, Sump Pump, Walk Up Access
- Living area:1,755 sq. ft.
Heating and cooling
- Cooling:Central Air
- Heating:Forced Air, Gas
- Central air:Yes
Structure and exterior
- Roof:Metal
- Year built:1850
- Building area:1,755 sq. ft.
- Lot area:10.12 Acres
- Lot Features:Agricultural, Rectangular
- Architectural Style:Farmhouse
- Construction Materials:Copper Plumbing, Vinyl Siding
- Exterior Features:Deck, Pool
- Foundation Description:Block, Stone
Utilities
- Water:Connected, Public, Water Connected
- Sewer:Septic Tank
Finances and disclosures
- Price:$349,900
- Price per sq. ft.:$199.37
- Tax amount:$7,861
Features and amenities
- Appliances:Dishwasher, Gas Range, Generator, Refrigerator
- Laundry features:Main Level
- Amenities:Deck
- Pool features:In Ground
Parking
- Parking description:Detached, Garage, Garage Door Opener
- Garage:Yes
- Garage spaces:4
New listings near 493 Churchville Riga Road
- New
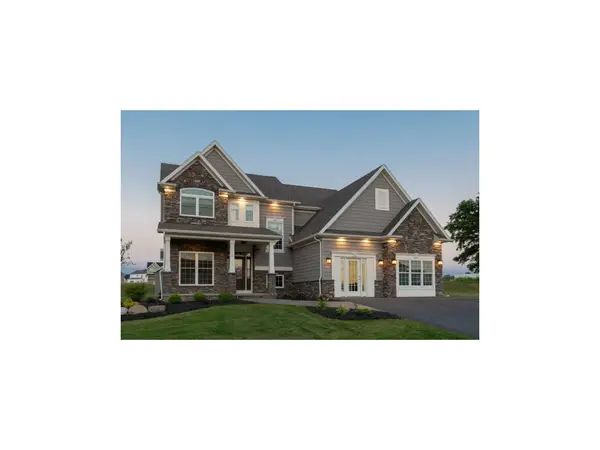 $559,900Active4 beds 3 baths2,154 sq. ft.
31 Mcfarren Terrace, Churchville, NY 14428
MLS# R1725458Listed by: FABER HOMES - Open Sun, 11am to 12:30pmNew
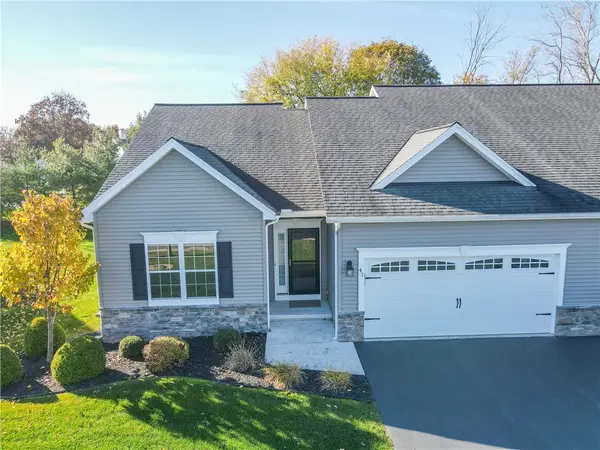 $319,900Active3 beds 2 baths1,505 sq. ft.
41 Spotts Circle, Churchville, NY 14428
MLS# R1725416Listed by: HOWARD HANNA - New
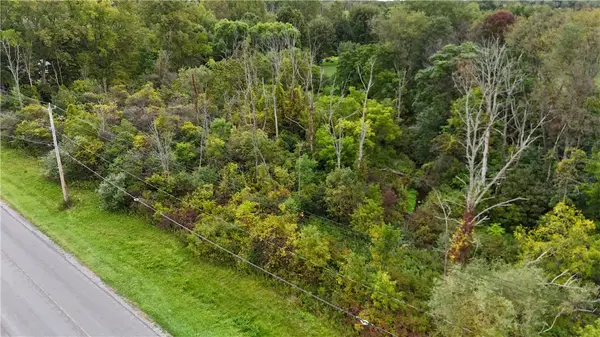 $26,900Active1.59 Acres
120 Percy Road, Churchville, NY 14428
MLS# R1725534Listed by: WHITETAIL PROPERTIES REAL ESTATE, LLC 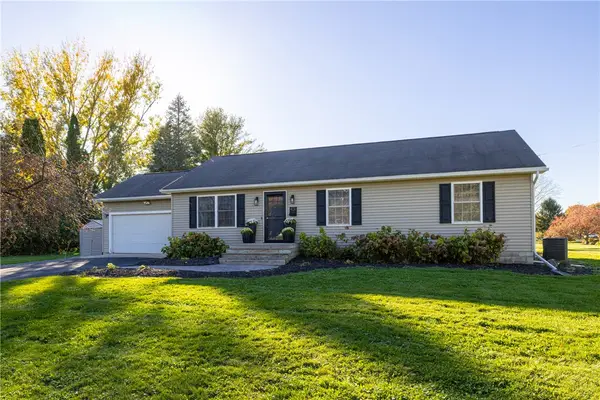 $279,900Pending3 beds 3 baths1,288 sq. ft.
431 Palmer Road, Churchville, NY 14428
MLS# R1723278Listed by: HOWARD HANNA $299,000Active3 beds 1 baths1,516 sq. ft.
215 Gilman Road, Churchville, NY 14428
MLS# R1722799Listed by: KELLER WILLIAMS REALTY GREATER ROCHESTER $449,900Active3 beds 2 baths1,991 sq. ft.
801 Hosmer Road, Churchville, NY 14428
MLS# R1721441Listed by: HOWARD HANNA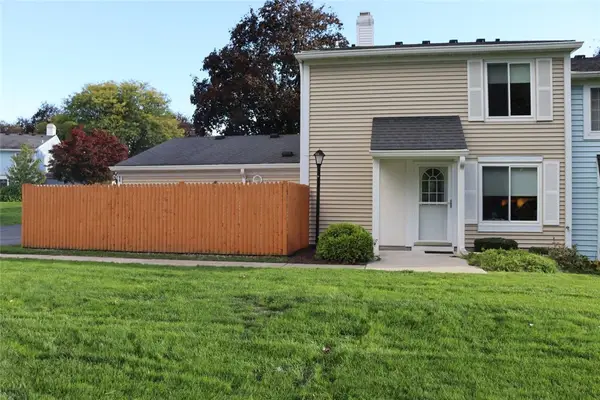 $169,900Pending2 beds 2 baths924 sq. ft.
127 Greenway Boulevard, Churchville, NY 14428
MLS# R1721419Listed by: HARRIS WILCOX INC $289,900Pending3 beds 3 baths1,600 sq. ft.
456 Dewey Street, Churchville, NY 14428
MLS# R1719836Listed by: KELLER WILLIAMS REALTY GREATER ROCHESTER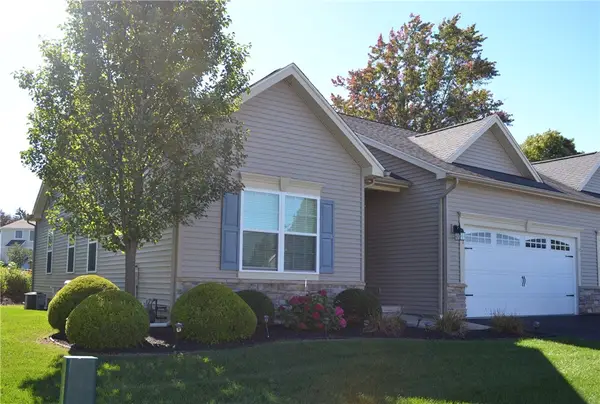 $339,900Pending3 beds 2 baths1,505 sq. ft.
17 Spotts Circle, Churchville, NY 14428
MLS# R1719758Listed by: RE/MAX REALTY GROUP


Protect your home and budget from life's surprises with an Assurant Home Warranty, backed by a partner that supports you through every step of homeownership. Explore Plans.
©2026 Century 21 Real Estate LLC. All rights reserved. CENTURY 21®, the CENTURY 21 Logo and C21® are service marks owned by Century 21 Real Estate LLC. Century 21 Real Estate LLC fully supports the principles of the Fair Housing Act and the Equal Opportunity Act. Each office is independently owned and operated. Listing information is deemed reliable but not guaranteed accurate.