
5053 Rockledge Drive, Clarence, NY 14031
Local realty services provided by:CENTURY 21 Jackson Real Estate
5053 Rockledge Drive,Clarence, NY 14031
$2,275,000
- 5 Beds
- 7 Baths
- 7,063 sq. ft.
- Single family
- Active
Listed by: enas l latif
Office: hunt real estate era
MLS#:B1714492
Source:NY_GENRIS
Price summary
- Price:$2,275,000
- Price per sq. ft.:$322.1
- Monthly HOA dues:$140
About this home
Set in the desirable Spaulding Lake community, this stunning 7,000+ sq ft home offers a rare and highly sought-after first-floor primary suite, complete with a private four-season room for year-round relaxation. A gorgeous two-story foyer and beautiful custom trim welcome you into a thoughtfully designed layout featuring dual staircases, a first-floor den, and a sun-filled solarium. The redesigned kitchen and primary bath showcase modern finishes throughout. Upstairs, four additional bedrooms and three full baths provide space to spread out, plus a versatile bonus room easily suited as a sixth bedroom, home office, or media space. The finished basement adds even more living area with a full bath, ideal for guests or entertaining. Step outside to a private, beautifully landscaped yard with a gorgeous newer patio and pool, perfect for summer gatherings. An expansive 4-car garage and circular driveway complete the impressive curb appeal, framed by extensive manicured landscaping front and back. This is a rare opportunity to own a move-in-ready estate home in one of the area's most desirable neighborhoods. Spaulding Lake amenities include, lake privileges, club house, tennis/pickleball courts, tot lot, kayak and small boat storage & a walking path around lake....
Contact an agent
Home facts
- Year built:2000
- Subdivision & Development:Spaulding Lake Pt 3
- Listing ID #:B1714492
- Added:3 day(s) ago
- Updated:September 18, 2026 at 02:46 PM
Rooms and interior
- Bedrooms:5
- Total bathrooms:7
- Full bathrooms:5
- Half bathrooms:2
- Rooms Total:14
- Flooring:Ceramic Tile, Hardwood, Tile, Varies
- Dining Description:Bar, Separate Formal Dining Room
- Kitchen Description:Dishwasher, Disposal, Kitchen Island, Microwave, Range, Walk In Pantry
- Basement:Yes
- Basement Description:Full, Partially Finished, Sump Pump
- Living area:7,063 sq. ft.
Heating and cooling
- Cooling:Central Air, Zoned
- Heating:Gas
- Central air:Yes
Structure and exterior
- Roof:Asphalt
- Year built:2000
- Building area:7,063 sq. ft.
- Lot area:0.8 Acres
- Lot Features:Cul De Sac, Rectangular, Residential Lot, Wooded
- Architectural Style:Colonial, Two Story
- Construction Materials:Brick, Copper Plumbing, Vinyl Siding
- Exterior Features:Fully Fenced, Hot Tub Spa, Patio, Pool, Porch, Sprinkler Irrigation
- Foundation Description:Poured
- Levels:2 Stories
Schools
- High school:Clarence Senior High
- Middle school:Clarence Middle
- Elementary school:Ledgeview Elementary
Utilities
- Water:Connected, Public, Water Connected
- Sewer:Connected, Sewer Connected
Finances and disclosures
- Price:$2,275,000
- Price per sq. ft.:$322.1
- Tax amount:$27,813
Features and amenities
- Appliances:Dishwasher, Disposal, Gas Cooktop, Microwave, Range, Range Hood, Washer
- Laundry features:Main Level, Washer
- Amenities:Bar, Clubhouse, Dock, Drapes, Playground, Skylights, int_feat_Den
- Pool features:In Ground
Parking
- Parking description:Attached, Garage, Garage Door Opener, Paver Block
- Garage:Yes
- Garage spaces:5
New listings near 5053 Rockledge Drive
- Open Sun, 11am to 1pmNew
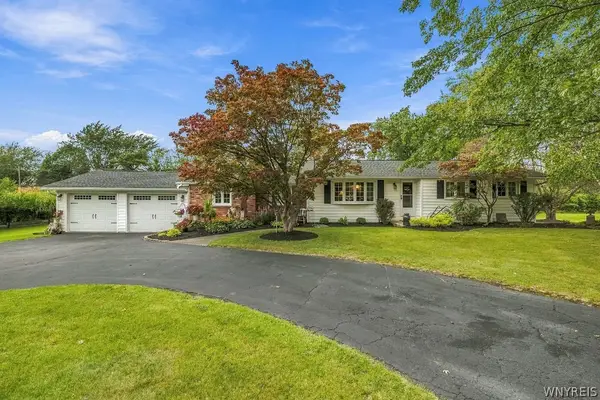 $379,900Active3 beds 2 baths1,547 sq. ft.
5317 Ashwood Court, Clarence, NY 14031
MLS# B1715431Listed by: HUNT REAL ESTATE ERA - Open Sun, 11am to 1pmNew
 $269,900Active4 beds 1 baths1,536 sq. ft.
4395 White Acres Road, Clarence, NY 14031
MLS# B1711850Listed by: KELLER WILLIAMS REALTY WNY - New
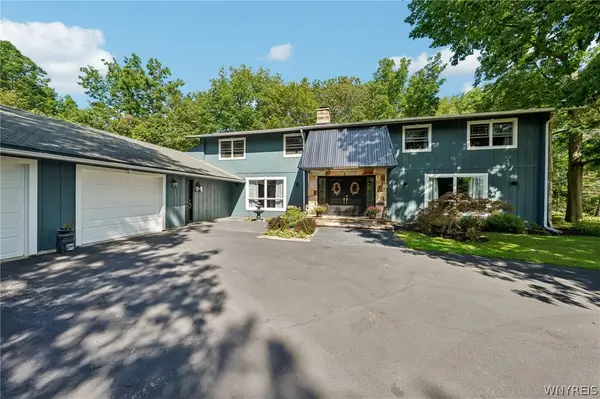 $899,900Active4 beds 3 baths4,490 sq. ft.
4790 Thompson Road, Clarence, NY 14031
MLS# B1713437Listed by: HOWARD HANNA WNY INC. - Open Sat, 1 to 3pmNew
 $419,900Active3 beds 2 baths1,864 sq. ft.
5065 Alexander Drive, Clarence, NY 14031
MLS# B1713913Listed by: HOWARD HANNA WNY INC. - New
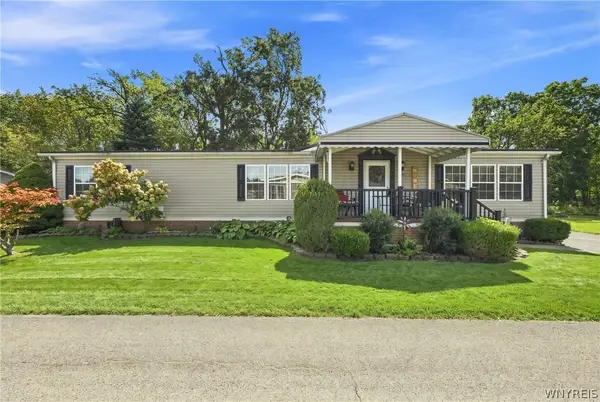 $189,900Active3 beds 2 baths1,674 sq. ft.
9801 Limehouse Drive, Clarence, NY 14031
MLS# B1713344Listed by: REAL BROKER NY LLC - New
 $99,000Active4 beds 2 baths1,216 sq. ft.
9170 Sheridan Drive #38, Clarence, NY 14031
MLS# B1711195Listed by: NICHOL CITY REALTY 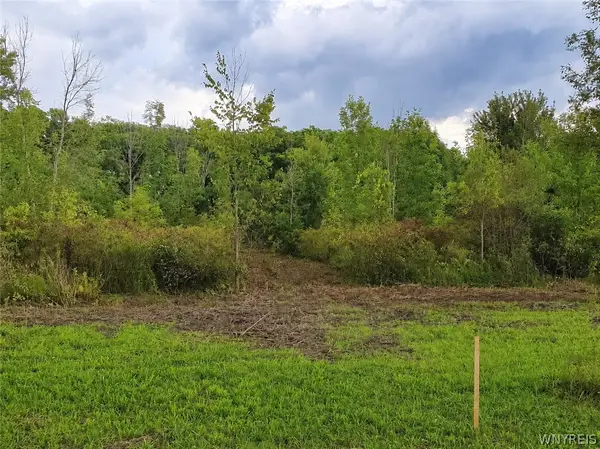 $175,000Active1.88 Acres
9970 Tonawanda Crk Rd N, Clarence, NY 14031
MLS# B1712430Listed by: WNY METRO ROBERTS REALTY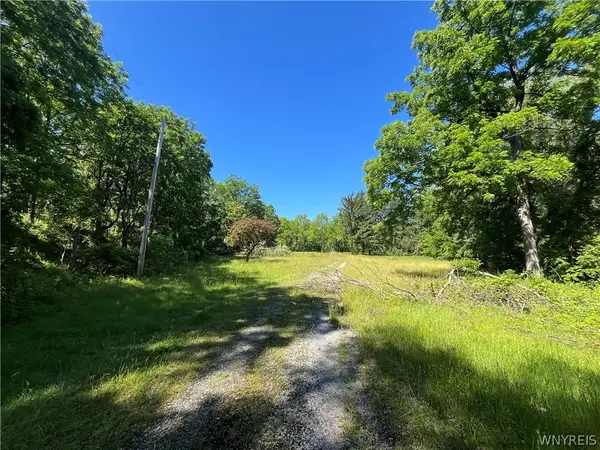 $389,900Active3.1 Acres
4880 Ransom Road, Clarence, NY 14301
MLS# B1711233Listed by: HOWARD HANNA WNY INC.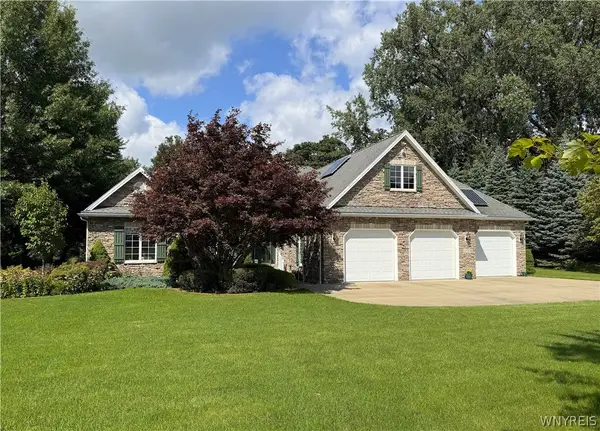 $649,900Pending3 beds 2 baths2,763 sq. ft.
10580 Tillman Road, Clarence, NY 14031
MLS# B1710015Listed by: WNYBYOWNER.COM


Protect your home and budget from life's surprises with an Assurant Home Warranty, backed by a partner that supports you through every step of homeownership. Explore Plans.
©2026 Century 21 Real Estate LLC. All rights reserved. CENTURY 21®, the CENTURY 21 Logo and C21® are service marks owned by Century 21 Real Estate LLC. Century 21 Real Estate LLC fully supports the principles of the Fair Housing Act and the Equal Opportunity Act. Each office is independently owned and operated. Listing information is deemed reliable but not guaranteed accurate.