
5317 Ashwood Court, Clarence, NY 14031
Local realty services provided by:CENTURY 21 Bridgeway Realty
5317 Ashwood Court,Clarence, NY 14031
$379,900
- 3 Beds
- 2 Baths
- 1,547 sq. ft.
- Single family
- Active
Upcoming open houses
- Sun, Sep 2011:00 am - 01:00 pm
Listed by: jay senozetnik
Office: hunt real estate era
MLS#:B1715431
Source:NY_GENRIS
Price summary
- Price:$379,900
- Price per sq. ft.:$245.57
About this home
CLARENCE IS CALLING! Welcome to 5317 Ashwood Court, a beautifully maintained 3-bedroom, 1.5-bath ranch nestled on a quiet cul-de-sac in a desirable Clarence neighborhood. Pride of ownership is evident from the moment you arrive, with fantastic curb appeal, well-manicured garden beds, and durable vinyl siding.
Step through the front door into the inviting living room, which flows into a comfortable den featuring a gas fireplace—perfect for cozy winter evenings—and new carpeting. Just around the corner, you'll find an additional room with natural wood cabinetry, offering an ideal setup for a home office, study, or flex space.
The kitchen and dining area provide a versatile space for everything from morning coffee to sit-down dinners. The kitchen features a corner island and a great view of the expansive backyard. Step outside to the recently added aggregate patio, creating the perfect setting for outdoor entertaining, fall evenings, and backyard gatherings.
The main bathroom offers both a shower and a relaxing soaking tub, providing options for both convenience and comfort.
The partially finished basement offers even more possibilities, whether you're looking for a recreation room, additional entertainment space, or room to suit your needs.
Numerous updates provide peace of mind for the next owner, including a new roof (2020), new siding (2018), new automatic garage doors (2018), new sump pump (2025), and a recently added patio. Included appliances add even more convenience.
Open Houses Saturday & Sunday, 11 AM–1 PM. Sellers reserve the right to establish an offer deadline....
Contact an agent
Home facts
- Year built:1962
- Listing ID #:B1715431
- Added:1 day(s) ago
- Updated:September 18, 2026 at 02:46 PM
Rooms and interior
- Bedrooms:3
- Total bathrooms:2
- Full bathrooms:1
- Half bathrooms:1
- Rooms Total:10
- Flooring:Carpet, Tile, Varies
- Dining Description:Separate Formal Dining Room
- Kitchen Description:Dishwasher, Pantry, Refrigerator
- Basement:Yes
- Basement Description:Partially Finished, Sump Pump
- Living area:1,547 sq. ft.
Heating and cooling
- Cooling:Window Units
- Heating:Baseboard, Gas
Structure and exterior
- Year built:1962
- Building area:1,547 sq. ft.
- Lot area:0.75 Acres
- Lot Features:Cul De Sac, Irregular Lot, Residential Lot
- Architectural Style:Ranch
- Construction Materials:Copper Plumbing, Vinyl Siding
- Exterior Features:Patio
- Foundation Description:Poured
- Levels:1 Story
Utilities
- Water:Connected, Public, Water Connected
- Sewer:Septic Tank
Finances and disclosures
- Price:$379,900
- Price per sq. ft.:$245.57
- Tax amount:$4,356
Features and amenities
- Appliances:Dishwasher, Dryer, Gas Range, Refrigerator, Washer
- Laundry features:Dryer, In Basement, Washer
- Amenities:int_feat_Den, int_feat_Workshop
Parking
- Parking description:Attached, Garage, Garage Door Opener
- Garage:Yes
- Garage spaces:2
New listings near 5317 Ashwood Court
- Open Sun, 11am to 1pmNew
 $269,900Active4 beds 1 baths1,536 sq. ft.
4395 White Acres Road, Clarence, NY 14031
MLS# B1711850Listed by: KELLER WILLIAMS REALTY WNY - New
 $2,275,000Active5 beds 7 baths7,063 sq. ft.
5053 Rockledge Drive, Clarence, NY 14031
MLS# B1714492Listed by: HUNT REAL ESTATE ERA - New
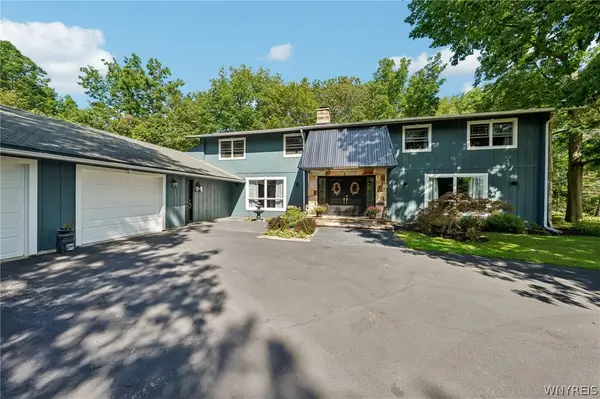 $899,900Active4 beds 3 baths4,490 sq. ft.
4790 Thompson Road, Clarence, NY 14031
MLS# B1713437Listed by: HOWARD HANNA WNY INC. - Open Sat, 1 to 3pmNew
 $419,900Active3 beds 2 baths1,864 sq. ft.
5065 Alexander Drive, Clarence, NY 14031
MLS# B1713913Listed by: HOWARD HANNA WNY INC. - New
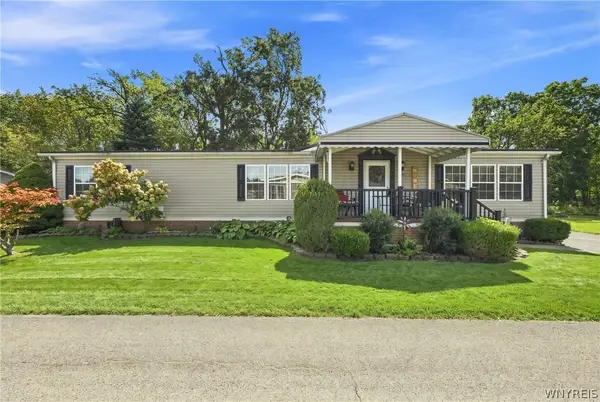 $189,900Active3 beds 2 baths1,674 sq. ft.
9801 Limehouse Drive, Clarence, NY 14031
MLS# B1713344Listed by: REAL BROKER NY LLC - New
 $99,000Active4 beds 2 baths1,216 sq. ft.
9170 Sheridan Drive #38, Clarence, NY 14031
MLS# B1711195Listed by: NICHOL CITY REALTY 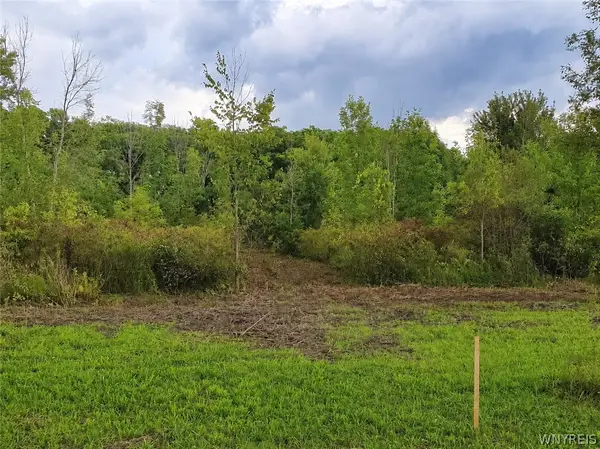 $175,000Active1.88 Acres
9970 Tonawanda Crk Rd N, Clarence, NY 14031
MLS# B1712430Listed by: WNY METRO ROBERTS REALTY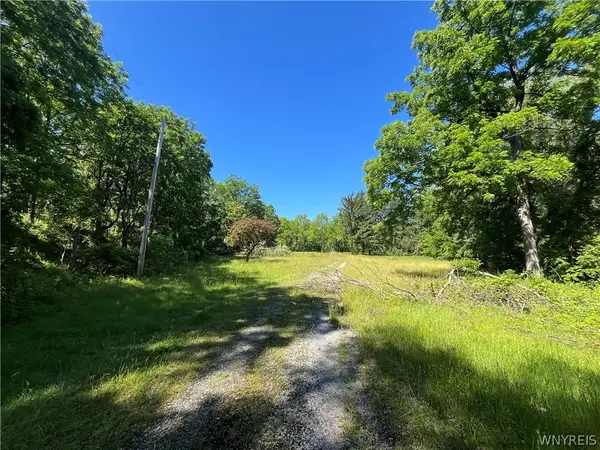 $389,900Active3.1 Acres
4880 Ransom Road, Clarence, NY 14301
MLS# B1711233Listed by: HOWARD HANNA WNY INC.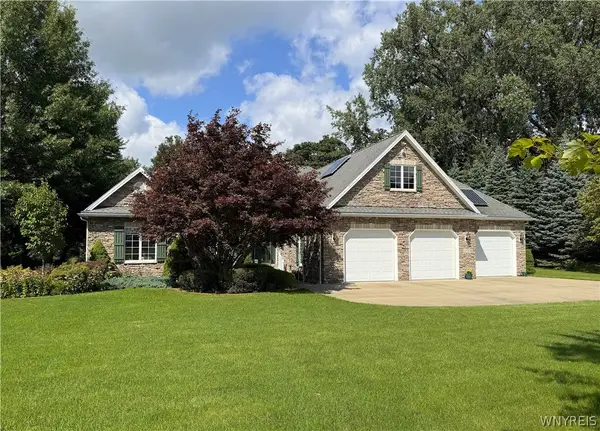 $649,900Pending3 beds 2 baths2,763 sq. ft.
10580 Tillman Road, Clarence, NY 14031
MLS# B1710015Listed by: WNYBYOWNER.COM


Protect your home and budget from life's surprises with an Assurant Home Warranty, backed by a partner that supports you through every step of homeownership. Explore Plans.
©2026 Century 21 Real Estate LLC. All rights reserved. CENTURY 21®, the CENTURY 21 Logo and C21® are service marks owned by Century 21 Real Estate LLC. Century 21 Real Estate LLC fully supports the principles of the Fair Housing Act and the Equal Opportunity Act. Each office is independently owned and operated. Listing information is deemed reliable but not guaranteed accurate.