
63 Pico Road, Clifton Park, NY 12065
Local realty services provided by:CENTURY 21 Adirondacks
Listed by: pamela dobry
Office: howard hanna capital inc
MLS#:202629556
Source:Global MLS
Price summary
- Price:$300,000
- Price per sq. ft.:$211.42
About this home
Welcome to 63 Pico Road, your new turn-key townhome in the desirable Aspenwood community of Clifton Park. Offering 3 bedrooms, 1.5 baths, a formal dining area, and a fantastic unique sun-filled atrium with skylights, this spacious 1,419 square foot townhouse has been newly renovated from top to bottom, offering the perfect blend of modern updates and original character. Enjoy summer gatherings, morning coffee, and peaceful evenings on your private deck and patio, surrounded by privacy fencing and a scenic wooded backdrop. Step inside to discover a designer-grade kitchen with new cabinets, Calacatta-style quartz countertops, stainless appliances, and a marble tile backsplash. The formal dining room includes a classic built-in wall unit (with cove lighting!) and classic crystal-drop chandelier. Tastefully renovated bathrooms - including new vanities with stone countertops (double vanity in full bath!) and new fixtures. Beautifully restored hardwood floors grace the living room, with LVP throughout the rest of the home. Other updates include a newer roof (2018) with 50-year Owens Corning shingles, new electrical panel & breakers (2026), Bourque water heater (2026), light fixtures (2026), atrium fan (2026) and fresh paint throughout (2026). Additional highlights include convenient first-floor laundry, central air, natural gas heat, public utilities, and an attached one-car garage. All the charm you love, with the modern upgrades you've been looking for! Simply move in, unpack, and enjoy!...
Contact an agent
Home facts
- Year built:1974
- Subdivision & Development:Aspenwood
- Listing ID #:202629556
- Added:1 day(s) ago
- Updated:November 06, 2026 at 05:43 AM
Rooms and interior
- Bedrooms:3
- Total bathrooms:2
- Full bathrooms:1
- Half bathrooms:1
- Rooms Total:8
- Flooring:Laminate, Wood
- Dining Description:Eat-in Kitchen
- Bathrooms Description:Ceramic Tile Bath
- Kitchen Description:Dishwasher, Oven, Range, Refrigerator
- Basement Description:Slab
- Living area:1,419 sq. ft.
Heating and cooling
- Cooling:Central Air
- Heating:Forced Air, Natural Gas
- Central air:Yes
Structure and exterior
- Roof:Asphalt
- Year built:1974
- Building area:1,419 sq. ft.
- Lot area:0.08 Acres
- Lot Features:Garden
- Construction Materials:Aluminum Siding
- Exterior Features:Deck, Drive-Paved, Front Porch, Lighting, Storm Door(s)
- Foundation Description:Slab
Schools
- High school:Shenendehowa
Utilities
- Water:Public
- Sewer:Public Sewer
Finances and disclosures
- Price:$300,000
- Price per sq. ft.:$211.42
- Tax amount:$2,628
Features and amenities
- Laundry features:Laundry Closet, Main Level, Washer/Dryer
- Amenities:Double Pane Windows, Drive-Paved, Eat-in Kitchen, High Speed Internet, Paddle Fan, Storm Door(s), Vaulted Ceiling(s)
Parking
- Total parking spaces:2
- Parking description:Attached, Driveway
- Garage:Yes
- Garage spaces:1
New listings near 63 Pico Road
- Open Sat, 12 to 2pmNew
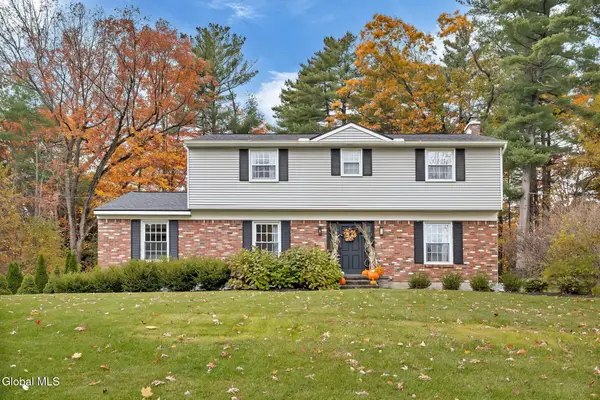 $500,000Active4 beds 3 baths2,188 sq. ft.
21 Northcrest Drive, Clifton Park, NY 12065
MLS# 202629558Listed by: HOWARD HANNA CAPITAL INC - New
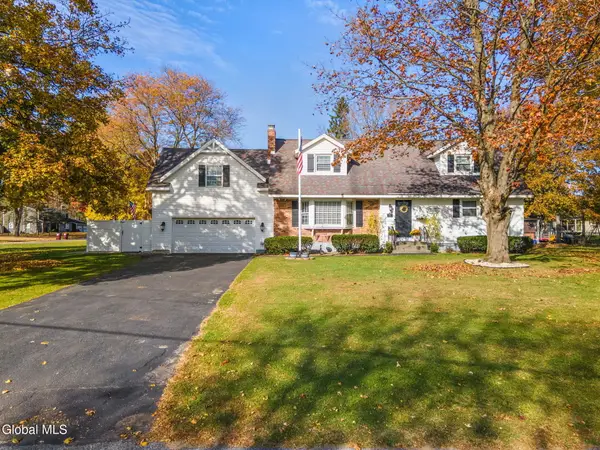 $535,000Active5 beds 3 baths2,058 sq. ft.
24 Plaid Place, Clifton Park, NY 12065
MLS# 202629554Listed by: MIRANDA REAL ESTATE GROUP INC - New
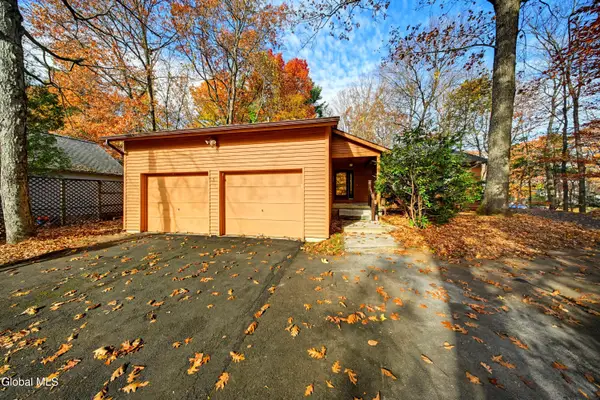 $399,900Active3 beds 3 baths1,806 sq. ft.
5 Orchard Park Drive, Clifton Park, NY 12065
MLS# 202629506Listed by: FIELD REALTY - Open Sat, 11am to 1pmNew
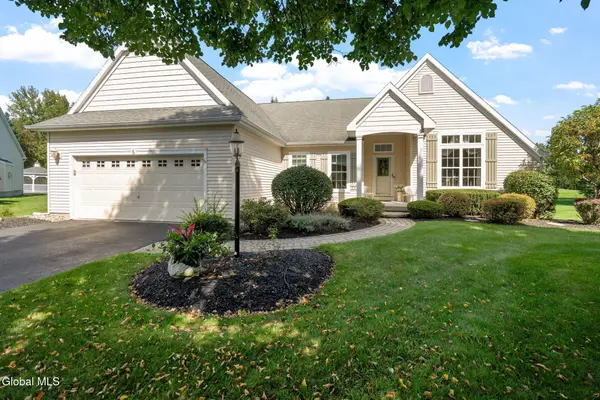 $599,900Active2 beds 2 baths2,169 sq. ft.
5 Avery Place, Clifton Park, NY 12065
MLS# 202629411Listed by: MIRANDA REAL ESTATE GROUP INC - New
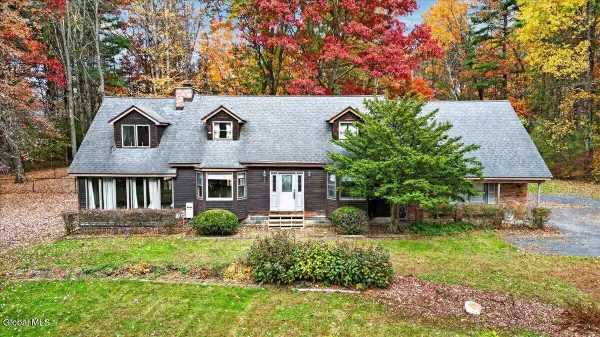 $549,999Active4 beds 3 baths2,328 sq. ft.
1071 Ballston Lake Road, Clifton Park, NY 12019
MLS# 202629362Listed by: HOWARD HANNA CAPITAL INC - Open Sun, 11am to 1pmNew
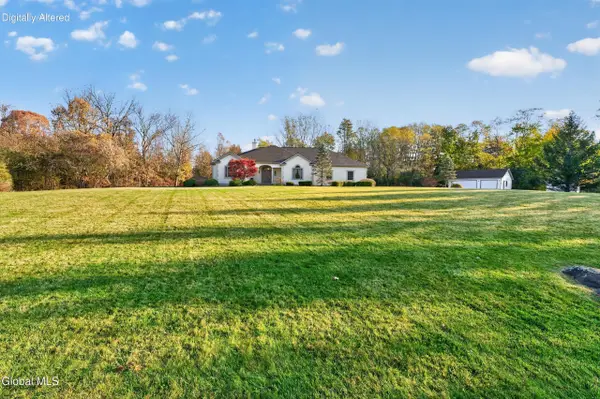 $797,000Active4 beds 3 baths2,639 sq. ft.
3 Hunter Hill Road, Clifton Park, NY 12019
MLS# 202629245Listed by: B & L PROPERTY GROUP LLC - New
 $484,900Active3 beds 2 baths1,633 sq. ft.
45 Glenridge Road, Rexford, NY 12148
MLS# 202629233Listed by: HOWARD HANNA CAPITAL INC - New
 $250,000Active2.99 Acres
LRr Rt 146 # 9, Clifton Park, NY 12065
MLS# 202629238Listed by: NORTH 40 REAL ESTATE LLC  $770,000Pending3 beds 3 baths2,692 sq. ft.
621 Kinns Road, Clifton Park, NY 12065
MLS# 202530297Listed by: RE MAX SOLUTIONS


Protect your home and budget from life's surprises with an Assurant Home Warranty, backed by a partner that supports you through every step of homeownership. Explore Plans.
©2026 Century 21 Real Estate LLC. All rights reserved. CENTURY 21®, the CENTURY 21 Logo and C21® are service marks owned by Century 21 Real Estate LLC. Century 21 Real Estate LLC fully supports the principles of the Fair Housing Act and the Equal Opportunity Act. Each office is independently owned and operated. Listing information is deemed reliable but not guaranteed accurate.