
5 Orchard Park Drive, Clifton Park, NY 12065
Local realty services provided by:CENTURY 21 North East
Listed by: kristen riley
Office: field realty
MLS#:202629506
Source:Global MLS
Price summary
- Price:$399,900
- Price per sq. ft.:$221.43
About this home
**Multiple offer deadline 11/8 @ 9PM** Opportunity awaits in the Clifton Knolls-Mill Creek neighborhood! This contemporary 3 bedroom home offers an open floor plan with lots of major updates done recently: first floor new LVT flooring, newer carpeting, 5 year old roof and HVAC and brand new fence and decking. Spacious first floor primary with ensuite and its own deck access. Situated on a .62-acre corner lot, the property provides a private setting with close proximity to Barney Road Pond, where you can enjoy fishing and trails. Massive finished basement, including a custom bar and large entertainment area, plus an additional full bath. Two separate driveways entrances with a 2-car garage offer plenty of space for parking. Conveniently located near I-87 and Clifton Park Center.
Contact an agent
Home facts
- Year built:1984
- Subdivision & Development:Mill Creek
- Listing ID #:202629506
- Added:4 day(s) ago
- Updated:November 08, 2026 at 06:47 PM
Rooms and interior
- Bedrooms:3
- Total bathrooms:3
- Full bathrooms:3
- Rooms Total:9
- Flooring:Carpet, Vinyl
- Dining Description:Eat-in Kitchen
- Kitchen Description:Dishwasher, Microwave, Oven, Range, Refrigerator
- Basement Description:Finished, Full, Heated
- Living area:1,806 sq. ft.
Heating and cooling
- Cooling:Central Air
- Heating:Forced Air, Natural Gas
- Central air:Yes
Structure and exterior
- Roof:Asphalt, Shingle
- Year built:1984
- Building area:1,806 sq. ft.
- Lot area:0.62 Acres
- Lot Features:Corner Lot, Private
- Architectural Style:Contemporary
- Construction Materials:Wood Siding
- Exterior Features:Covered, Deck, Front Porch, Lighting, Pressure Treated Deck, Storm Door(s)
- Foundation Description:Concrete Perimeter
Schools
- High school:Shenendehowa
Utilities
- Water:Public
- Sewer:Public Sewer
Finances and disclosures
- Price:$399,900
- Price per sq. ft.:$221.43
- Tax amount:$8,020
Features and amenities
- Laundry features:Laundry Closet, Main Level, Washer/Dryer
- Amenities:Display Window(s), Eat-in Kitchen, Screens, Storm Door(s), Vaulted Ceiling(s), Window Treatments, Wood Frames
Parking
- Total parking spaces:6
- Parking description:Attached, Circular Driveway, Driveway, Garage Door Opener, Off Street, Paved
- Garage:Yes
- Garage spaces:2
New listings near 5 Orchard Park Drive
- New
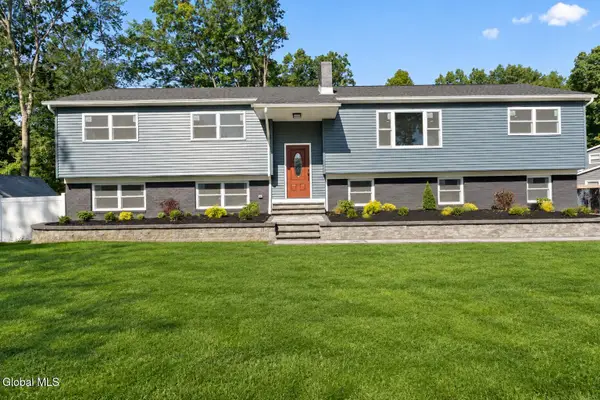 $495,000Active5 beds 3 baths2,756 sq. ft.
14 Granada Drive, Clifton Park, NY 12065
MLS# 202629752Listed by: UPSTATE INVESTORS GROUP LLC - New
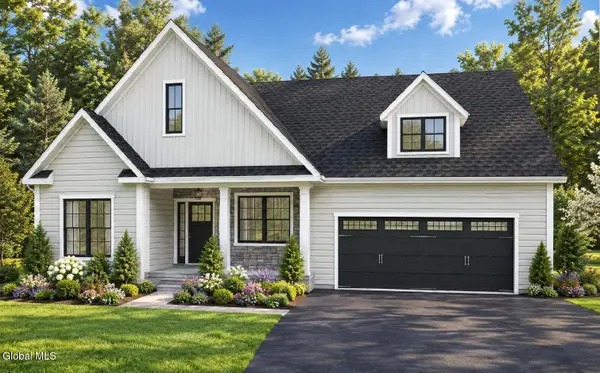 $722,000Active3 beds 2 baths2,125 sq. ft.
21 Wyatts Way, Clifton Park, NY 12065
MLS# 202629674Listed by: COLDWELL BANKER PRIME PROPERTIES - New
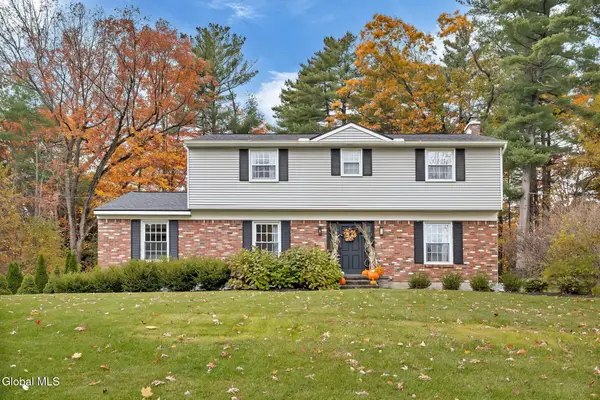 $500,000Active4 beds 3 baths2,188 sq. ft.
21 Northcrest Drive, Clifton Park, NY 12065
MLS# 202629558Listed by: HOWARD HANNA CAPITAL INC - New
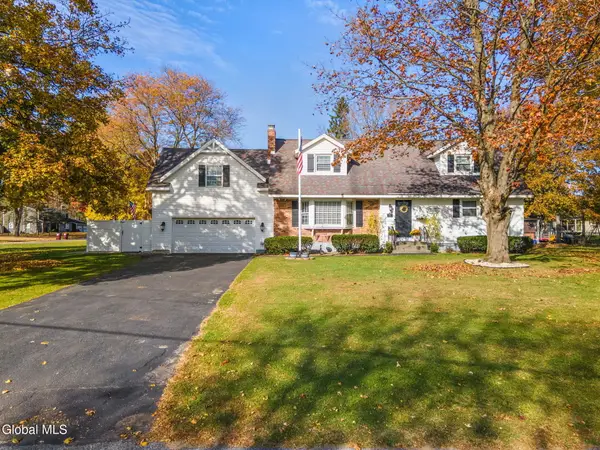 $535,000Active5 beds 3 baths2,058 sq. ft.
24 Plaid Place, Clifton Park, NY 12065
MLS# 202629554Listed by: MIRANDA REAL ESTATE GROUP INC - New
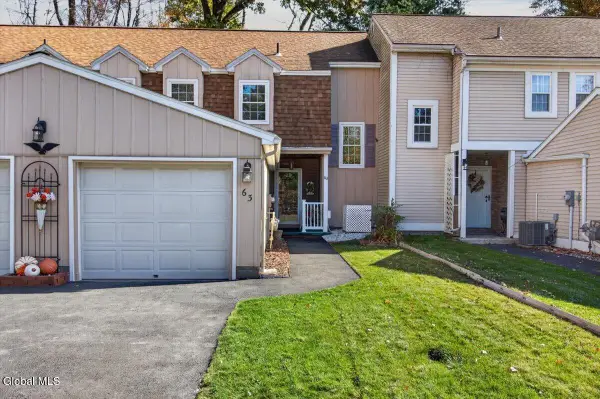 $300,000Active3 beds 2 baths1,419 sq. ft.
63 Pico Road, Clifton Park, NY 12065
MLS# 202629556Listed by: HOWARD HANNA CAPITAL INC - Open Sun, 11am to 1pmNew
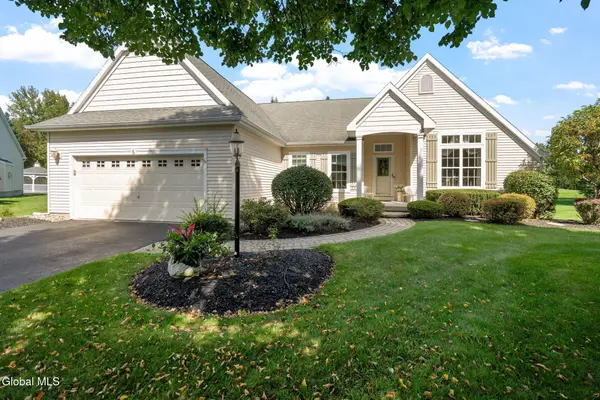 $599,900Active2 beds 2 baths2,169 sq. ft.
5 Avery Place, Clifton Park, NY 12065
MLS# 202629411Listed by: MIRANDA REAL ESTATE GROUP INC - New
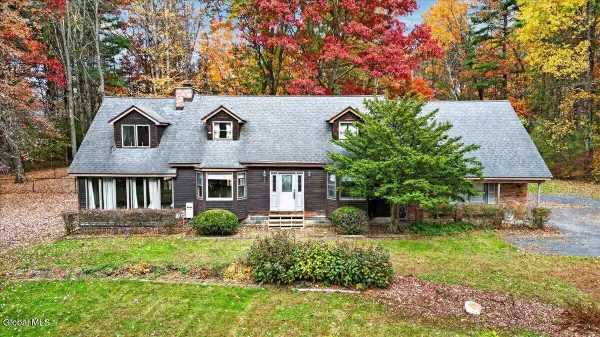 $549,999Active4 beds 3 baths2,328 sq. ft.
1071 Ballston Lake Road, Clifton Park, NY 12019
MLS# 202629362Listed by: HOWARD HANNA CAPITAL INC - Open Sun, 11am to 1pmNew
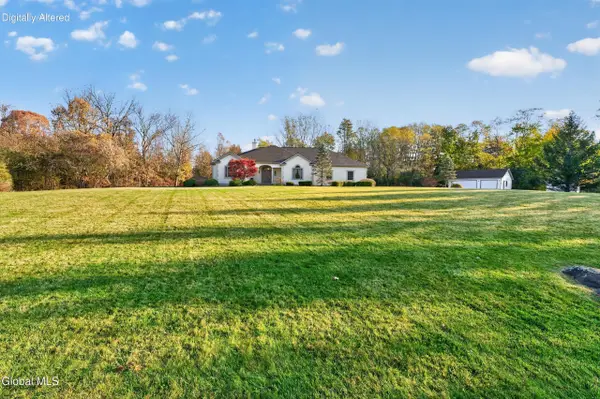 $797,000Active4 beds 3 baths2,639 sq. ft.
3 Hunter Hill Road, Clifton Park, NY 12019
MLS# 202629245Listed by: B & L PROPERTY GROUP LLC - New
 $484,900Active3 beds 2 baths1,633 sq. ft.
45 Glenridge Road, Rexford, NY 12148
MLS# 202629233Listed by: HOWARD HANNA CAPITAL INC


Protect your home and budget from life's surprises with an Assurant Home Warranty, backed by a partner that supports you through every step of homeownership. Explore Plans.
©2026 Century 21 Real Estate LLC. All rights reserved. CENTURY 21®, the CENTURY 21 Logo and C21® are service marks owned by Century 21 Real Estate LLC. Century 21 Real Estate LLC fully supports the principles of the Fair Housing Act and the Equal Opportunity Act. Each office is independently owned and operated. Listing information is deemed reliable but not guaranteed accurate.