
21 Northcrest Drive, Clifton Park, NY 12065
Local realty services provided by:CENTURY 21 North East
Listed by: rebekah o'neil
Office: howard hanna capital inc
MLS#:202629558
Source:Global MLS
Price summary
- Price:$500,000
- Price per sq. ft.:$228.52
About this home
***Multiple Offers due Monday at 4pm! *** This beautifully updated home is located in Clifton Park, just minutes from the Shenendehowa campus. Thoughtful updates and carefully selected finishes can be found throughout. At the heart of the home is a stunning remodeled kitchen featuring white cabinetry, quartz countertops with a full quartz backsplash, Kohler apron-front sink, and a Wolf 6-burner range with hood and pot filler. A formal dining room sits just off the kitchen, while the living room offers a cozy wood-burning fireplace with a wood mantel and beautiful trim details that add warmth and character. The family room opens to the kitchen, creating a wonderful space for gathering and entertaining, complete with exposed wood beams, an electric fireplace, and direct access to the backyard deck. Updated lighting throughout the home, including several wall sconces, adds warmth and ambiance. Upstairs, four spacious bedrooms feature hardwood flooring and offer plenty of room to unwind. All 2.5 bathrooms have been beautifully updated with new vanities and upgraded fixtures. The main bathroom features an updated tub with ceramic tile surround, while the primary bathroom offers a fully tiled shower with a glass door. Outside, the backyard is ready for making memories! Imagine summer barbecues, evenings gathered around the firepit, and dinner under the pavilion. Enjoy the stamped concrete patio, deck, and .40-acre lot backing to a wooded area for added privacy while still enjoying the neighborhood setting. Additional highlights include a recently replaced roof, front and rear sprinkler system, attic fan, and 2-car garage. With so many updates already completed, you can move right in and start enjoying your new home. Come experience 21 Northcrest Drive for yourself and imagine the memories waiting to be made here. Schedule your private showing today! Please note that showings are limited to Friday and Saturday only. Thank you for your understanding!...
Contact an agent
Home facts
- Year built:1968
- Subdivision & Development:Northcrest Village
- Listing ID #:202629558
- Added:3 day(s) ago
- Updated:November 08, 2026 at 01:41 AM
Rooms and interior
- Bedrooms:4
- Total bathrooms:3
- Full bathrooms:2
- Half bathrooms:1
- Rooms Total:9
- Flooring:Hardwood, Vinyl
- Bathrooms Description:Ceramic Tile Bath
- Kitchen Description:Dishwasher, Range, Range Hood, Refrigerator
- Basement Description:Exterior Entry, Full, Unfinished
- Living area:2,188 sq. ft.
Heating and cooling
- Cooling:Central Air
- Heating:Forced Air
- Central air:Yes
Structure and exterior
- Roof:Asphalt, Shingle
- Year built:1968
- Building area:2,188 sq. ft.
- Lot area:0.4 Acres
- Lot Features:Landscaped, Private, Sloped, Sprinklers In Front, Sprinklers In Rear
- Architectural Style:Colonial
- Construction Materials:Aluminum Siding
- Exterior Features:Covered, Drive-Paved, Front Porch, Patio, Pressure Treated Deck
- Foundation Description:Block
Schools
- High school:Shenendehowa
- Elementary school:Orenda
Utilities
- Water:Public
- Sewer:Public Sewer
Finances and disclosures
- Price:$500,000
- Price per sq. ft.:$228.52
- Tax amount:$6,037
Features and amenities
- Laundry features:In Basement, Washer/Dryer
- Amenities:Chair Rail, Drive-Paved, Solid Surface Counters
Parking
- Total parking spaces:6
- Parking description:Attached, Driveway, Garage Door Opener, Paved
- Garage:Yes
- Garage spaces:2
New listings near 21 Northcrest Drive
- New
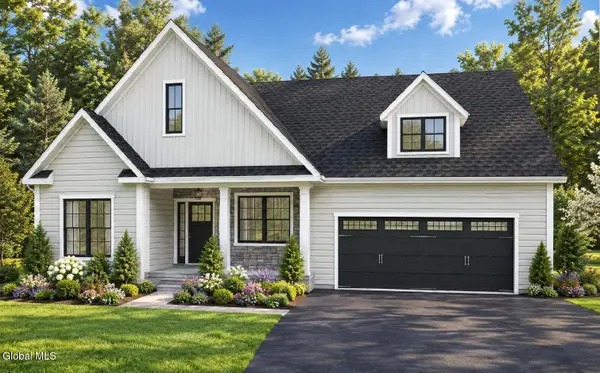 $722,000Active3 beds 2 baths2,125 sq. ft.
21 Wyatts Way, Clifton Park, NY 12065
MLS# 202629674Listed by: COLDWELL BANKER PRIME PROPERTIES - New
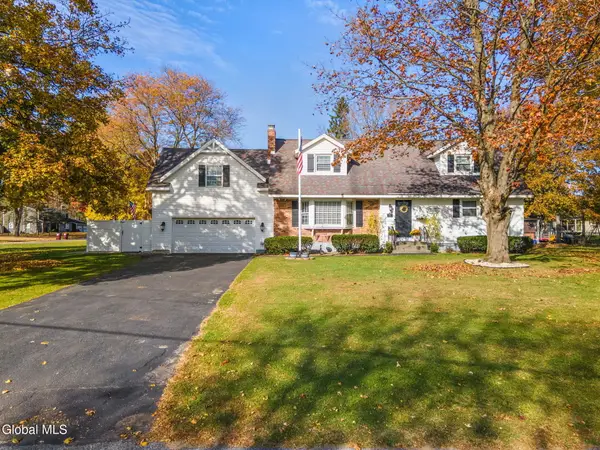 $535,000Active5 beds 3 baths2,058 sq. ft.
24 Plaid Place, Clifton Park, NY 12065
MLS# 202629554Listed by: MIRANDA REAL ESTATE GROUP INC - New
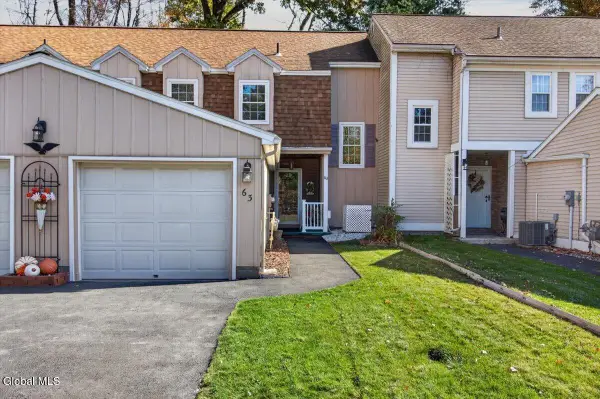 $300,000Active3 beds 2 baths1,419 sq. ft.
63 Pico Road, Clifton Park, NY 12065
MLS# 202629556Listed by: HOWARD HANNA CAPITAL INC - New
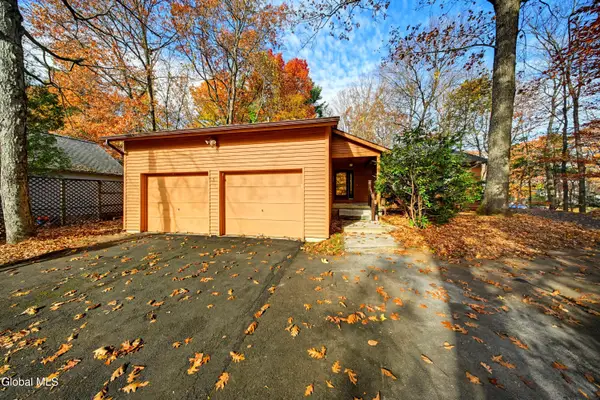 $399,900Active3 beds 3 baths1,806 sq. ft.
5 Orchard Park Drive, Clifton Park, NY 12065
MLS# 202629506Listed by: FIELD REALTY - Open Sun, 11am to 1pmNew
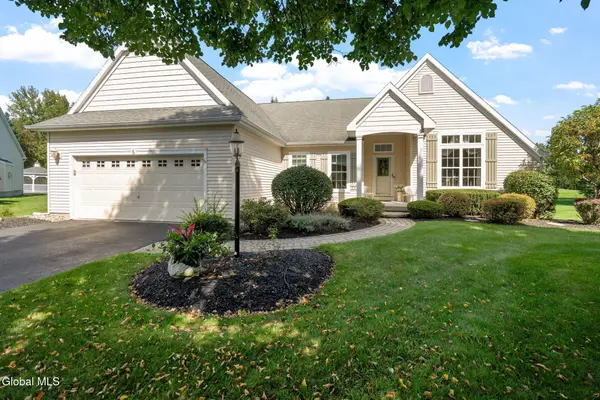 $599,900Active2 beds 2 baths2,169 sq. ft.
5 Avery Place, Clifton Park, NY 12065
MLS# 202629411Listed by: MIRANDA REAL ESTATE GROUP INC - New
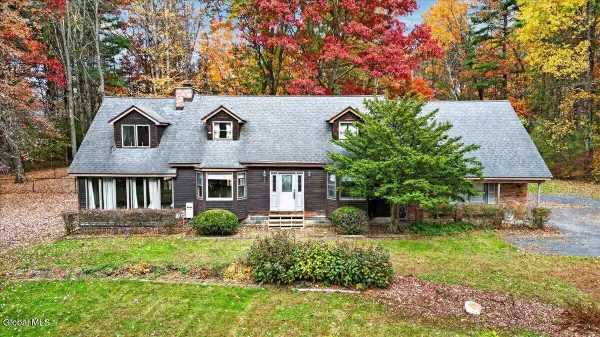 $549,999Active4 beds 3 baths2,328 sq. ft.
1071 Ballston Lake Road, Clifton Park, NY 12019
MLS# 202629362Listed by: HOWARD HANNA CAPITAL INC - Open Sun, 11am to 1pmNew
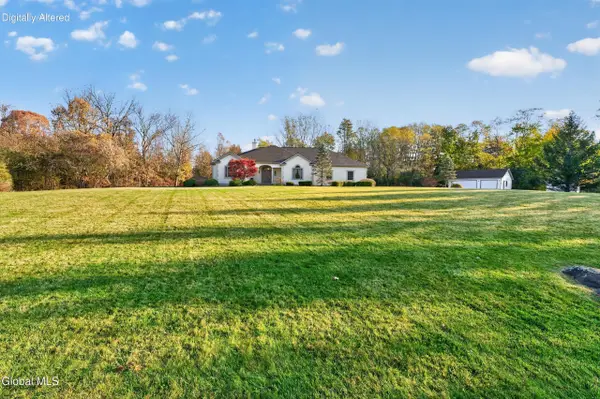 $797,000Active4 beds 3 baths2,639 sq. ft.
3 Hunter Hill Road, Clifton Park, NY 12019
MLS# 202629245Listed by: B & L PROPERTY GROUP LLC - New
 $484,900Active3 beds 2 baths1,633 sq. ft.
45 Glenridge Road, Rexford, NY 12148
MLS# 202629233Listed by: HOWARD HANNA CAPITAL INC - New
 $250,000Active2.99 Acres
LRr Rt 146 # 9, Clifton Park, NY 12065
MLS# 202629238Listed by: NORTH 40 REAL ESTATE LLC


Protect your home and budget from life's surprises with an Assurant Home Warranty, backed by a partner that supports you through every step of homeownership. Explore Plans.
©2026 Century 21 Real Estate LLC. All rights reserved. CENTURY 21®, the CENTURY 21 Logo and C21® are service marks owned by Century 21 Real Estate LLC. Century 21 Real Estate LLC fully supports the principles of the Fair Housing Act and the Equal Opportunity Act. Each office is independently owned and operated. Listing information is deemed reliable but not guaranteed accurate.