8894 Woodview Drive, Colden, NY 14033
Local realty services provided by:CENTURY 21 Bridgeway Realty
8894 Woodview Drive,Colden, NY 14033
$315,000
- 3 Beds
- 2 Baths
- 2,080 sq. ft.
- Single family
- Active
Listed by: tracy ann parke gibas
Office: howard hanna wny inc.
MLS#:B1702958
Source:NY_GENRIS
Price summary
- Price:$315,000
- Price per sq. ft.:$151.44
About this home
OPEN HOUSE SUNDAY 8.2 from 11AM to 1PM! This is where the warmth of country living meets the sophistication of modern design. Nestled on a picturesque, tree-lined .65-acre lot in the heart of Colden, this beautifully renovated home offers the peace and privacy you've been craving while remaining just minutes from Kissing Bridge, local shopping, dining, and an easy 35-minute commute to Buffalo and the Southtowns. From the moment you arrive, you'll appreciate the thoughtful updates throughout. Offering over 2,000 square feet of finished living space, this home is designed for both everyday comfort and effortless entertaining. The stunning designer kitchen features quartz countertops, classic shaker cabinetry, newer stainless-steel appliances (negotiable), a spacious breakfast bar, and a sun-filled dining area. The adjoining living room showcases original hardwood floors, custom built-in shelving, and a beautiful brick fireplace already equipped for a gas hookup. A welcoming foyer, updated powder room, and versatile first-floor office with laundry and an oversized pantry complete the main level. Upstairs, you'll find three generously sized bedrooms with abundant closet space, plush newer carpeting, and a beautifully renovated full bath featuring a double vanity and custom-tiled tub/shower. Extensive updates provide lasting peace of mind, including newer windows, updated plumbing and electrical, modern heating and hot water equipment, blown-in insulation, recessed lighting, gutters, and a whole-home water softener, filtration, and UV purification system. The full basement offers exceptional storage and future finishing potential, while the attached two-car garage adds everyday convenience. Outside, enjoy the dedicated gas line for grilling, mature trees, and an invisible fence (negotiable) for pets. Combining timeless character, and thoughtful renovations, homes like this are becoming increasingly rare. At 8894 Woodview Drive, you'll find the perfect place to call home....
Contact an agent
Home facts
- Year built:1956
- Listing ID #:B1702958
- Added:1 day(s) ago
- Updated:July 31, 2026 at 12:40 AM
Rooms and interior
- Bedrooms:3
- Total bathrooms:2
- Full bathrooms:1
- Half bathrooms:1
- Rooms Total:6
- Flooring:Carpet, Ceramic Tile, Hardwood, Laminate, Varies
- Kitchen Description:Country Kitchen, Dishwasher, Kitchen Island, Pantry
- Basement:Yes
- Basement Description:Full, Sump Pump, Walk Up Access
- Living area:2,080 sq. ft.
Heating and cooling
- Heating:Baseboard, Gas, Hot Water
Structure and exterior
- Roof:Asphalt
- Year built:1956
- Building area:2,080 sq. ft.
- Lot area:0.65 Acres
- Lot Features:Corner Lot, Irregular Lot, Residential Lot, Wooded
- Architectural Style:Contemporary, Two Story
- Construction Materials:Copper Plumbing, Vinyl Siding
- Exterior Features:Porch
- Foundation Description:Poured
- Levels:2 Stories
Utilities
- Water:Well
- Sewer:Septic Tank
Finances and disclosures
- Price:$315,000
- Price per sq. ft.:$151.44
- Tax amount:$6,617
Features and amenities
- Appliances:Dishwasher, Range Hood
- Laundry features:Main Level
- Amenities:int_feat_Den
Parking
- Parking description:Attached, Driveway, Garage, Garage Door Opener
- Garage:Yes
- Garage spaces:2
New listings near 8894 Woodview Drive
- New
 $205,000Active2 beds 1 baths1,364 sq. ft.
8247 Boston Colden Road, Colden, NY 14033
MLS# B1701300Listed by: TRANK REAL ESTATE - New
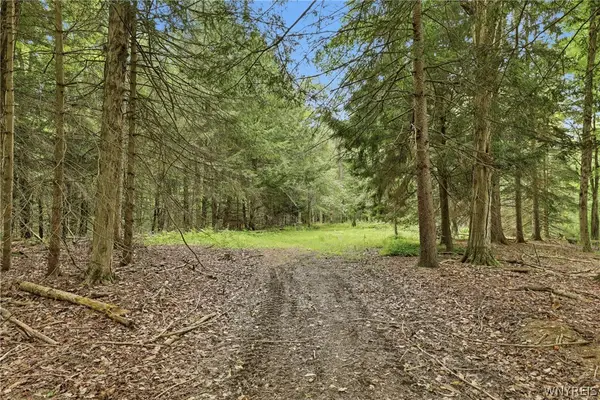 $169,900Active5.05 Acres
10788 Partridge Road, Holland, NY 14080
MLS# B1702192Listed by: HUNT REAL ESTATE CORPORATION - New
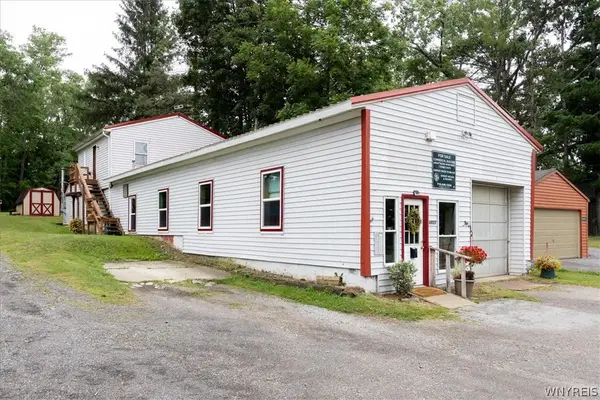 $229,900Active3 beds 1 baths2,736 sq. ft.
8855 State Road, Colden, NY 14033
MLS# B1699861Listed by: GURNEY BECKER & BOURNE - New
 $325,000Active2 beds 1 baths1,824 sq. ft.
7386 Lower East Hill Road, Colden, NY 14033
MLS# B1700658Listed by: KELLER WILLIAMS REALTY WNY 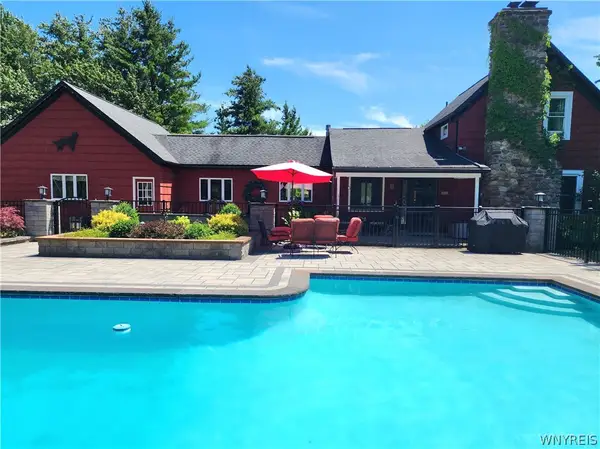 $639,900Active4 beds 3 baths2,150 sq. ft.
9303 Falls Road, West Falls, NY 14170
MLS# B1698317Listed by: HUNT REAL ESTATE CORPORATION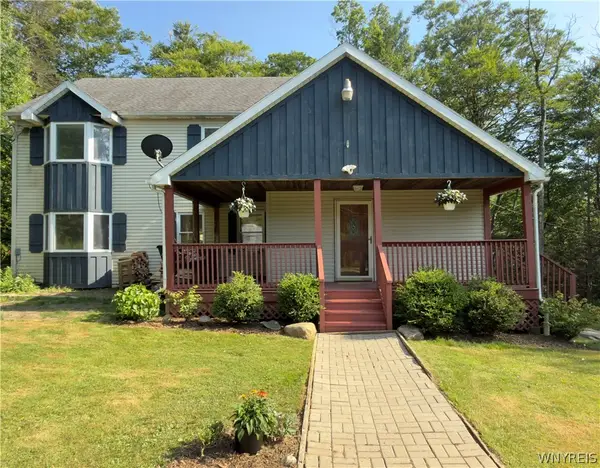 $399,900Active3 beds 2 baths2,036 sq. ft.
8709 Heath Road, Colden, NY 14033
MLS# B1699384Listed by: KELLER WILLIAMS REALTY WNY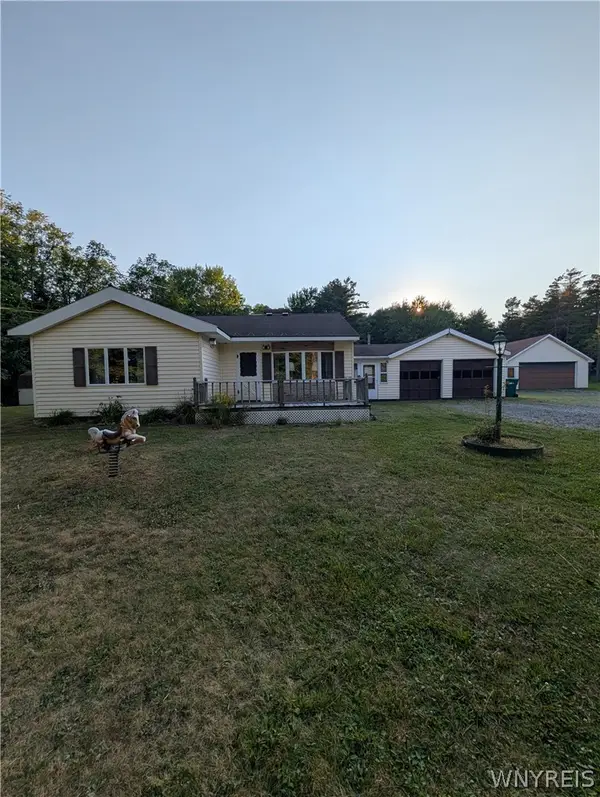 $269,900Pending3 beds 1 baths1,020 sq. ft.
7236 Lower East Hill Road, Colden, NY 14033
MLS# B1698579Listed by: CHUBB-AUBREY LEONARD REAL ESTATE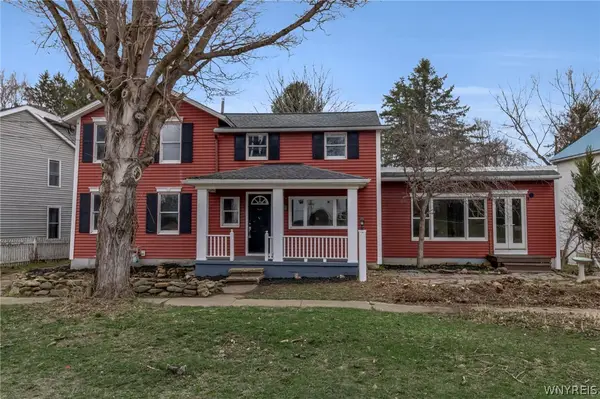 $299,900Active5 beds 3 baths3,048 sq. ft.
8794 Lower East Hill Road, Colden, NY 14033
MLS# B1697809Listed by: WNY METRO ROBERTS REALTY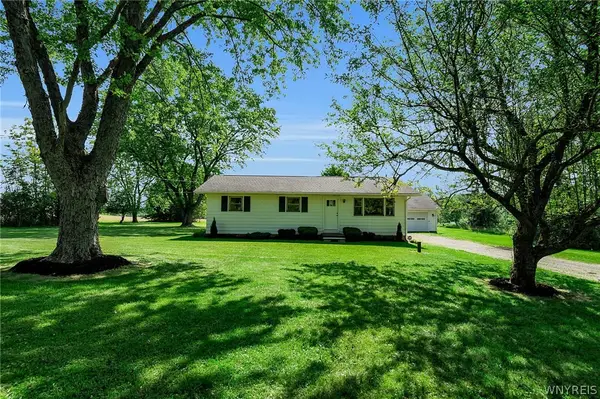
 $334,900Pending3 beds 2 baths1,092 sq. ft.
8009 Lewis Road, Holland, NY 14080
MLS# B1697563Listed by: CENTURY 21 NORTH EAST


Protect your home and budget from life's surprises with an Assurant Home Warranty, backed by a partner that supports you through every step of homeownership. Explore Plans.
©2026 Century 21 Real Estate LLC. All rights reserved. CENTURY 21®, the CENTURY 21 Logo and C21® are service marks owned by Century 21 Real Estate LLC. Century 21 Real Estate LLC fully supports the principles of the Fair Housing Act and the Equal Opportunity Act. Each office is independently owned and operated. Listing information is deemed reliable but not guaranteed accurate.