
15 Renas Drive, Colonie, NY 12047
Local realty services provided by:CENTURY 21 Adirondacks
Listed by: patrick j mcsharry
Office: mcsharry and associates realty llc.
MLS#:202624917
Source:Global MLS
Price summary
- Price:$299,900
- Price per sq. ft.:$199.67
About this home
Situated on a quiet dead-end street in a convenient North Colonie location, this completely renovated ranch is ideal for those seeking low-maintenance living. Long owned by the same family, the recent improvements were lovingly and meticulously undertaken with the next owners in mind, creating a truly turnkey experience.
From the moment you enter, it is clear this is a home that lives large. The living room feels surprisingly expansive, while the kitchen boasts abundant cabinet and counter space as well as room for a full-size dining set. The primary bedroom is spacious enough for a king bed and separate seating area. Large closets in the bedrooms and a clean, usable utility room provide easy storage, with additional space in the shed and attic for seasonal items.
Whether you are just starting out, ready to embrace the freedom of living simply or looking to downsize so you can fully enjoy retirement, 15 Renas Drive offers the space, comfort and ease to make the most of this next chapter....
Contact an agent
Home facts
- Year built:1950
- Listing ID #:202624917
- Added:58 day(s) ago
- Updated:October 25, 2026 at 08:16 AM
Rooms and interior
- Bedrooms:2
- Total bathrooms:1
- Full bathrooms:1
- Rooms Total:6
- Flooring:Tile, Wood
- Dining Description:Eat-in Kitchen
- Kitchen Description:Dishwasher, Microwave, Range, Refrigerator
- Basement Description:Slab
- Living area:1,502 sq. ft.
Heating and cooling
- Cooling:Wall Unit(s)
- Heating:Hot Water, Natural Gas
Structure and exterior
- Roof:Asphalt
- Year built:1950
- Building area:1,502 sq. ft.
- Lot area:0.23 Acres
- Lot Features:Level
- Architectural Style:Ranch
- Construction Materials:Vinyl Siding
- Exterior Features:Lighting
Schools
- High school:Shaker HS
- Elementary school:Boght Hills ES
Utilities
- Water:Public
- Sewer:Public Sewer
Finances and disclosures
- Price:$299,900
- Price per sq. ft.:$199.67
- Tax amount:$3,882
Features and amenities
- Laundry features:Main Level
- Amenities:Crown Molding, Eat-in Kitchen, High Speed Internet
Parking
- Total parking spaces:2
- Parking description:Driveway, Off Street
New listings near 15 Renas Drive
- New
 $369,900Active4 beds 2 baths1,374 sq. ft.
9 Veeder Drive, Colonie, NY 12205
MLS# 202628810Listed by: COLDWELL BANKER PRIME PROPERTIES - Open Sun, 12 to 2pmNew
 $515,000Active4 beds 2 baths2,128 sq. ft.
6 Ashford Lane, Colonie, NY 12309
MLS# 202628800Listed by: MIRANDA REAL ESTATE GROUP INC - New
 $540,000Active4 beds 3 baths2,254 sq. ft.
31 Lacy Lane, Colonie, NY 12211
MLS# 202628779Listed by: MIRANDA REAL ESTATE GROUP INC - New
 $325,000Active3 beds 2 baths2,276 sq. ft.
29 Crescent Terrace, Cohoes, NY 12047
MLS# 202628844Listed by: KW PLATFORM - New
 $999,777Active8 beds 3 baths3,200 sq. ft.
454-456 Vliet Street, Colonie, NY 12047
MLS# 202628738Listed by: KW PLATFORM - New
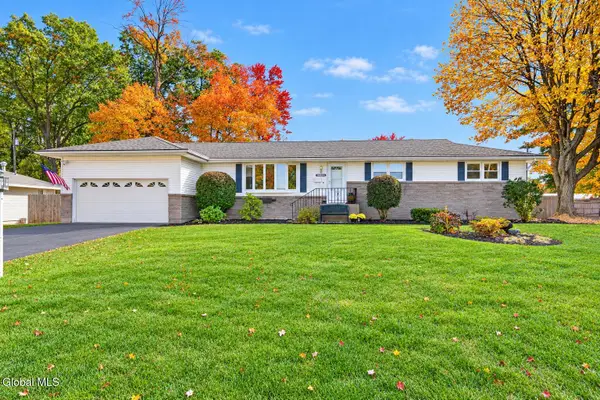 $389,800Active3 beds 2 baths2,075 sq. ft.
67 Mordella Road, Colonie, NY 12205
MLS# 202628729Listed by: GUCCIARDO REAL ESTATE GROUP LLC - New
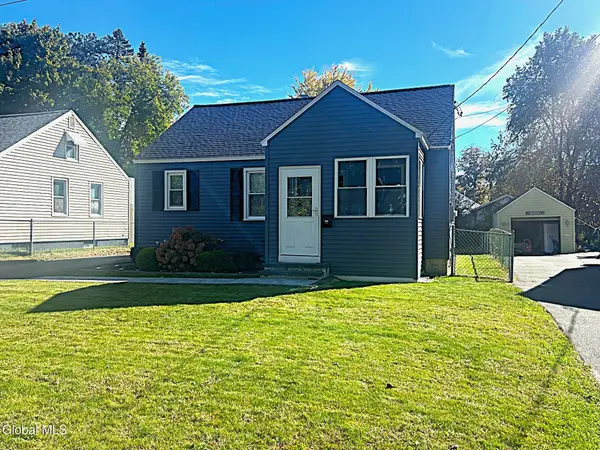 $299,900Active3 beds 1 baths1,080 sq. ft.
32 Highland Avenue, Colonie, NY 12205
MLS# 202628719Listed by: COLDWELL BANKER PRIME PROPERTIES - New
 $290,000Active3 beds 2 baths1,860 sq. ft.
16 Amsterdam Ave, Colonie, NY 12204
MLS# 1065504Listed by: CORNERSTONE REALTY GROUP LLC - New
 $949,900Active4 beds 3 baths2,600 sq. ft.
3 Welding Way, Colonie, NY 12047
MLS# 202628673Listed by: FIELD REALTY - New
 $1,325,000Active4 beds 4 baths3,019 sq. ft.
19 Schermerhorn Road, Colonie, NY 12047
MLS# 202628663Listed by: FIELD REALTY


Protect your home and budget from life's surprises with an Assurant Home Warranty, backed by a partner that supports you through every step of homeownership. Explore Plans.
©2026 Century 21 Real Estate LLC. All rights reserved. CENTURY 21®, the CENTURY 21 Logo and C21® are service marks owned by Century 21 Real Estate LLC. Century 21 Real Estate LLC fully supports the principles of the Fair Housing Act and the Equal Opportunity Act. Each office is independently owned and operated. Listing information is deemed reliable but not guaranteed accurate.