
21 Mill Road, Colonie, NY 12110
Local realty services provided by:CENTURY 21 North East
Upcoming open houses
- Sat, Sep 1211:00 am - 01:00 pm
Listed by: jennie hiza
Office: cornwell r e llc.
MLS#:202625901
Source:Global MLS
Price summary
- Price:$489,000
- Price per sq. ft.:$282.99
About this home
OPEN HOUSE 11/12 11-1
Welcome to this beautifully updated four-bedroom, two-full-bath home offering the perfect blend of modern style, comfort, and outdoor living. The remodeled kitchen is a true standout, featuring high-end appliances, quality finishes, and plenty of space for cooking and entertaining.
Step outside and enjoy your own private backyard retreat, complete with a spacious deck overlooking a beautiful wooded area. The in-ground pool creates the perfect setting for relaxing, entertaining guests, and enjoying warm summer days.
The home also features custom California Closets, providing beautifully organized and efficient storage throughout. The finished basement provides additional versatile living space that can be used as a recreation room, home office, gym, or whatever best suits your needs.
So many updates throughout, including solar panels. A true must see!
Contact an agent
Home facts
- Year built:1956
- Listing ID #:202625901
- Added:1 day(s) ago
- Updated:September 12, 2026 at 06:45 PM
Rooms and interior
- Bedrooms:4
- Total bathrooms:2
- Full bathrooms:2
- Rooms Total:10
- Flooring:Carpet, Tile, Wood
- Kitchen Description:Convection Oven, Dishwasher, Electric Oven, Range Hood, Refrigerator
- Basement Description:Finished
- Living area:1,728 sq. ft.
Heating and cooling
- Cooling:Central Air
- Heating:Forced Air
- Central air:Yes
Structure and exterior
- Roof:Asphalt
- Year built:1956
- Building area:1,728 sq. ft.
- Lot area:0.87 Acres
- Lot Features:Garden
- Architectural Style:Split Ranch
- Construction Materials:Aluminum Siding
- Exterior Features:Deck, Drive-Paved, Patio, Pressure Treated Deck
Schools
- High school:Shaker HS
- Elementary school:Forts Ferry ES
Utilities
- Water:Public
- Sewer:Public Sewer
Finances and disclosures
- Price:$489,000
- Price per sq. ft.:$282.99
- Tax amount:$5,160
Features and amenities
- Laundry features:Dryer, In Basement, Washer
- Amenities:Drive-Paved, ENERGY STAR Qualified Windows
- Pool features:In Ground, Salt Water
Parking
- Total parking spaces:5
- Parking description:Driveway, Garage Door Opener, Paved
- Garage:Yes
- Garage spaces:1
New listings near 21 Mill Road
- New
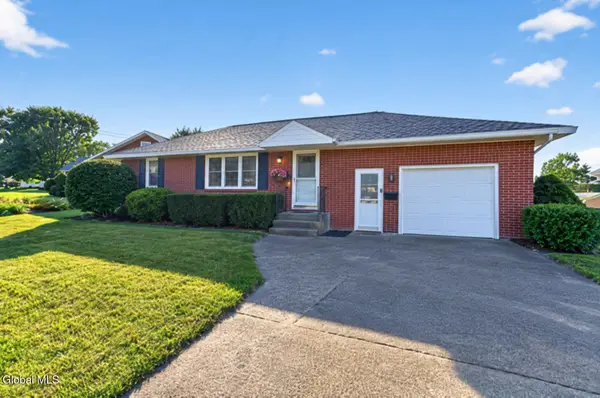 $285,000Active2 beds 2 baths1,200 sq. ft.
4 Iris Lane, Albany, NY 12205
MLS# 202626002Listed by: BIG BLUE REALTY GROUP INC - New
 $389,900Active3 beds 2 baths1,496 sq. ft.
261 Vly Road, Colonie, NY 12309
MLS# 202625988Listed by: MLS 4 LESS REALTY - New
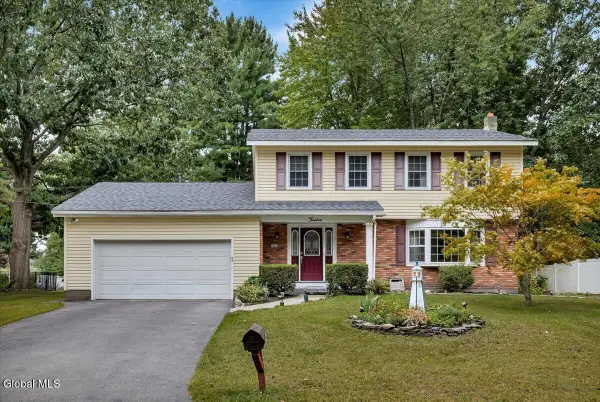 $469,900Active4 beds 2 baths2,184 sq. ft.
12 Chris Drive, Colonie, NY 12309
MLS# 202625965Listed by: MIRANDA REAL ESTATE GROUP INC - New
 $199,000Active2 beds 1 baths896 sq. ft.
167 Cedarview Lane, Colonie, NY 12189
MLS# 202625955Listed by: STAGED NEST REAL ESTATE LLC - Open Sat, 12 to 2pmNew
 $409,000Active3 beds 2 baths1,824 sq. ft.
2 George Street, Colonie, NY 12205
MLS# 202625956Listed by: CORNWELL R E LLC - New
 $299,999Active2 beds 1 baths1,207 sq. ft.
26 Hillcrest Road, Colonie, NY 12110
MLS# 202625958Listed by: SKYPE REAL ESTATE GROUP LLC - New
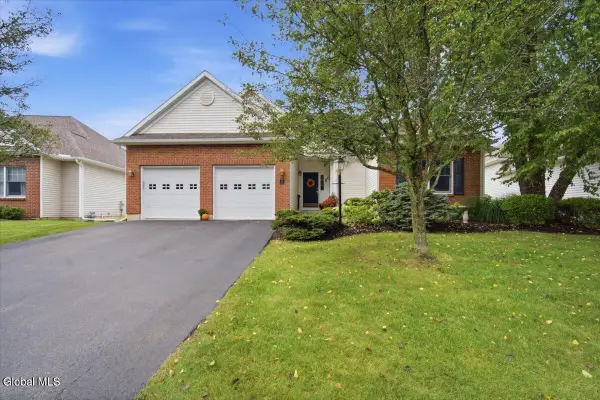 $624,900Active3 beds 2 baths1,780 sq. ft.
11 Conway Circle, Colonie, NY 12211
MLS# 202625938Listed by: HOWARD HANNA CAPITAL INC - New
 $195,000Active4 beds 1 baths1,216 sq. ft.
31 Western Avenue, Colonie, NY 12189
MLS# 202625944Listed by: COLDWELL BANKER PRIME PROPERTIES - New
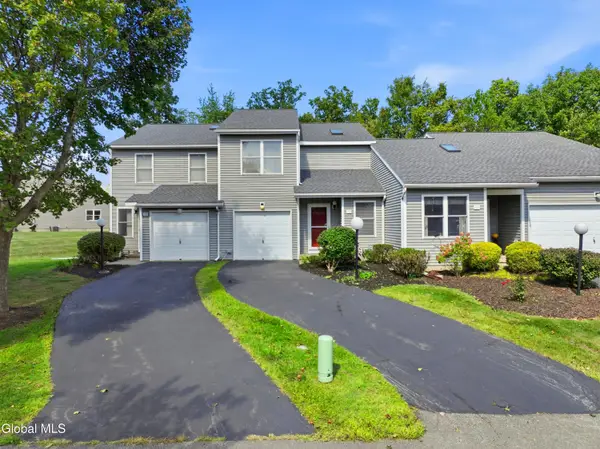 $349,900Active2 beds 2 baths1,524 sq. ft.
153 Harvard Road, Colonie, NY 12189
MLS# 202625930Listed by: FIELD REALTY - New
 $98,888Active0.77 Acres
1 Washington Street, Colonie, NY 12110
MLS# 202625932Listed by: CAPITAL TECH REAL ESTATE GROUP LLC


Protect your home and budget from life's surprises with an Assurant Home Warranty, backed by a partner that supports you through every step of homeownership. Explore Plans.
©2026 Century 21 Real Estate LLC. All rights reserved. CENTURY 21®, the CENTURY 21 Logo and C21® are service marks owned by Century 21 Real Estate LLC. Century 21 Real Estate LLC fully supports the principles of the Fair Housing Act and the Equal Opportunity Act. Each office is independently owned and operated. Listing information is deemed reliable but not guaranteed accurate.