
8 Emerson Drive, Colonie, NY 12110
Local realty services provided by:CENTURY 21 North East
Listed by: patrick hartman
Office: field realty
MLS#:202627739
Source:Global MLS
Price summary
- Price:$499,900
- Price per sq. ft.:$215.1
About this home
Welcome to this beautifully renovated 4-bedroom, 3-full-bath home in the highly sought-after North Colonie School District, offering over 2,300 square feet of comfortable living space. Thoughtfully updated throughout in Summer 2026, this home offers an impressive combination of modern finishes, major mechanical upgrades, and versatile living space. The updated kitchen features white shaker cabinetry, quartz countertops, all-new stainless steel appliances, and a very useful center island. The kitchen flows seamlessly into the dining and family rooms and continues into a bright four-season room surrounded by windows and natural sunlight—an ideal space for everyday living and entertaining. The private primary bedroom offers dedicated privacy and its own en-suite bathroom. A unique flex room provides even more versatility with a sink, counter space, and wine bar setup. Major Summer 2026 improvements include a high-efficiency gas heating and cooling system, new on-demand hot water heater, new roof, brand-new 200-amp electrical service, all-new flooring and wall-to-wall carpeting, and new light fixtures throughout. Outside, enjoy a spacious, private, fully fenced backyard with an in-ground pool featuring a new liner and pump. A white vinyl privacy fence, shed, and pool house provide additional privacy, storage, and convenience. An additional pool liner is also included and stored in the shed. With extensive updates completed in 2026, a flexible floor plan, private primary suite, four-season room, in-ground pool, and North Colonie schools, this move-in-ready home is one you won't want to miss!...
Contact an agent
Home facts
- Year built:1965
- Listing ID #:202627739
- Added:16 day(s) ago
- Updated:October 24, 2026 at 02:36 PM
Rooms and interior
- Bedrooms:4
- Total bathrooms:3
- Full bathrooms:3
- Rooms Total:10
- Flooring:Carpet, Tile, Vinyl
- Dining Description:Kitchen Island
- Bathrooms Description:Ceramic Tile Bath
- Kitchen Description:Dishwasher, Gas Oven, Ice Maker, Microwave, Range, Refrigerator, Wine Cooler
- Basement Description:Full, Heated, Interior Entry, Unfinished
- Living area:2,324 sq. ft.
Heating and cooling
- Cooling:Central Air
- Heating:Forced Air, Natural Gas
- Central air:Yes
Structure and exterior
- Roof:Asphalt
- Year built:1965
- Building area:2,324 sq. ft.
- Lot area:0.23 Acres
- Lot Features:Corner Lot, Cul-De-Sac, Level
- Architectural Style:Raised Ranch
- Construction Materials:Brick, Vinyl Siding
- Exterior Features:Deck, Drive-Paved, Storm Door(s)
- Foundation Description:Block
Schools
- High school:Shaker HS
- Elementary school:Forts Ferry ES
Utilities
- Water:Public
- Sewer:Public Sewer
Finances and disclosures
- Price:$499,900
- Price per sq. ft.:$215.1
- Tax amount:$7,103
Features and amenities
- Laundry features:Electric Dryer Hookup, Main Level, Washer Hookup
- Amenities:Built-in Features, Drive-Paved, Kitchen Island, Screens, Storm Door(s), Wet Bar
- Pool features:In Ground
Parking
- Total parking spaces:5
- Parking description:Driveway, Off Street, Paved
- Garage:Yes
- Garage spaces:1
New listings near 8 Emerson Drive
- New
 $369,900Active4 beds 2 baths1,374 sq. ft.
9 Veeder Drive, Colonie, NY 12205
MLS# 202628810Listed by: COLDWELL BANKER PRIME PROPERTIES - Open Sun, 12 to 2pmNew
 $515,000Active4 beds 2 baths2,128 sq. ft.
6 Ashford Lane, Colonie, NY 12309
MLS# 202628800Listed by: MIRANDA REAL ESTATE GROUP INC - New
 $540,000Active4 beds 3 baths2,254 sq. ft.
31 Lacy Lane, Colonie, NY 12211
MLS# 202628779Listed by: MIRANDA REAL ESTATE GROUP INC - Open Sat, 12 to 2pmNew
 $325,000Active3 beds 2 baths2,276 sq. ft.
29 Crescent Terrace, Cohoes, NY 12047
MLS# 202628844Listed by: KW PLATFORM - New
 $999,777Active8 beds 3 baths3,200 sq. ft.
454-456 Vliet Street, Colonie, NY 12047
MLS# 202628738Listed by: KW PLATFORM - New
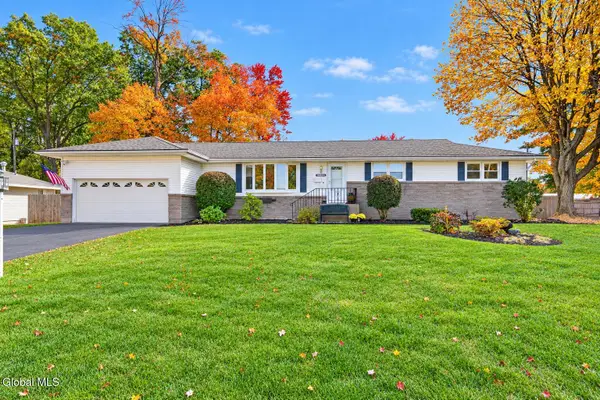 $389,800Active3 beds 2 baths2,075 sq. ft.
67 Mordella Road, Colonie, NY 12205
MLS# 202628729Listed by: GUCCIARDO REAL ESTATE GROUP LLC - Open Sat, 11am to 1pmNew
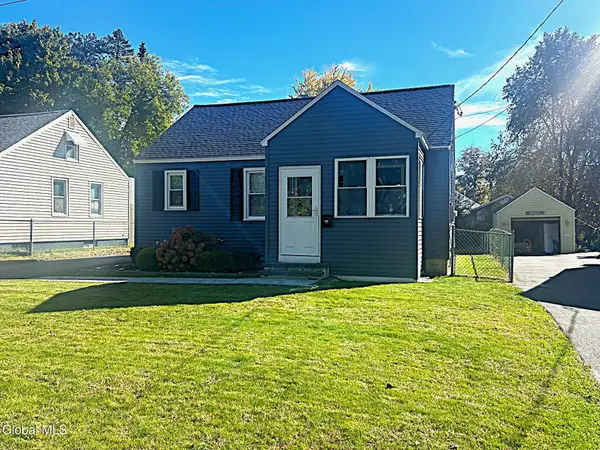 $299,900Active3 beds 1 baths1,080 sq. ft.
32 Highland Avenue, Colonie, NY 12205
MLS# 202628719Listed by: COLDWELL BANKER PRIME PROPERTIES - New
 $290,000Active3 beds 2 baths1,860 sq. ft.
16 Amsterdam Ave, Colonie, NY 12204
MLS# 1065504Listed by: CORNERSTONE REALTY GROUP LLC - New
 $949,900Active4 beds 3 baths2,600 sq. ft.
3 Welding Way, Colonie, NY 12047
MLS# 202628673Listed by: FIELD REALTY - New
 $1,325,000Active4 beds 4 baths3,019 sq. ft.
19 Schermerhorn Road, Colonie, NY 12047
MLS# 202628663Listed by: FIELD REALTY


Protect your home and budget from life's surprises with an Assurant Home Warranty, backed by a partner that supports you through every step of homeownership. Explore Plans.
©2026 Century 21 Real Estate LLC. All rights reserved. CENTURY 21®, the CENTURY 21 Logo and C21® are service marks owned by Century 21 Real Estate LLC. Century 21 Real Estate LLC fully supports the principles of the Fair Housing Act and the Equal Opportunity Act. Each office is independently owned and operated. Listing information is deemed reliable but not guaranteed accurate.