
96 Forts Ferry Road, Colonie, NY 12110
Local realty services provided by:CENTURY 21 North East
Listed by: anthony m gucciardo
Office: gucciardo real estate group llc.
MLS#:202626042
Source:Global MLS
Price summary
- Price:$439,800
- Price per sq. ft.:$210.83
About this home
Executive-sized 2,000+ sq. ft. brick-front raised ranch with stately columns, ideally located in one of Latham's most sought-after areas, directly across from Forts Ferry and the local church, with convenient access to Target, shopping, dining, and everyday amenities.
Impeccably maintained by the same owner for nearly 50 years, this 4-bedroom, 2-full-bath home reflects exceptional pride of ownership. The main level features three bedrooms, a full bath, spacious eat-in kitchen, formal living room, and formal dining room with sliders leading to an impressive two-story deck overlooking perfectly manicured lawn and yard.
The lower level offers excellent versatility with a fourth bedroom featuring double closets, an adjacent full bath with walk-in shower, and a generous family room with sliders opening to the fenced backyard. Additional highlights include a side-load 2-car garage and hardwood floors beneath the carpeting that have been exceptionally well preserved. A rare opportunity to own a spacious, well-cared-for home in a premium Latham location with award winning North Colonie schools. This property will not last....
Contact an agent
Home facts
- Year built:1966
- Listing ID #:202626042
- Added:2 day(s) ago
- Updated:September 16, 2026 at 08:48 PM
Rooms and interior
- Bedrooms:4
- Total bathrooms:2
- Full bathrooms:2
- Rooms Total:10
- Flooring:Carpet, Hardwood
- Dining Description:Eat-in Kitchen
- Bathrooms Description:Ceramic Tile Bath
- Kitchen Description:Built-In Electric Oven, Dishwasher, Refrigerator
- Basement Description:Slab
- Living area:2,086 sq. ft.
Heating and cooling
- Cooling:Central Air
- Heating:Forced Air
- Central air:Yes
Structure and exterior
- Roof:Asphalt
- Year built:1966
- Building area:2,086 sq. ft.
- Lot area:0.29 Acres
- Lot Features:Cleared, Corner Lot, Landscaped, Level
- Architectural Style:Raised Ranch
- Construction Materials:Brick, Vinyl Siding
- Exterior Features:Drive-Paved, Lighting
- Foundation Description:Slab
Schools
- High school:Shaker HS
- Elementary school:Forts Ferry ES
Utilities
- Water:Public
- Sewer:Public Sewer
Finances and disclosures
- Price:$439,800
- Price per sq. ft.:$210.83
- Tax amount:$1,870
Features and amenities
- Laundry features:Laundry Room, Main Level, Washer/Dryer
- Amenities:Drive-Paved, Eat-in Kitchen
Parking
- Total parking spaces:4
- Parking description:Attached, Paved
- Garage:Yes
- Garage spaces:2
New listings near 96 Forts Ferry Road
- New
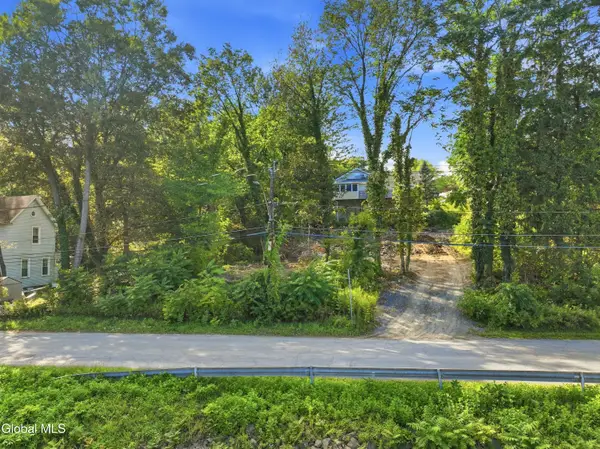 $59,999Active0.11 Acres
28 Crabapple Lane, Watervliet, NY 12189
MLS# 202626261Listed by: FIELD REALTY - Open Sat, 12 to 2pmNew
 $437,777Active4 beds 2 baths2,008 sq. ft.
315 Consaul Road, Colonie, NY 12205
MLS# 202626218Listed by: KW PLATFORM - New
 $230,000Active2 beds 2 baths1,200 sq. ft.
127 Exchange Street, Colonie, NY 12205
MLS# 202626222Listed by: HOWARD HANNA CAPITAL INC - Open Sat, 12 to 2pmNew
 $319,000Active3 beds 2 baths880 sq. ft.
31 Mcnutt Avenue, Colonie, NY 12205
MLS# 202626193Listed by: FAVE REALTY INC - New
 $499,900Active4 beds 3 baths2,000 sq. ft.
3 Linda Lane, Colonie, NY 12309
MLS# 202626182Listed by: CIVILL REALTY - New
 $349,900Active3 beds 1 baths1,188 sq. ft.
7 Delafield Drive, Colonie, NY 12205
MLS# 202626183Listed by: LAVIANO & ASSOCIATES REAL ESTATE GROUP - New
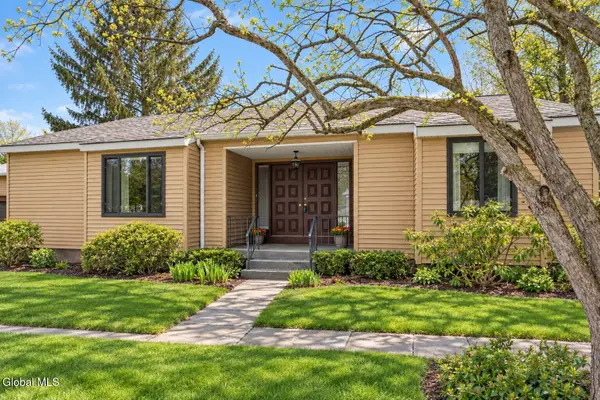 $525,000Active2 beds 2 baths1,782 sq. ft.
2 Loudonwood E, Colonie, NY 12211
MLS# 202626169Listed by: THE GREENE REALTY GROUP - New
 $198,000Active2 beds 1 baths884 sq. ft.
125 Dunsbach Ferry Road, Colonie, NY 12047
MLS# 202626142Listed by: KW PLATFORM - New
 $399,900Active4 beds 2 baths2,577 sq. ft.
20 W Skyview Drive, Cohoes, NY 12047
MLS# 202626146Listed by: RE MAX SOLUTIONS - New
 $199,900Active3 beds 2 baths1,736 sq. ft.
127 Dunsbach Ferry Road, Colonie, NY 12047
MLS# 202626148Listed by: HOWARD HANNA CAPITAL INC


Protect your home and budget from life's surprises with an Assurant Home Warranty, backed by a partner that supports you through every step of homeownership. Explore Plans.
©2026 Century 21 Real Estate LLC. All rights reserved. CENTURY 21®, the CENTURY 21 Logo and C21® are service marks owned by Century 21 Real Estate LLC. Century 21 Real Estate LLC fully supports the principles of the Fair Housing Act and the Equal Opportunity Act. Each office is independently owned and operated. Listing information is deemed reliable but not guaranteed accurate.