
39 Pawnee Drive, Commack, NY 11725
Local realty services provided by:CENTURY 21 Alliance Realty Group
39 Pawnee Drive,Commack, NY 11725
$949,000
- 4 Beds
- 3 Baths
- 2,500 sq. ft.
- Single family
- Active
Listed by: elena m. galluzzo, christopher galluzzo
Office: compass greater ny llc.
MLS#:1052083
Source:OneKey MLS
Price summary
- Price:$949,000
- Price per sq. ft.:$379.6
About this home
Welcome to this spacious 4-bedroom, 3-full-bath Hi-Ranch located in Commack within the Commack School District and Town of Smithtown. Set on .23 acres, this home offers a versatile layout with generous living space, a rear extension, two kitchens, and an attached 2-car garage.
The main level features hardwood floors, a bright living room with a large bay window, a dining area, and a well-appointed kitchen with granite countertops, stainless steel appliances, abundant cabinetry, and gas cooking.
The rear extension provides additional living space with vaulted ceilings, recessed lighting, and an open layout. Four bedrooms and three full bathrooms are complemented by a second kitchen on the lower level, offering additional flexibility within the home.
Outside, the property features an in-ground saltwater pool with an electric heat pump, along with a waterfall feature, creating an inviting space for outdoor enjoyment. Additional features include natural gas, central air conditioning, 200-amp electric service, municipal water, and a 2-car garage.
Approximate Ages & Updates: Roof: 20 years | CAC: 7 years, 1 zone | Furnace: 16 years | Boiler: 5 years | Domestic Hot Water Heater: 4 years | Downstairs Kitchen: 1 year | Pool: 16 years | Pool Liner: 16 years | Refrigerator & Stove: 4 years | Dishwasher: New | Washer/Dryer: 15 years | Cesspool: 30+ years, pumped last year | 200-amp electric service....
Contact an agent
Home facts
- Year built:1965
- Listing ID #:1052083
- Added:6 day(s) ago
- Updated:September 24, 2026 at 11:29 AM
Rooms and interior
- Bedrooms:4
- Total bathrooms:3
- Full bathrooms:3
- Rooms Total:10
- Flooring:Hardwood
- Dining Description:Eat-In Kitchen, Formal Dining
- Kitchen Description:Dishwasher, Eat-in Kitchen, Microwave, Oven, Range, Refrigerator, Stainless Steel Appliance(s)
- Bedroom Description:First Floor Bedroom
- Living area:2,500 sq. ft.
Heating and cooling
- Cooling:Central Air
- Heating:Natural Gas
- Central air:Yes
Structure and exterior
- Year built:1965
- Building area:2,500 sq. ft.
- Lot area:0.23 Acres
- Lot Features:Level
- Architectural Style:Hi Ranch
- Construction Materials:Frame
Schools
- High school:Commack High School
- Middle school:Commack Middle School
- Elementary school:Sawmill Intermediate School
Utilities
- Water:Public
- Sewer:Cesspool
Finances and disclosures
- Price:$949,000
- Price per sq. ft.:$379.6
- Tax amount:$18,226 (2026)
Features and amenities
- Appliances:Dishwasher, Dryer, Microwave, Oven, Refrigerator, Stainless Steel Appliance(s)
- Laundry features:Dryer
- Amenities:Cathedral Ceiling(s), Granite Counters, High Ceilings
Parking
- Parking description:Driveway, Garage
- Garage:Yes
- Garage spaces:2
New listings near 39 Pawnee Drive
- Coming Soon
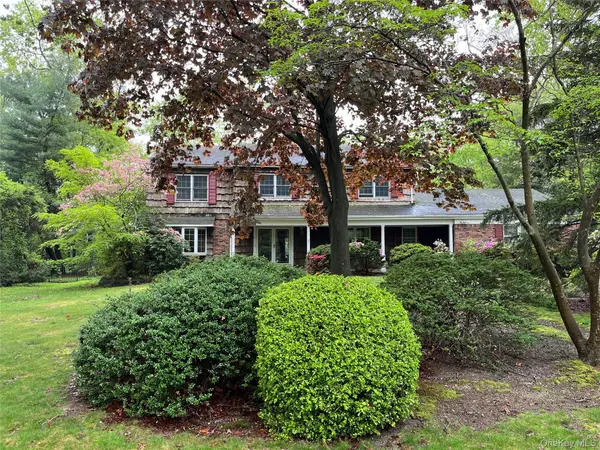 $1,500,000Coming Soon4 beds 4 baths3,000 sq. ft.
20 Blacksmith Lane, East Northport, NY 11731
MLS# 1052260Listed by: COMPASS GREATER NY LLC - Open Fri, 4:30 to 6:30pmNew
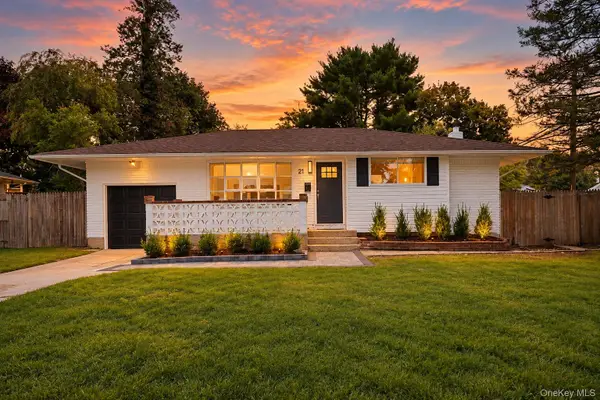 $785,000Active3 beds 1 baths914 sq. ft.
21 Dewey Road, Commack, NY 11725
MLS# 1053188Listed by: BERKSHIRE HATHAWAY - Open Thu, 5 to 6:30pmNew
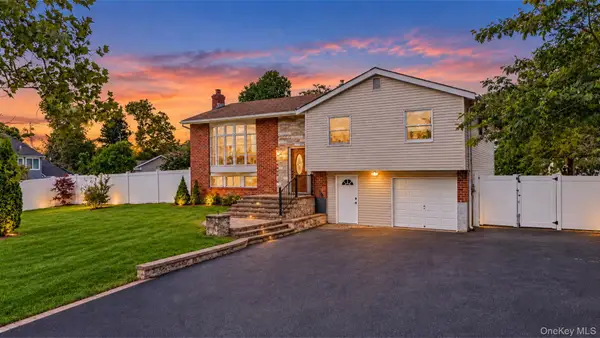 $798,888Active4 beds 2 baths2,091 sq. ft.
3 Richlee Drive, East Northport, NY 11731
MLS# 1053382Listed by: REAL BROKER NY LLC - New
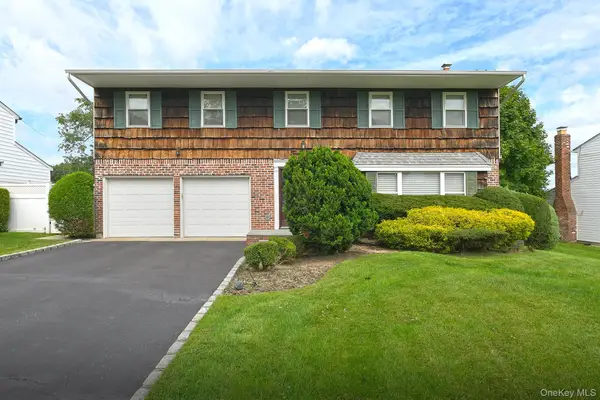 $855,000Active4 beds 3 baths2,300 sq. ft.
29 Abbot Road, Smithtown, NY 11787
MLS# 1053132Listed by: SIGNATURE PREMIER PROPERTIES - Open Sat, 2 to 3:30pmNew
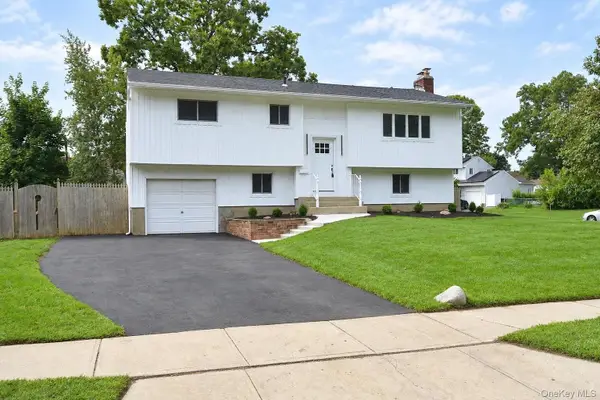 $799,990Active4 beds 2 baths1,811 sq. ft.
41 Bethany Drive, Commack, NY 11725
MLS# 1046576Listed by: COLDWELL BANKER AMERICAN HOMES - New
 $699,999Active2 beds 2 baths1,290 sq. ft.
176 Melanie Way, Commack, NY 11725
MLS# 1050583Listed by: KELLER WILLIAMS POINTS NORTH - New
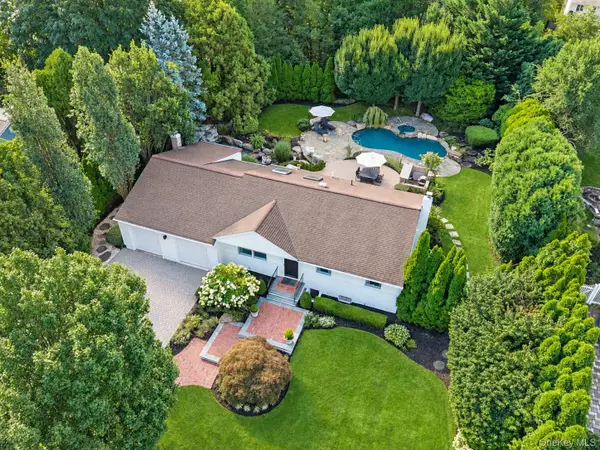 $1,169,999Active3 beds 2 baths2,986 sq. ft.
10 Magenta Lane, East Northport, NY 11731
MLS# 1051626Listed by: COMPASS GREATER NY LLC - New
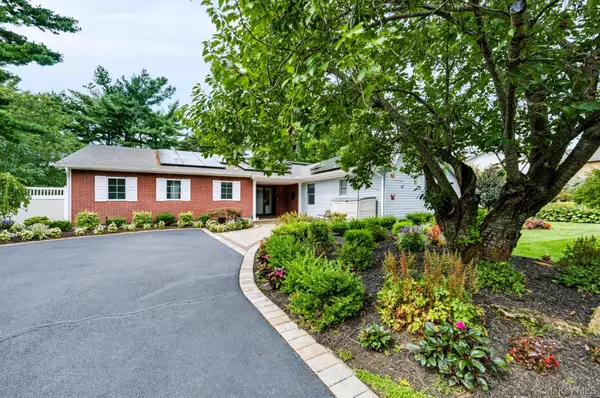 $849,000Active4 beds 3 baths3,578 sq. ft.
281 Town Line Road, East Northport, NY 11731
MLS# 1051385Listed by: HOWARD HANNA COACH - New
 $775,000Active3 beds 2 baths1,700 sq. ft.
1 Azealia Court, Commack, NY 11725
MLS# 1051506Listed by: SIGNATURE PREMIER PROPERTIES


Protect your home and budget from life's surprises with an Assurant Home Warranty, backed by a partner that supports you through every step of homeownership. Explore Plans.
©2026 Century 21 Real Estate LLC. All rights reserved. CENTURY 21®, the CENTURY 21 Logo and C21® are service marks owned by Century 21 Real Estate LLC. Century 21 Real Estate LLC fully supports the principles of the Fair Housing Act and the Equal Opportunity Act. Each office is independently owned and operated. Listing information is deemed reliable but not guaranteed accurate.