305 S Strong Avenue, Copiague, NY 11726
Local realty services provided by:CENTURY 21 Shared Purpose
305 S Strong Avenue,Copiague, NY 11726
$575,000
- 4 Beds
- 2 Baths
- 1,660 sq. ft.
- Single family
- Coming Soon
Upcoming open houses
- Sat, Sep 2601:00 pm - 03:00 pm
Listed by: jeffrey a. stengel
Office: jeff stengel
MLS#:1040630
Source:OneKey MLS
Price summary
- Price:$575,000
- Price per sq. ft.:$346.39
About this home
Introducing 305 S. Strong Ave. in Copiague, NY! Perfectly tailored for those on the go, the commuter, traveler, or boating enthusiast, this prime corner lot property is located just 1.3 miles from the Copiague Train Station and 0.3 miles from the neighborhood premier boat slips in the Grand Canal, part of the canal system in the "Venice of Lindenhurst". Best of all, despite its incredible proximity to the Great South Bay and local canals, the property is situated in Flood Zone X, meaning flood insurance is not required!
Curb appeal is dramatically enhanced with beautiful rose bushes bordering the east and south sides of the home. A convenient paver driveway off Parkside Court leads to a 2 car garage, complemented by an additional paver parking spot to easily fit extra vehicles.
Spacious & Flexible Interior:
Expanded in 2009, this home offers 1,666 square feet of flexible living space across 10 rooms. The second floor features gorgeous bamboo hardwood flooring throughout, four generously sized bedrooms with ample closets, a central full bath with a double vanity, and a convenient second floor laundry closet with a stackable washer and dryer. Enjoy the comfort of dedicated second floor central air and heat, plus full attic storage.
The main level features a formal dining room, kitchen, den, full bath, and a flexible living room layout that can easily double as a first floor bedroom. Climate control is a breeze with independent heating and cooling zones.
Outdoor Living & Entertaining:
Step right out from the main level den sliding glass doors onto a custom paver patio designed for effortless entertaining. It features a remote controlled motorized awning with integrated lighting, allowing evening gatherings to continue long after sunset. Plus, the home comes equipped with solar panels (leased through Vivint Solar) to help significantly lower monthly electric costs (transferable or buyout options available).
An Incredible Opportunity to Customize & Build Equity:
Offered at $575,000, this home is priced with needed updates and municipal approvals in mind, and since it’s turnkey there’s no need to immediately begin renovations. Similar, updated properties in Copiague have sold recently at and over $650,000. An open building permit exists but Financing is still an option, and very little is needed to pass the final building inspection and obtain the CO. Don’t let the fear of the unknown steer you away from this amazing opportunity. All services related to closing the permit have received estimates from the necessary contractors and services needed, so the question, “how much will it cost?” has been estimated.
With a Budget of $60,000 added to the List Price and an After Repair Value (ARV) estimated at $635,000 ($381 /SqFt.), the value of the home is still at or below the Selling Price and Price Per Square Foot of many comparable homes in the area.
Don't Miss This Rare Value:
Combining a prime location near the bay and train, incredible upside potential, and a clear, manageable path to completion, this property represents an unbeatable opportunity to build instant equity in a truly special setting. Bring your vision and schedule your private tour today homes with this much upside do not last long!...
Contact an agent
Home facts
- Year built:1949
- Listing ID #:1040630
- Updated:September 21, 2026 at 07:54 PM
Rooms and interior
- Bedrooms:4
- Total bathrooms:2
- Full bathrooms:2
- Rooms Total:10
- Flooring:Hardwood
- Dining Description:Formal Dining
- Bathrooms Description:Double Vanity
- Kitchen Description:Refrigerator, Stainless Steel Appliance(s)
- Basement:Yes
- Basement Description:Finished, Full, Walk-Out Access
- Living area:1,660 sq. ft.
Heating and cooling
- Cooling:Central Air, Ductless, ENERGY STAR Qualified Equipment, Zoned
- Heating:Ducts, Forced Air, Heat Pump, Natural Gas
- Central air:Yes
Structure and exterior
- Year built:1949
- Building area:1,660 sq. ft.
- Lot area:0.16 Acres
- Lot Features:Corner Lot, Level, Near Public Transit
- Architectural Style:Colonial
- Construction Materials:Batts Insulation, Block, Fiberglass Insulation, Frame, Vinyl Siding
- Levels:2 Story
Schools
- High school:Walter G O'Connell Copiague High Sch
- Middle school:Copiague Middle School
- Elementary school:Susan E Wiley School
Utilities
- Water:Public
- Sewer:Public Sewer
Finances and disclosures
- Price:$575,000
- Price per sq. ft.:$346.39
- Tax amount:$13,917 (2025)
Features and amenities
- Appliances:Dryer, Refrigerator, Stainless Steel Appliance(s), Washer
- Laundry features:Dryer, Washer, Washer/Dryer Hookup
- Amenities:Double Vanity
Parking
- Total parking spaces:4
- Parking description:Detached, Driveway, Garage, On Street
- Garage:Yes
- Garage spaces:2
New listings near 305 S Strong Avenue
- New
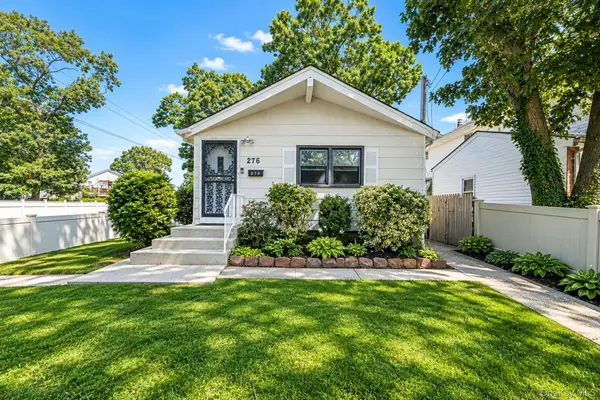 $599,000Active3 beds 2 baths1,540 sq. ft.
276 Deauville Boulevard, Copiague, NY 11726
MLS# 1050815Listed by: BH&G R E REALTY CONNECT - New
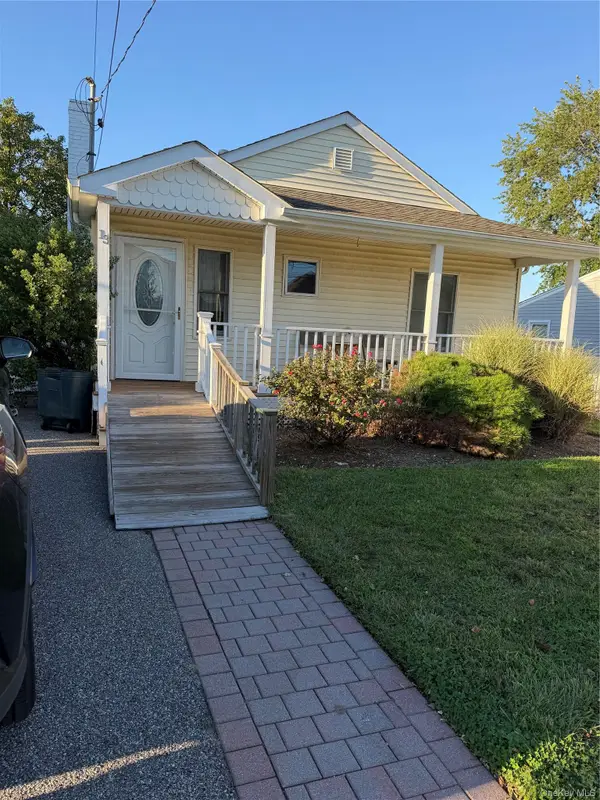 $599,990Active2 beds 2 baths1,103 sq. ft.
13 Barry Road, Amityville, NY 11701
MLS# 1052424Listed by: BH&G R E REALTY CONNECT - New
 $649,000Active4 beds 2 baths1,690 sq. ft.
41 E Saltaire Road, Lindenhurst, NY 11757
MLS# 1050339Listed by: OVERSOUTH LLC - New
 $648,000Active3 beds 2 baths1,018 sq. ft.
278 Lake Drive, Copiague, NY 11726
MLS# 1051229Listed by: BH&G R E REALTY CONNECT - New
 $624,999Active3 beds 3 baths2,260 sq. ft.
1345 Great Neck Road, Copiague, NY 11726
MLS# 1037586Listed by: DOUGLAS ELLIMAN REAL ESTATE - New

 $749,000Active4 beds 2 baths2,090 sq. ft.
81 Wilson Avenue, Amityville, NY 11701
MLS# 1050666Listed by: CENTURY 21 AA REALTY - New
 $399,990Active2 beds 2 baths950 sq. ft.
6 Cambridge Drive W, Copiague, NY 11726
MLS# 1050820Listed by: BH&G R E REALTY CONNECT - Open Sat, 1 to 2:30pmNew
 $529,000Active3 beds 1 baths1,250 sq. ft.
19 Rainbow Lane, Lindenhurst, NY 11757
MLS# 1050146Listed by: REALTY TRENDS CORP - New
 $459,999Active1 beds 1 baths872 sq. ft.
309 Mariners Way, Copiague, NY 11726
MLS# 1050090Listed by: BH&G R E REALTY CONNECT


Protect your home and budget from life's surprises with an Assurant Home Warranty, backed by a partner that supports you through every step of homeownership. Explore Plans.
©2026 Century 21 Real Estate LLC. All rights reserved. CENTURY 21®, the CENTURY 21 Logo and C21® are service marks owned by Century 21 Real Estate LLC. Century 21 Real Estate LLC fully supports the principles of the Fair Housing Act and the Equal Opportunity Act. Each office is independently owned and operated. Listing information is deemed reliable but not guaranteed accurate.