
7 Thomas Street, Coram, NY 11727
Local realty services provided by:CENTURY 21 Albertson Realty
Listed by: raj k. jaggi
Office: jaggi real estate
MLS#:1062444
Source:OneKey MLS
Price summary
- Price:$785,000
- Price per sq. ft.:$436.11
About this home
Welcome to 7 Thomas Street, a charming Ranch home with 1,800 sq. ft. of living space set on an expansive 0.45-acre lot (19,602 sq. ft.) in Suffolk County. Built in 1970, this home features 4 bedrooms, 2 full bathrooms, and a one-level floor plan designed for comfortable living. Main living features a bright, open living room with vaulted ceilings and exposed wood beams, seamlessly connecting to a formal dining area. Bright eat-in kitchen outfitted with white cabinetry, granite countertops, stone tile backsplash, stainless steel appliances, and a cozy breakfast dining nook. Includes 4 main-floor bedrooms, featuring a primary bedroom suite with an ensuite bathroom, along with fully updated tiled bathrooms. Separate main-level utility room with laundry hookups and upper storage cabinet space. Massive, fully fenced, park-like backyard surrounded by mature trees, featuring a large wooden sun deck ideal for outdoor dining and entertaining. Newly paved double-wide driveway leading to an attached 1-car garage with finished epoxy-style flooring. Located in the Longwood Central School District (Longwood Junior High School, Longwood High School), with convenient access to local shopping....
Contact an agent
Home facts
- Year built:1970
- Listing ID #:1062444
- Added:1 day(s) ago
- Updated:October 30, 2026 at 01:45 AM
Rooms and interior
- Bedrooms:4
- Total bathrooms:2
- Full bathrooms:2
- Rooms Total:6
- Flooring:Hardwood
- Dining Description:Eat-In Kitchen, Formal Dining
- Kitchen Description:Dishwasher, Eat-in Kitchen, Refrigerator, Stainless Steel Appliance(s)
- Bedroom Description:First Floor Bedroom
- Living area:1,800 sq. ft.
Heating and cooling
- Cooling:Central Air
- Heating:Forced Air, Natural Gas
- Central air:Yes
Structure and exterior
- Year built:1970
- Building area:1,800 sq. ft.
- Lot area:0.45 Acres
- Architectural Style:Ranch
- Construction Materials:Vinyl Siding
- Levels:1 Story
Schools
- High school:Longwood High School
- Middle school:Longwood Junior High School
- Elementary school:Coram Elementary School
Utilities
- Water:Public
- Sewer:Public Sewer
Finances and disclosures
- Price:$785,000
- Price per sq. ft.:$436.11
- Tax amount:$11,504 (2026)
Features and amenities
- Appliances:Dishwasher, Dryer, Refrigerator, Stainless Steel Appliance(s)
- Laundry features:Dryer
- Amenities:Entrance Foyer
Parking
- Parking description:Driveway, Private
- Garage:Yes
- Garage spaces:1
New listings near 7 Thomas Street
- Coming Soon
 $649,000Coming Soon4 beds 3 baths1,633 sq. ft.
18 Hudson Street, Selden, NY 11784
MLS# 1068098Listed by: CHARLES RUTENBERG REALTY INC - Coming Soon
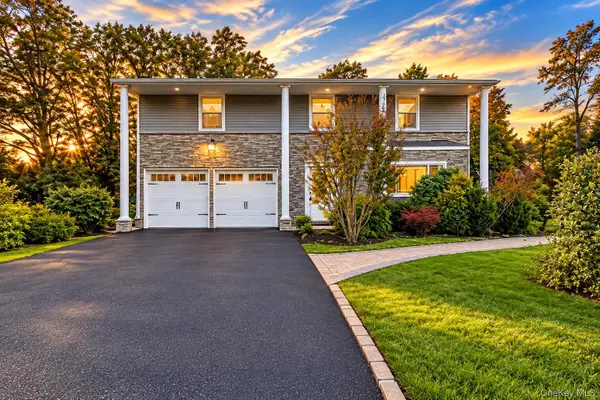 $749,999Coming Soon5 beds 3 baths2,048 sq. ft.
6 Summercress Lane, Coram, NY 11727
MLS# 1067661Listed by: SIGNATURE PREMIER PROPERTIES - Coming Soon
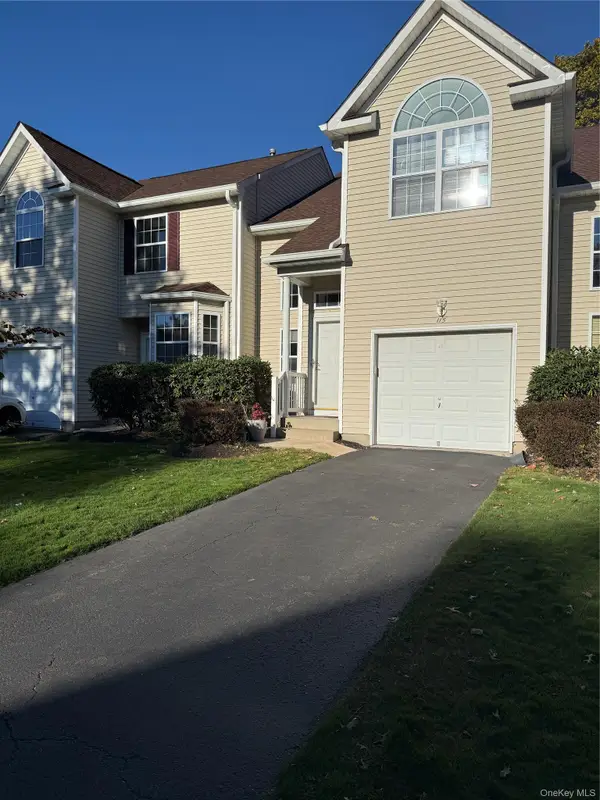 $589,000Coming Soon3 beds 3 baths2,031 sq. ft.
115 Kettles Lane, Medford, NY 11763
MLS# 1067425Listed by: DOUGLAS ELLIMAN REAL ESTATE - Coming Soon
 $699,999Coming Soon3 beds 2 baths1,916 sq. ft.
12 Locust Avenue, Coram, NY 11727
MLS# 1066036Listed by: BERKSHIRE HATHAWAY - New
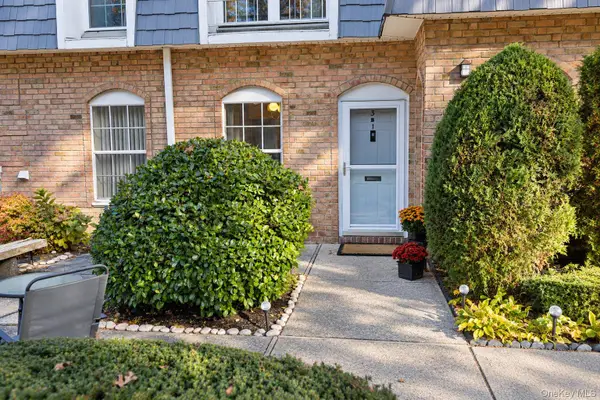 $185,000Active1 beds 1 baths750 sq. ft.
655 Middle Country Road #3B1, Coram, NY 11784
MLS# 1068234Listed by: SIGNATURE PREMIER PROPERTIES - Open Sat, 12 to 2pmNew
 $539,999Active2 beds 2 baths1,555 sq. ft.
19 Hancock Court, Coram, NY 11727
MLS# 1066583Listed by: BARONE REALTY - New
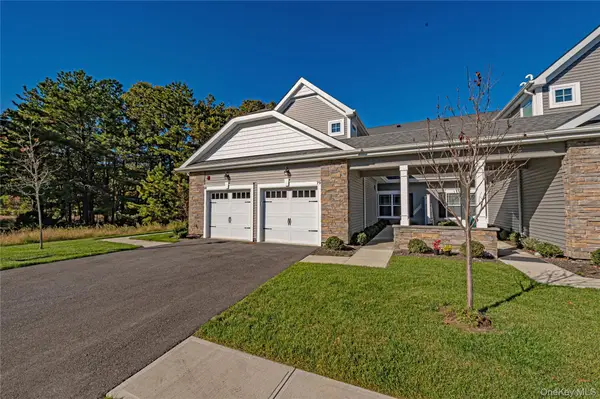 $629,999Active2 beds 2 baths1,515 sq. ft.
79 Willow Circle, Coram, NY 11727
MLS# 1066159Listed by: BH&G R E REALTY CONNECT - New
 $640,000Active3 beds 3 baths1,792 sq. ft.
11 Willow Terrace, Coram, NY 11727
MLS# 1066210Listed by: BH&G R E REALTY CONNECT - New
 $125,000Active0.13 Acres
39 New Lane, Selden, NY 11784
MLS# 1064903Listed by: SHINE REALTY GROUP


Protect your home and budget from life's surprises with an Assurant Home Warranty, backed by a partner that supports you through every step of homeownership. Explore Plans.
©2026 Century 21 Real Estate LLC. All rights reserved. CENTURY 21®, the CENTURY 21 Logo and C21® are service marks owned by Century 21 Real Estate LLC. Century 21 Real Estate LLC fully supports the principles of the Fair Housing Act and the Equal Opportunity Act. Each office is independently owned and operated. Listing information is deemed reliable but not guaranteed accurate.