
11833 Overlook Drive, Corning, NY 14830
Local realty services provided by:CENTURY 21 Turner Brokers
11833 Overlook Drive,Corning, NY 14830
$489,900
- 5 Beds
- 5 Baths
- 3,840 sq. ft.
- Single family
- Active
Listed by: michele m. locey
Office: locey realty group
MLS#:R1726395
Source:NY_GENRIS
Price summary
- Price:$489,900
- Price per sq. ft.:$127.58
About this home
This beautiful two story sits on 3.34 wooded acres with a half circle drive. It features 5 bedrooms and 3 full baths; 3 bedrooms and 2 full baths are on the second floor; 2 bedrooms are in the lower level with egress windows. The main bedroom has its own private bath with a soaker tub and separate shower. The main level has a formal living room and dining area, fireplaced family room, shaker style white kitchen, with a tile backsplash and spacious island/breakfast bar, featuring all stainless appliances in the kitchen and another full bathroom is on the mail level. Basement feature an additional 2 bedrooms and a rec room. Patios with patio doors off the back of both the family room and the formal living room for your enjoyment. Additional 1,000 plus sq footage in the lower level already finished off. Adjoining 5 acer lot with a pond available for 75,000.00
Contact an agent
Home facts
- Year built:1974
- Listing ID #:R1726395
- Added:4 day(s) ago
- Updated:November 06, 2026 at 04:20 PM
Rooms and interior
- Bedrooms:5
- Total bathrooms:5
- Full bathrooms:5
- Rooms Total:9
- Kitchen Description:Dishwasher, Microwave, Refrigerator
- Basement:Yes
- Basement Description:Partially Finished, Walk Up Access
- Living area:3,840 sq. ft.
Heating and cooling
- Cooling:Wall Units
- Heating:Forced Air, Propane
Structure and exterior
- Year built:1974
- Building area:3,840 sq. ft.
- Lot area:3.34 Acres
- Lot Features:Irregular Lot
- Architectural Style:Two Story
- Construction Materials:Wood Siding
- Exterior Features:Porch, Screened
- Foundation Description:Block
- Levels:2 Stories
Utilities
- Water:Well
- Sewer:Septic Tank
Finances and disclosures
- Price:$489,900
- Price per sq. ft.:$127.58
- Tax amount:$8,600
Features and amenities
- Appliances:Dishwasher, Dryer, Microwave, Refrigerator, Washer
- Laundry features:Dryer, Upper Level, Washer
Parking
- Parking description:Circular Driveway, Detached, Garage
- Garage:Yes
- Garage spaces:2
New listings near 11833 Overlook Drive
- New
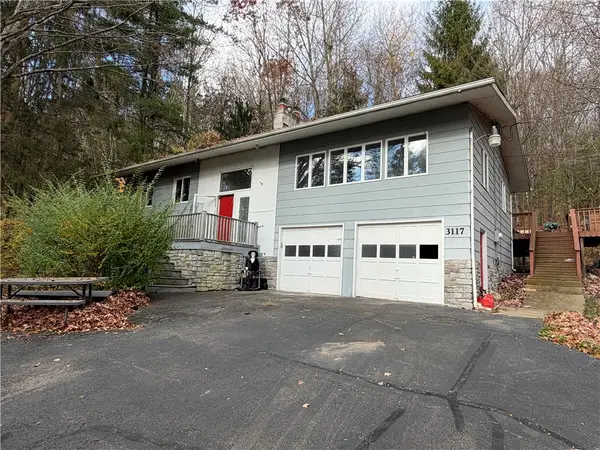 $314,900Active4 beds 3 baths2,604 sq. ft.
3117 Hickock Road, Corning, NY 14830
MLS# R1727489Listed by: HOWARD HANNA CORNING - New
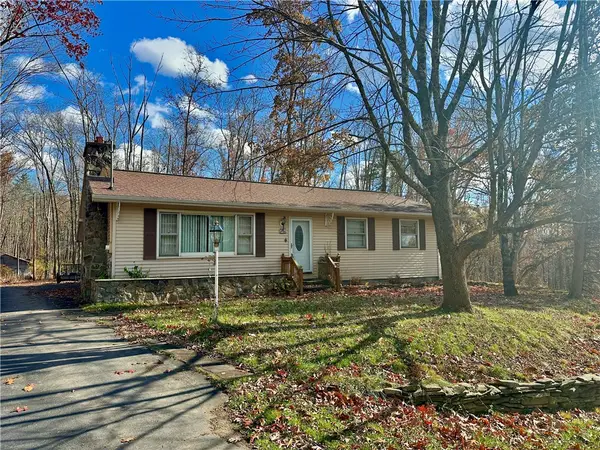 $185,000Active3 beds 1 baths1,144 sq. ft.
2966 Goff Road, Corning, NY 14830
MLS# R1727399Listed by: HOWARD HANNA CORNING - New
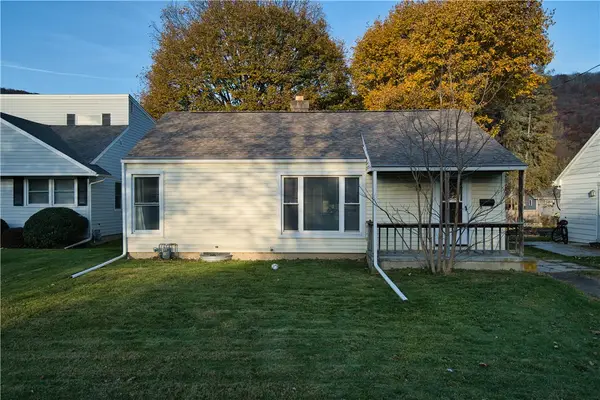 $147,500Active2 beds 1 baths864 sq. ft.
18 Wilson Street, Corning, NY 14830
MLS# R1726846Listed by: WARREN REAL ESTATE-CORNING - Open Sun, 1 to 2pmNew
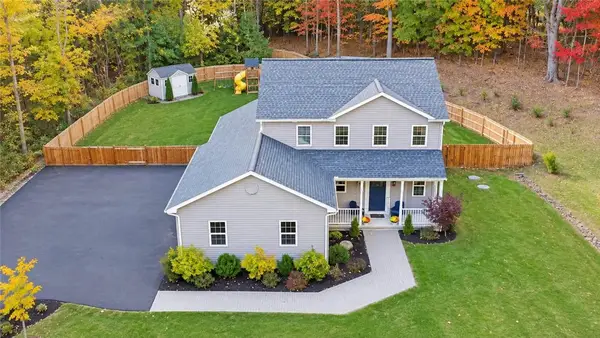 $425,000Active3 beds 3 baths1,712 sq. ft.
2853 Hickock Road, Corning, NY 14830
MLS# R1725162Listed by: SIGNATURE PROPERTIES - New
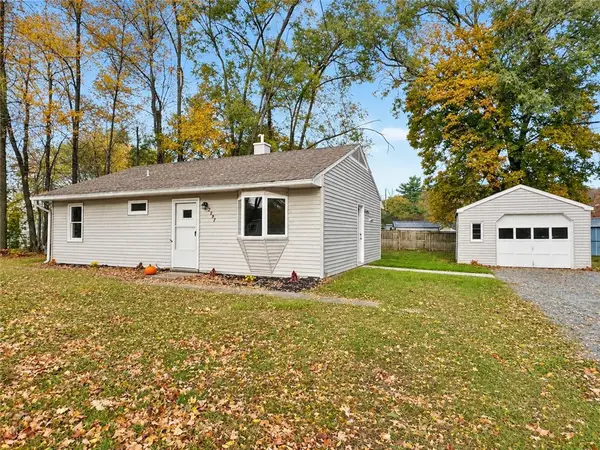 $133,000Active3 beds 1 baths816 sq. ft.
2497 Spaulding Drive, Corning, NY 14830
MLS# R1726486Listed by: HOWARD HANNA CORNING 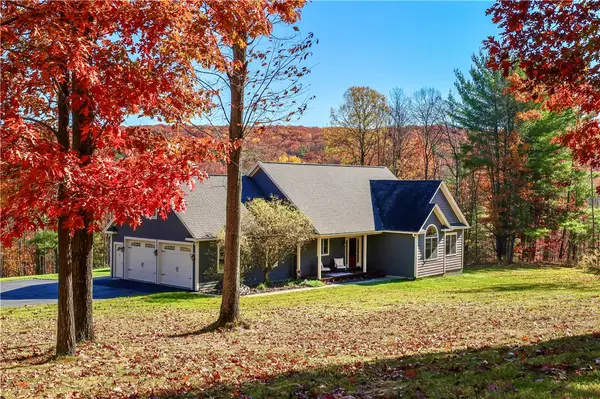 $549,000Pending4 beds 3 baths3,916 sq. ft.
2670 Old Orchard Road, Corning, NY 14830
MLS# R1725100Listed by: KELLER WILLIAMS REALTY SOUTHERN TIER & FINGER LAKES- New
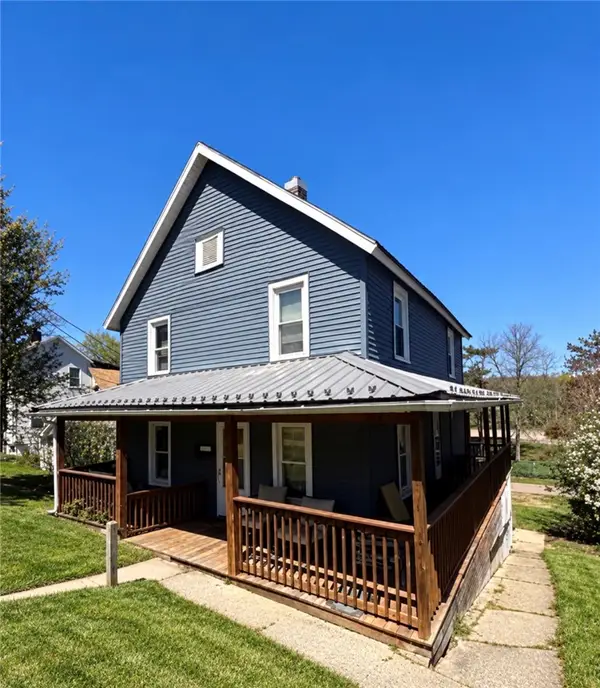 $47,000Active3 beds 1 baths2,260 sq. ft.
277 Sunset Drive, Corning, NY 14830
MLS# R1726155Listed by: HOWARD HANNA CORNING - New
 $149,900Active3 beds 1 baths960 sq. ft.
18 Speer Drive, Corning, NY 14830
MLS# R1725789Listed by: SIGNATURE PROPERTIES - New
 $69,999Active3.24 Acres
Address Withheld By Seller, Corning, NY 14830
MLS# R1725314Listed by: WARREN REAL ESTATE


Protect your home and budget from life's surprises with an Assurant Home Warranty, backed by a partner that supports you through every step of homeownership. Explore Plans.
©2026 Century 21 Real Estate LLC. All rights reserved. CENTURY 21®, the CENTURY 21 Logo and C21® are service marks owned by Century 21 Real Estate LLC. Century 21 Real Estate LLC fully supports the principles of the Fair Housing Act and the Equal Opportunity Act. Each office is independently owned and operated. Listing information is deemed reliable but not guaranteed accurate.