
2497 Spaulding Drive, Corning, NY 14830
Local realty services provided by:CENTURY 21 Galloway Realty
2497 Spaulding Drive,Corning, NY 14830
$133,000
- 3 Beds
- 1 Baths
- 816 sq. ft.
- Single family
- Active
Listed by: nicole l. dye
Office: howard hanna corning
MLS#:R1726486
Source:NY_GENRIS
Price summary
- Price:$133,000
- Price per sq. ft.:$162.99
About this home
Move-in ready 3 bedroom, 1 bath ranch. Lots of updates including new flooring, paint, kitchen (including appliances), washer/dryer, bathroom. Furnace and hot water tank new in 2023. One car detached garage with door opener. Very nice, partially fenced, private yard. Convenient location less than 10 minutes to either downtown Corning or Big Flats/Horseheads. Quiet little cul-de-sac. This home is not for rent. Will qualify for Conventional, FHA, VA, USDA financing.
Contact an agent
Home facts
- Year built:1955
- Listing ID #:R1726486
- Added:4 day(s) ago
- Updated:November 06, 2026 at 04:20 PM
Rooms and interior
- Bedrooms:3
- Total bathrooms:1
- Full bathrooms:1
- Rooms Total:5
- Flooring:Carpet, Laminate, Varies
- Kitchen Description:Dishwasher, Refrigerator
- Living area:816 sq. ft.
Heating and cooling
- Heating:Forced Air, Gas
Structure and exterior
- Roof:Asphalt
- Year built:1955
- Building area:816 sq. ft.
- Lot area:0.21 Acres
- Lot Features:Rectangular, Residential Lot
- Architectural Style:Ranch
- Construction Materials:Vinyl Siding
- Exterior Features:Fence
- Foundation Description:Poured
- Levels:1 Story
Utilities
- Water:Connected, Public, Water Connected
- Sewer:Septic Tank
Finances and disclosures
- Price:$133,000
- Price per sq. ft.:$162.99
- Tax amount:$3,005
Features and amenities
- Appliances:Dishwasher, Dryer, Refrigerator, Washer
- Laundry features:Dryer, Electric Water Heater, Main Level, Washer
- Amenities:Fence
Parking
- Parking description:Detached, Garage, Garage Door Opener
- Garage:Yes
- Garage spaces:1
New listings near 2497 Spaulding Drive
- New
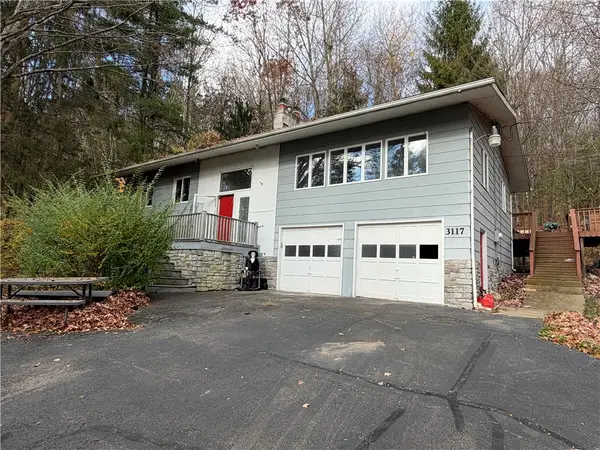 $314,900Active4 beds 3 baths2,604 sq. ft.
3117 Hickock Road, Corning, NY 14830
MLS# R1727489Listed by: HOWARD HANNA CORNING - New
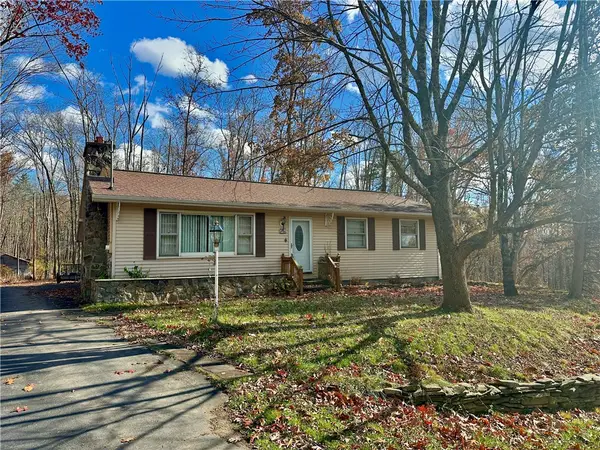 $185,000Active3 beds 1 baths1,144 sq. ft.
2966 Goff Road, Corning, NY 14830
MLS# R1727399Listed by: HOWARD HANNA CORNING - New
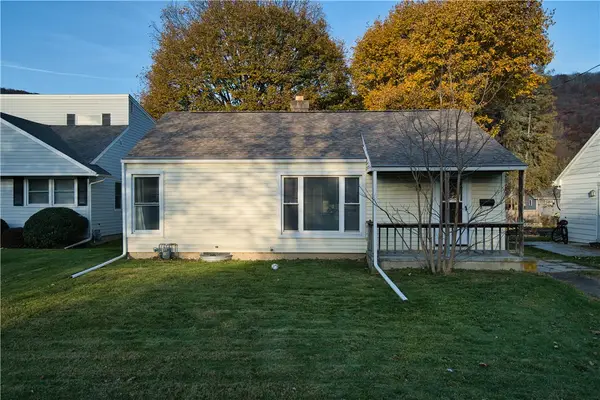 $147,500Active2 beds 1 baths864 sq. ft.
18 Wilson Street, Corning, NY 14830
MLS# R1726846Listed by: WARREN REAL ESTATE-CORNING - Open Sun, 1 to 2pmNew
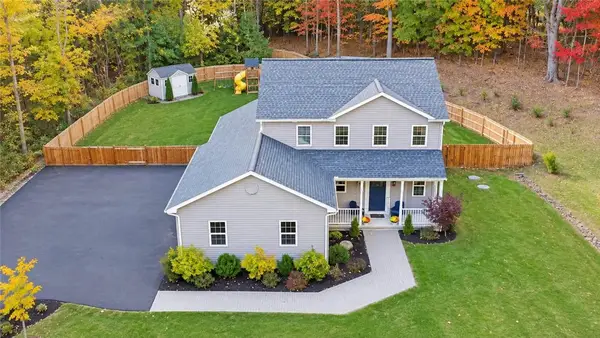 $425,000Active3 beds 3 baths1,712 sq. ft.
2853 Hickock Road, Corning, NY 14830
MLS# R1725162Listed by: SIGNATURE PROPERTIES - New
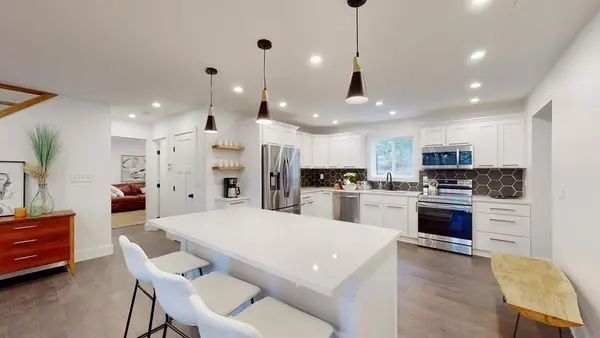 $489,900Active5 beds 5 baths3,840 sq. ft.
11833 Overlook Drive, Corning, NY 14830
MLS# R1726395Listed by: LOCEY REALTY GROUP 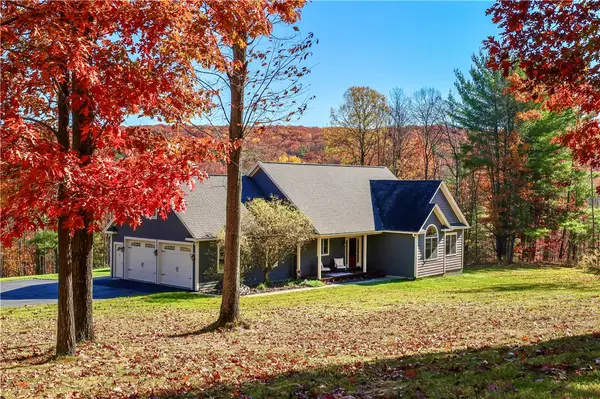 $549,000Pending4 beds 3 baths3,916 sq. ft.
2670 Old Orchard Road, Corning, NY 14830
MLS# R1725100Listed by: KELLER WILLIAMS REALTY SOUTHERN TIER & FINGER LAKES- New
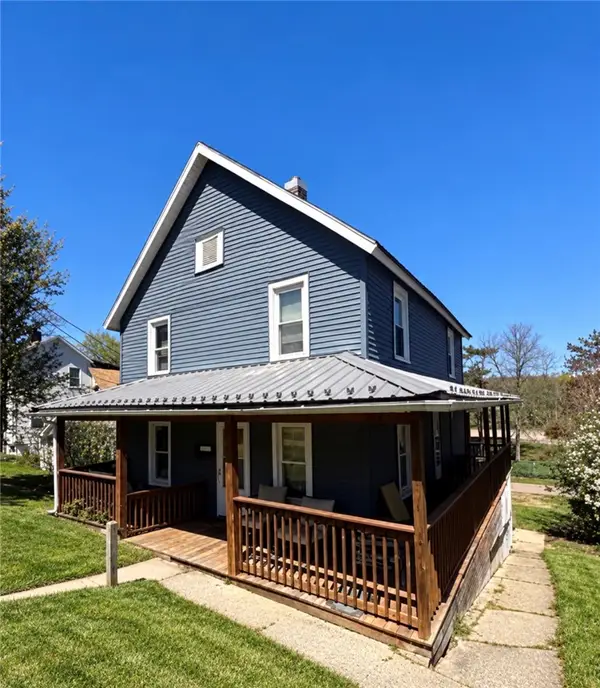 $47,000Active3 beds 1 baths2,260 sq. ft.
277 Sunset Drive, Corning, NY 14830
MLS# R1726155Listed by: HOWARD HANNA CORNING - New
 $149,900Active3 beds 1 baths960 sq. ft.
18 Speer Drive, Corning, NY 14830
MLS# R1725789Listed by: SIGNATURE PROPERTIES - New
 $69,999Active3.24 Acres
Address Withheld By Seller, Corning, NY 14830
MLS# R1725314Listed by: WARREN REAL ESTATE


Protect your home and budget from life's surprises with an Assurant Home Warranty, backed by a partner that supports you through every step of homeownership. Explore Plans.
©2026 Century 21 Real Estate LLC. All rights reserved. CENTURY 21®, the CENTURY 21 Logo and C21® are service marks owned by Century 21 Real Estate LLC. Century 21 Real Estate LLC fully supports the principles of the Fair Housing Act and the Equal Opportunity Act. Each office is independently owned and operated. Listing information is deemed reliable but not guaranteed accurate.