
1013 Lake Como Road, Cortland, NY 13045
Local realty services provided by:CENTURY 21 Bridgeway Realty
Listed by: kristopher buchan
Office: tompkins cortland real estate
MLS#:S1714564
Source:NY_GENRIS
Price summary
- Price:$369,900
- Price per sq. ft.:$199.84
About this home
Quality craftsmanship and beautiful finishes shine throughout this impressive three-bedroom, two-bath home. The custom kitchen features Amish-crafted cabinetry, granite countertops, and rich cherry hardwood flooring that continues throughout the home. Both bathrooms are tastefully appointed with tile and custom-built vanities, while the primary bath offers a stunning walk-in tiled shower.
The partially finished basement includes a family room and laundry room, along with plumbing started for a third bathroom. The remaining space has been framed and wired, offering excellent potential for additional living space. Extra drywall and other finishing materials will remain with the property. Set on a scenic country lot of more than two acres, this exceptional home is truly a must-see!
Contact an agent
Home facts
- Year built:2016
- Listing ID #:S1714564
- Added:1 day(s) ago
- Updated:September 14, 2026 at 08:44 PM
Rooms and interior
- Bedrooms:3
- Total bathrooms:3
- Full bathrooms:2
- Half bathrooms:1
- Rooms Total:9
- Flooring:Carpet, Hardwood, Tile, Varies
- Kitchen Description:Dishwasher, Microwave, Refrigerator
- Basement:Yes
- Basement Description:Full, Partially Finished, Walk Out Access
- Living area:1,851 sq. ft.
Heating and cooling
- Cooling:Central Air
- Heating:Forced Air, Propane
- Central air:Yes
Structure and exterior
- Year built:2016
- Building area:1,851 sq. ft.
- Lot area:2.7 Acres
- Lot Features:Irregular Lot
- Architectural Style:Ranch
- Construction Materials:Frame, Vinyl Siding
- Foundation Description:Poured
- Levels:1 Story
Utilities
- Water:Well
- Sewer:Septic Tank
Finances and disclosures
- Price:$369,900
- Price per sq. ft.:$199.84
- Tax amount:$8,037
Features and amenities
- Appliances:Dishwasher, Dryer, Gas Range, Microwave, Refrigerator, Washer
- Laundry features:Dryer, In Basement, Washer
Parking
- Parking description:Driveway, No Garage
New listings near 1013 Lake Como Road
- New
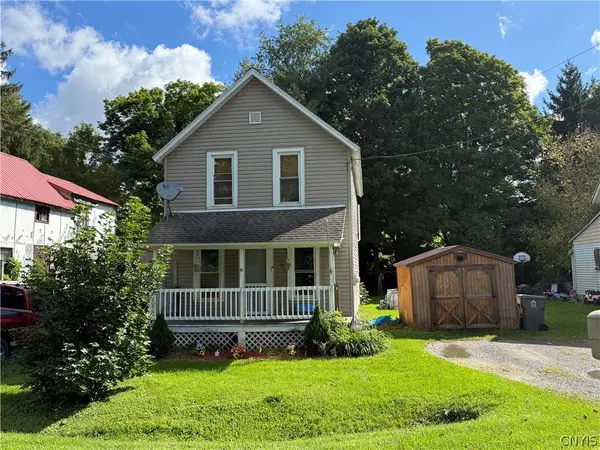 $115,000Active3 beds 1 baths1,008 sq. ft.
1380 E River Road, Cortland, NY 13045
MLS# S1713533Listed by: HAGE REAL ESTATE - New
 $17,000Active1.96 Acres
3315 Clute Road, Cortland, NY 13045
MLS# S1714589Listed by: KELLER WILLIAMS SYRACUSE  $295,000Pending3 beds 3 baths1,316 sq. ft.
838 N Lamont Circle, Cortland, NY 13045
MLS# S1713199Listed by: YAMAN REAL ESTATE- New
 $259,900Active5 beds 2 baths1,700 sq. ft.
228 South Main Street, Cortland, NY 13045
MLS# S1711315Listed by: YAMAN REAL ESTATE  $299,500Pending4 beds 3 baths1,920 sq. ft.
1262 Isabel Drive, Cortland, NY 13045
MLS# S1711312Listed by: YAMAN REAL ESTATE $160,000Active4 beds 2 baths1,496 sq. ft.
19 Chestnut Street, Cortland, NY 13045
MLS# S1711717Listed by: HOWARD HANNA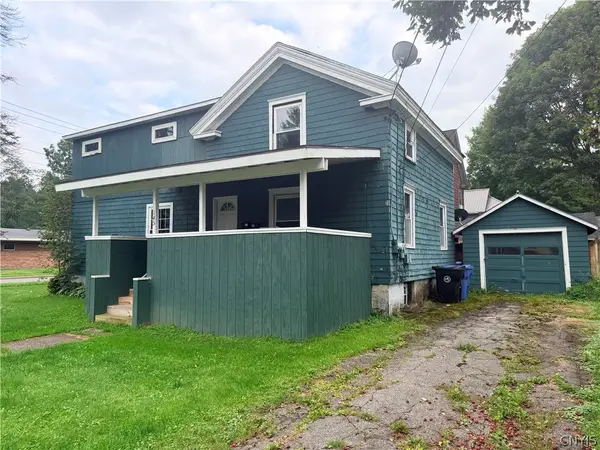 $195,000Active6 beds 2 baths2,100 sq. ft.
145 Groton Avenue, Cortland, NY 13045
MLS# S1711239Listed by: YAMAN REAL ESTATE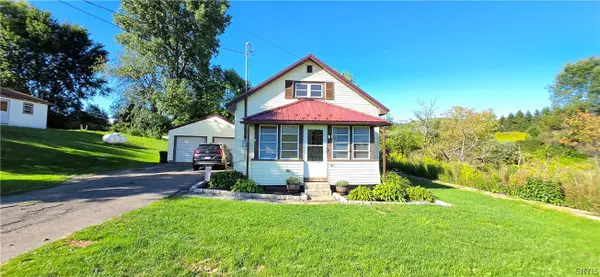 $199,900Active3 beds 2 baths1,092 sq. ft.
581 State Route 90, Cortland, NY 13045
MLS# S1708754Listed by: BERKSHIRE HATHAWAY HOMESERVICES HERITAGE REALTY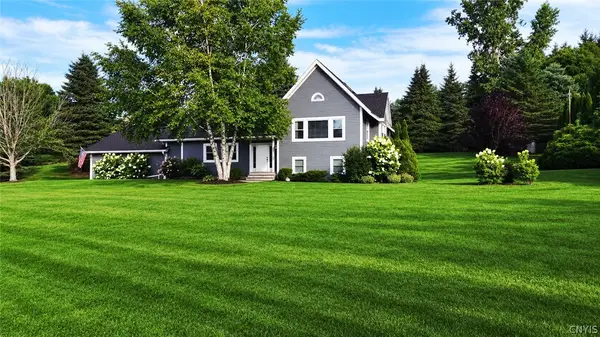 $429,900Active3 beds 3 baths2,270 sq. ft.
3308 Walden Oaks Boulevard, Cortland, NY 13045
MLS# S1710875Listed by: RIVER HILLS PROPERTIES LLC BARN


Protect your home and budget from life's surprises with an Assurant Home Warranty, backed by a partner that supports you through every step of homeownership. Explore Plans.
©2026 Century 21 Real Estate LLC. All rights reserved. CENTURY 21®, the CENTURY 21 Logo and C21® are service marks owned by Century 21 Real Estate LLC. Century 21 Real Estate LLC fully supports the principles of the Fair Housing Act and the Equal Opportunity Act. Each office is independently owned and operated. Listing information is deemed reliable but not guaranteed accurate.