
250 Red Mill Road, Cortlandt Manor, NY 10567
Local realty services provided by:CENTURY 21 Elite Realty
Upcoming open houses
- Sat, Oct 3112:00 pm - 02:00 pm
- Sun, Nov 0112:00 pm - 02:00 pm
Listed by: concetta gallo
Office: howard hanna rand realty
MLS#:1066472
Source:OneKey MLS
Price summary
- Price:$520,000
- Price per sq. ft.:$496.18
About this home
Welcome to 250 Red Mill Road in Cortlandt Manor! This charming 2-bedroom home lives like a 3-bedroom, offering flexible living space and a wonderful blend of character and modern comforts. The updated kitchen features granite countertops and heated floors, opening seamlessly to a bright and inviting family room/dining area filled with natural light. Hardwood floors throughout, except where noted, add warmth and character. A cozy living area with Brick fireplace creates the perfect setting to relax and unwind. The main level offers a spacious bedroom, while the second floor features an additional bedroom and a versatile office or den (now serving as a nursery), ideal for working from home. Additional highlights include recessed lighting, a cedar-lined closet, and a brand-new septic system for added peace of mind. Step outside to enjoy the private yard, perfect for relaxing or entertaining. Conveniently located just minutes from the Taconic State Parkway, shopping, and everyday amenities. A delightful home with charm, versatility, and comfort!...
Contact an agent
Home facts
- Year built:1958
- Listing ID #:1066472
- Added:2 day(s) ago
- Updated:October 28, 2026 at 12:56 PM
Rooms and interior
- Bedrooms:2
- Total bathrooms:1
- Full bathrooms:1
- Rooms Total:7
- Flooring:Hardwood
- Dining Description:Eat-In Kitchen
- Kitchen Description:Dishwasher, Eat-in Kitchen, Microwave, Refrigerator
- Bedroom Description:First Floor Bedroom
- Basement:Yes
- Basement Description:Unfinished
- Living area:1,048 sq. ft.
Heating and cooling
- Heating:Oil
Structure and exterior
- Year built:1958
- Building area:1,048 sq. ft.
- Lot area:0.67 Acres
- Architectural Style:Cape Cod, Cottage
- Construction Materials:Vinyl Siding
- Levels:2 Story
Schools
- High school:Walter Panas High School
- Middle school:Lakeland-Copper Beech Middle Sch
- Elementary school:George Washington Elementary School
Utilities
- Water:Public, Water Available
- Sewer:Septic Tank
Finances and disclosures
- Price:$520,000
- Price per sq. ft.:$496.18
- Tax amount:$10,406 (2026)
Features and amenities
- Appliances:Dishwasher, Dryer, Microwave, Refrigerator, Washer
- Laundry features:Dryer, Washer
- Amenities:Granite Counters
Parking
- Parking description:Driveway
- Garage:Yes
- Garage spaces:1
New listings near 250 Red Mill Road
- Coming SoonOpen Sat, 1 to 4pm
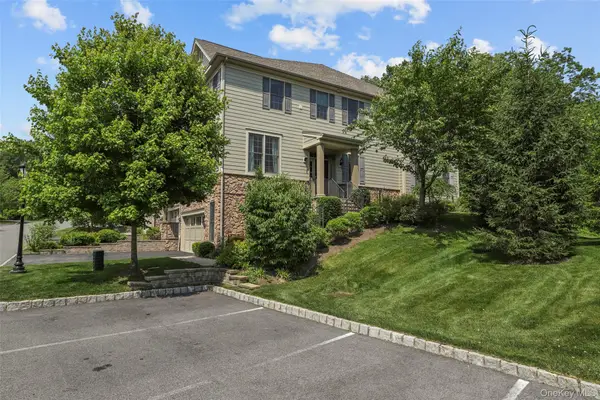 $945,000Coming Soon2 beds 3 baths2,831 sq. ft.
8 Langeloth Drive, Cortlandt Manor, NY 10567
MLS# 1067014Listed by: COMPASS GREATER NY, LLC - New
 $479,900Active2 beds 4 baths1,700 sq. ft.
1 Clara Court, Cortlandt Manor, NY 10567
MLS# 1066645Listed by: CLARKE REALTY & ASSOCIATES LLC - Open Sat, 12 to 2pmNew
 $725,000Active4 beds 2 baths1,674 sq. ft.
21 Lakeview Avenue W, Cortlandt Manor, NY 10567
MLS# 1066250Listed by: COLDWELL BANKER REALTY - New
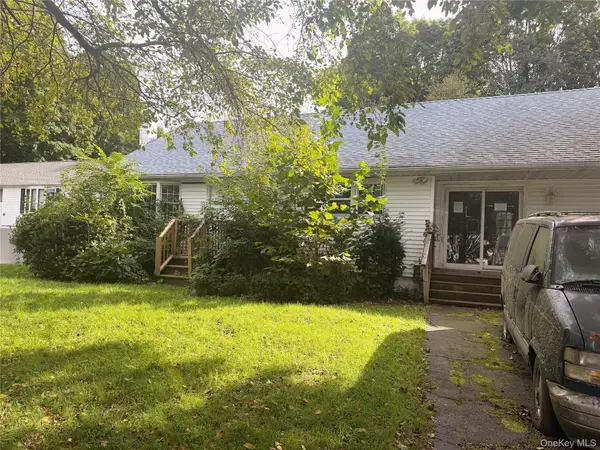 $275,000Active3 beds 1 baths1,080 sq. ft.
16 School Street, Cortlandt Manor, NY 10567
MLS# 1065131Listed by: KAY PARTNERS LLC - Open Sun, 1 to 3pm
 $599,900Active3 beds 2 baths1,200 sq. ft.
24 Revolutionary Road, Cortlandt Manor, NY 10567
MLS# 1061218Listed by: HOULIHAN LAWRENCE INC. 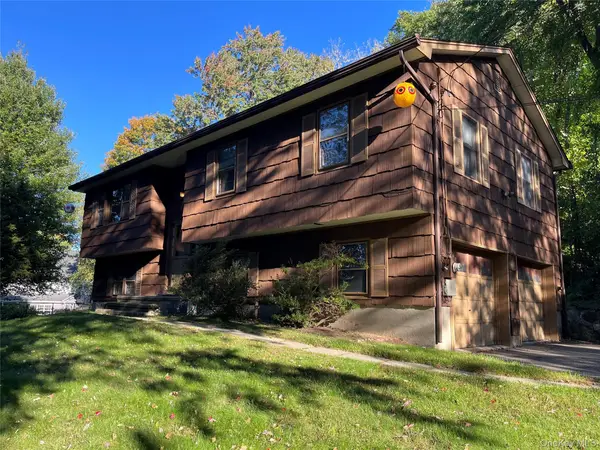 $649,000Active3 beds 2 baths2,336 sq. ft.
15 Rick Lane, Cortlandt Manor, NY 10567
MLS# 1063132Listed by: SCHUNK REALTY GROUP $575,000Active3 beds 2 baths1,100 sq. ft.
127 Croton Avenue, Cortlandt Manor, NY 10567
MLS# 1063404Listed by: KELLER WILLIAMS REALTY GROUP $869,000Active3 beds 4 baths2,553 sq. ft.
4 Amanda Court, Cortlandt Manor, NY 10567
MLS# 1063254Listed by: HOULIHAN LAWRENCE INC. $949,000Active4 beds 4 baths3,421 sq. ft.
3808 Old Crompond Road, Cortlandt Manor, NY 10567
MLS# 1053541Listed by: RE/MAX CLASSIC REALTY


Protect your home and budget from life's surprises with an Assurant Home Warranty, backed by a partner that supports you through every step of homeownership. Explore Plans.
©2026 Century 21 Real Estate LLC. All rights reserved. CENTURY 21®, the CENTURY 21 Logo and C21® are service marks owned by Century 21 Real Estate LLC. Century 21 Real Estate LLC fully supports the principles of the Fair Housing Act and the Equal Opportunity Act. Each office is independently owned and operated. Listing information is deemed reliable but not guaranteed accurate.