
8 Langeloth Drive, Cortlandt Manor, NY 10567
Local realty services provided by:CENTURY 21 Hudson Valley Realty
8 Langeloth Drive,Cortlandt Manor, NY 10567
$945,000
- 2 Beds
- 3 Baths
- 2,831 sq. ft.
- Single family
- Coming Soon
Upcoming open houses
- Sat, Oct 3101:00 pm - 04:00 pm
- Sun, Nov 0102:30 pm - 04:30 pm
Listed by: julie e. schneider
Office: compass greater ny, llc.
MLS#:1067014
Source:OneKey MLS
Price summary
- Price:$945,000
- Price per sq. ft.:$333.8
- Monthly HOA dues:$726
About this home
Spacious end-unit townhome featuring 2 bedrooms plus a versatile office/guest room in Valeria, boasting beautiful finishes and wood floors throughout. This home features two attractive, open living spaces on the main level. The Great Room includes a chef’s kitchen with an expansive island, marble countertops, and stainless-steel appliances, opening seamlessly to a family room anchored by a gas fireplace and sliding doors to the patio. The second equally large living space is designed for formal entertaining, offering a sitting area and a dining area complete with a butler’s pantry. Upstairs, discover the luxurious primary suite with a tray ceiling, an oversized walk-in closet, a private office nook, and an amazing bathroom with a free-standing shower and two separate vanities. In addition, there is a secondary bedroom with a vaulted ceiling, a dedicated office/guest room, a modern hall bathroom with two sinks, and a convenient laundry room. The lower level offers a large, flexible room with endless possibilities, alongside a mudroom with built-in cubbies that leads to the 2-car attached garage and utility room. The private outdoor space has an oversized patio with views of green space beyond. The historic Valeria property includes a 1.5-mile nature trail, access to the grand stone clubhouse, a lakefront swimming pool, a cutting-edge fitness center, tennis and pickleball courts, and exclusive access to the pristine 43-acre lake for boating and fishing....
Contact an agent
Home facts
- Year built:2018
- Subdivision & Development:Valeria
- Listing ID #:1067014
- Updated:October 28, 2026 at 04:30 PM
Rooms and interior
- Bedrooms:2
- Total bathrooms:3
- Full bathrooms:2
- Half bathrooms:1
- Rooms Total:6
- Bathrooms Description:Double Vanity
- Kitchen Description:Chefs Kitchen, Cooktop, Dishwasher, Kitchen Island, Microwave, Pantry, Refrigerator, Stainless Steel Appliance(s)
- Basement:Yes
- Basement Description:Partial
- Living area:2,831 sq. ft.
Heating and cooling
- Cooling:Central Air
- Heating:Natural Gas
- Central air:Yes
Structure and exterior
- Year built:2018
- Building area:2,831 sq. ft.
- Lot area:0.11 Acres
- Architectural Style:Carriage House
- Construction Materials:Frame, HardiPlank Type
- Levels:2 Story
Schools
- High school:Hendrick Hudson High School
- Middle school:Blue Mountain Middle School
- Elementary school:Furnace Woods Elementary School
Utilities
- Water:Public
- Sewer:Public Sewer
Finances and disclosures
- Price:$945,000
- Price per sq. ft.:$333.8
- Tax amount:$23,525 (2026)
Features and amenities
- Appliances:Cooktop, Dishwasher, Dryer, Microwave, Refrigerator, Stainless Steel Appliance(s), Washer
- Laundry features:Dryer, Washer
- Amenities:Double Vanity, Entrance Foyer, High Ceilings, Marble Counters, Open Floorplan, Pool, Storage, Walk-In Closet(s)
Parking
- Parking description:Attached, Garage
- Garage:Yes
- Garage spaces:2
New listings near 8 Langeloth Drive
- Open Sat, 12 to 2pmNew
 $479,900Active2 beds 4 baths1,700 sq. ft.
1 Clara Court, Cortlandt Manor, NY 10567
MLS# 1066645Listed by: CLARKE REALTY & ASSOCIATES LLC - Open Sat, 12 to 2pmNew
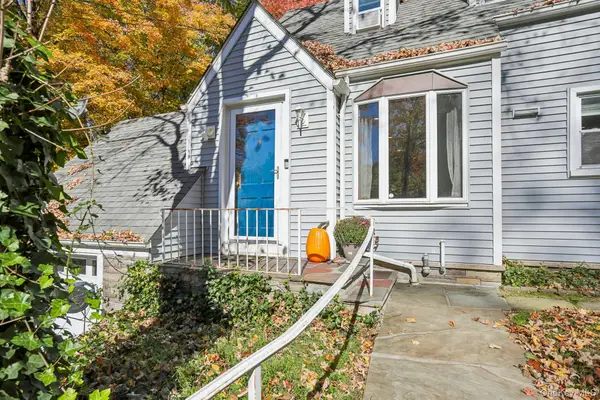 $520,000Active2 beds 1 baths1,048 sq. ft.
250 Red Mill Road, Cortlandt Manor, NY 10567
MLS# 1066472Listed by: HOWARD HANNA RAND REALTY - Open Sat, 12 to 2pmNew
 $725,000Active4 beds 2 baths1,674 sq. ft.
21 Lakeview Avenue W, Cortlandt Manor, NY 10567
MLS# 1066250Listed by: COLDWELL BANKER REALTY - New
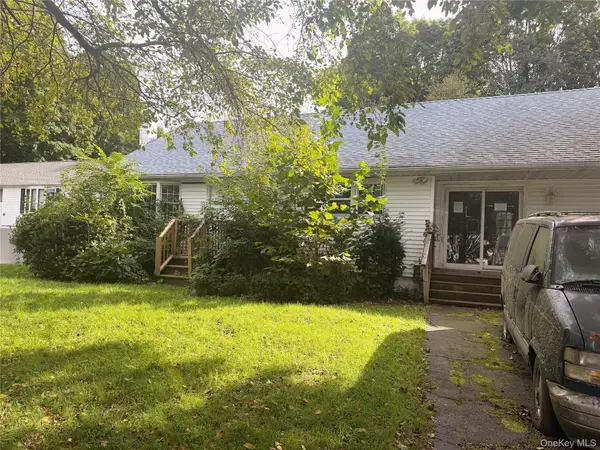 $275,000Active3 beds 1 baths1,080 sq. ft.
16 School Street, Cortlandt Manor, NY 10567
MLS# 1065131Listed by: KAY PARTNERS LLC - Open Sun, 1 to 3pm
 $599,900Active3 beds 2 baths1,200 sq. ft.
24 Revolutionary Road, Cortlandt Manor, NY 10567
MLS# 1061218Listed by: HOULIHAN LAWRENCE INC. 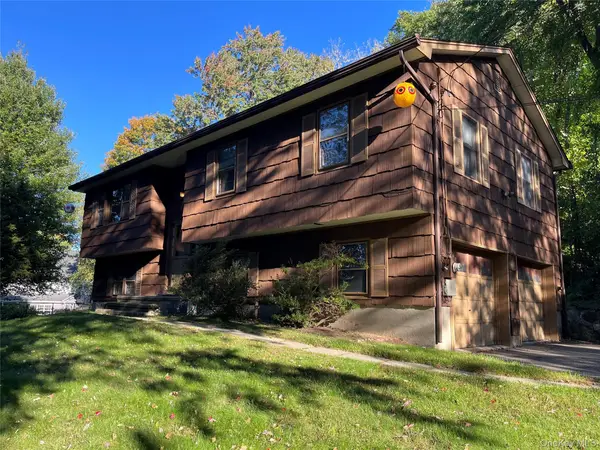 $649,000Active3 beds 2 baths2,336 sq. ft.
15 Rick Lane, Cortlandt Manor, NY 10567
MLS# 1063132Listed by: SCHUNK REALTY GROUP $575,000Active3 beds 2 baths1,100 sq. ft.
127 Croton Avenue, Cortlandt Manor, NY 10567
MLS# 1063404Listed by: KELLER WILLIAMS REALTY GROUP $869,000Active3 beds 4 baths2,553 sq. ft.
4 Amanda Court, Cortlandt Manor, NY 10567
MLS# 1063254Listed by: HOULIHAN LAWRENCE INC. $949,000Active4 beds 4 baths3,421 sq. ft.
3808 Old Crompond Road, Cortlandt Manor, NY 10567
MLS# 1053541Listed by: RE/MAX CLASSIC REALTY


Protect your home and budget from life's surprises with an Assurant Home Warranty, backed by a partner that supports you through every step of homeownership. Explore Plans.
©2026 Century 21 Real Estate LLC. All rights reserved. CENTURY 21®, the CENTURY 21 Logo and C21® are service marks owned by Century 21 Real Estate LLC. Century 21 Real Estate LLC fully supports the principles of the Fair Housing Act and the Equal Opportunity Act. Each office is independently owned and operated. Listing information is deemed reliable but not guaranteed accurate.