
11 Deerhaunt Drive, Cortlandt, NY 10520
Local realty services provided by:CENTURY 21 ICON
11 Deerhaunt Drive,Croton-On-Hudson, NY 10520
$925,000
- 3 Beds
- 3 Baths
- 2,500 sq. ft.
- Single family
- Active
Listed by: latrisha asante
Office: keller williams realty group
MLS#:1064745
Source:OneKey MLS
Price summary
- Price:$925,000
- Price per sq. ft.:$370
About this home
Where Modern Luxury Meets Timeless Elegance.
Welcome to 11 Deerhaunt Drive, a beautifully reimagined residence offering approximately 2,500 square feet of sophisticated living space, where contemporary design, exceptional craftsmanship, and everyday comfort come together effortlessly.
This stunning three-bedroom, three-and-a-half-bath home showcases thoughtfully curated finishes and an inviting open-concept design, ideal for both intimate gatherings and grand entertaining.
At the heart of the home is a spectacular chef's kitchen, featuring a commanding 10-foot center island, exquisite quartz countertops, custom cabinetry, and a professional-performance 36-inch induction range designed to deliver restaurant-grade cooking capabilities. A true culinary showpiece that seamlessly blends beauty with functionality.
The living spaces exude warmth and refinement, highlighted by a classic wood-burning fireplace that creates an inviting atmosphere. Retreat to the luxurious primary en-suite, complete with a spa-inspired bath and indulgent soaking tub—your own private sanctuary.
A fully finished basement provides additional versatile living space, while the newly constructed deck extends the home's entertaining possibilities outdoors.
Additional highlights include an all-electric design, a spacious two-car garage, and a thoughtful balance of modern sophistication and timeless appeal.
11 Deerhaunt Drive is more than a home—it's an elevated living experience. Discover the luxury of coming home....
Contact an agent
Home facts
- Year built:1974
- Listing ID #:1064745
- Added:3 day(s) ago
- Updated:November 08, 2026 at 03:46 PM
Rooms and interior
- Bedrooms:3
- Total bathrooms:3
- Full bathrooms:2
- Half bathrooms:1
- Rooms Total:7
- Flooring:Hardwood
- Dining Description:Eat-In Kitchen
- Bathrooms Description:Double Vanity, Soaking Tub
- Kitchen Description:Chefs Kitchen, Dishwasher, Eat-in Kitchen, Kitchen Island, Range, Refrigerator, Stainless Steel Appliance(s)
- Basement:Yes
- Basement Description:Finished
- Living area:2,500 sq. ft.
Heating and cooling
- Cooling:Ductless
- Heating:Ducts
Structure and exterior
- Year built:1974
- Building area:2,500 sq. ft.
- Lot area:0.97 Acres
- Architectural Style:Contemporary
- Construction Materials:Brick
- Levels:3 Story
Schools
- High school:Hendrick Hudson High School
- Middle school:Blue Mountain Middle School
- Elementary school:Frank G Lindsey Elementary School
Utilities
- Water:Public
- Sewer:Public Sewer
Finances and disclosures
- Price:$925,000
- Price per sq. ft.:$370
- Tax amount:$14,747 (2026)
Features and amenities
- Appliances:Dishwasher, Refrigerator, Stainless Steel Appliance(s)
- Laundry features:Washer/Dryer Hookup
- Amenities:Double Vanity, Open Floorplan, Walk-In Closet(s)
Parking
- Total parking spaces:2
- Parking description:Driveway, Garage
- Garage:Yes
- Garage spaces:2
New listings near 11 Deerhaunt Drive
- New
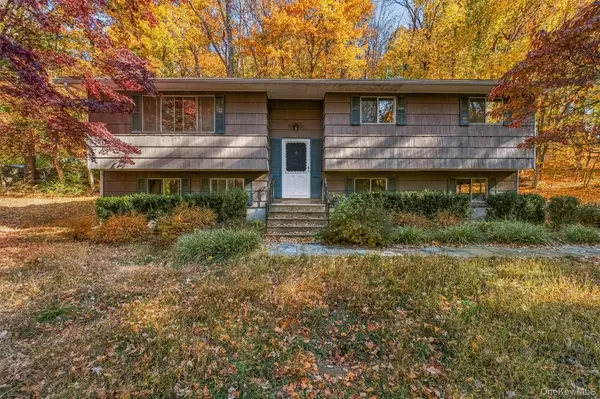 $525,000Active3 beds 3 baths1,800 sq. ft.
255 Red Mill Road, Cortlandt Manor, NY 10567
MLS# 1070552Listed by: COMPASS GREATER NY, LLC - Open Sun, 12 to 2pmNew
 $1,195,000Active3 beds 3 baths2,580 sq. ft.
906 Half Moon Bay Drive, Croton-on-Hudson, NY 10520
MLS# 1067850Listed by: COMPASS GREATER NY, LLC - Open Sun, 12 to 2pmNew
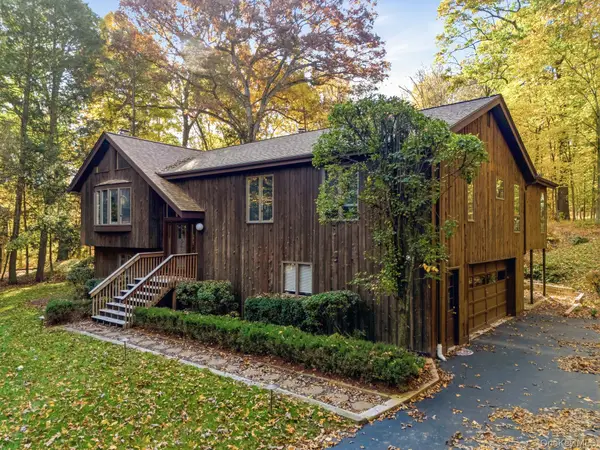 $1,100,000Active4 beds 3 baths2,892 sq. ft.
6 Mandy, Croton-on-Hudson, NY 10520
MLS# 1067366Listed by: COLDWELL BANKER REALTY - New
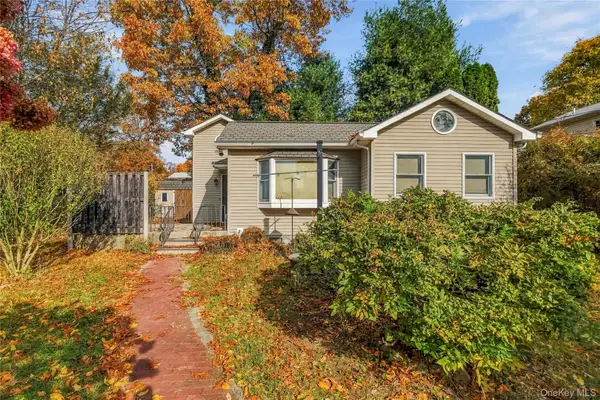 $419,000Active1 beds 1 baths1,090 sq. ft.
31 Brandeis Avenue, Mohegan Lake, NY 10567
MLS# 1066887Listed by: HOULIHAN LAWRENCE INC. - Open Sun, 12 to 2pmNew
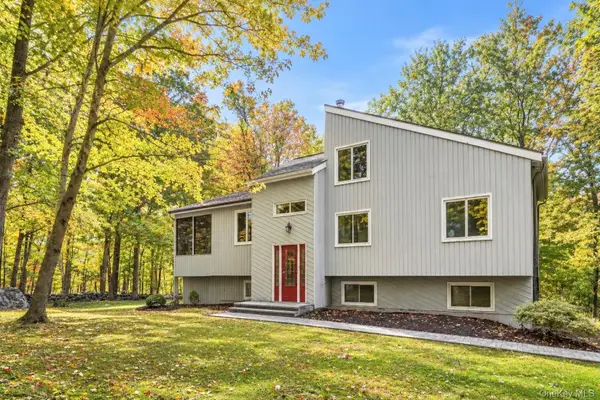 $875,000Active3 beds 3 baths2,582 sq. ft.
23 Powder Horn Road, Cortlandt Manor, NY 10567
MLS# 1062400Listed by: COMPASS GREATER NY, LLC - Open Sun, 11am to 1pmNew
 $499,000Active3 beds 2 baths1,570 sq. ft.
194 Dogwood Road, Cortlandt Manor, NY 10567
MLS# 1068843Listed by: EXP REALTY - New
 $850,000Active8 beds 3 baths3,500 sq. ft.
280 Croton Avenue, Cortlandt Manor, NY 10567
MLS# 1068420Listed by: REAL BROKER NY LLC - Open Sun, 12 to 3pmNew
 $675,000Active4 beds 2 baths1,365 sq. ft.
28 Forest Avenue, Cortlandt Manor, NY 10567
MLS# 1067720Listed by: WEICHERT REALTOR FUTURE VISION - Open Sun, 1 to 4pmNew
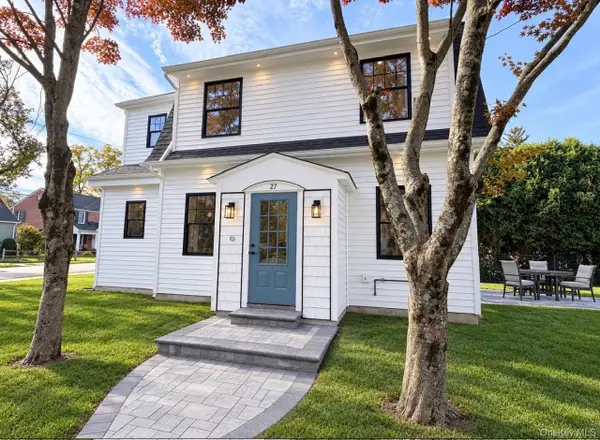 $1,399,999Active5 beds 5 baths2,410 sq. ft.
27 Hastings Avenue, Croton-on-Hudson, NY 10520
MLS# 1067240Listed by: BHHS RIVER TOWNS REAL ESTATE


Protect your home and budget from life's surprises with an Assurant Home Warranty, backed by a partner that supports you through every step of homeownership. Explore Plans.
©2026 Century 21 Real Estate LLC. All rights reserved. CENTURY 21®, the CENTURY 21 Logo and C21® are service marks owned by Century 21 Real Estate LLC. Century 21 Real Estate LLC fully supports the principles of the Fair Housing Act and the Equal Opportunity Act. Each office is independently owned and operated. Listing information is deemed reliable but not guaranteed accurate.