
255 Red Mill Road, Cortlandt Manor, NY 10567
Local realty services provided by:CENTURY 21 ICON
255 Red Mill Road,Cortlandt Manor, NY 10567
$525,000
- 3 Beds
- 3 Baths
- 1,800 sq. ft.
- Single family
- Active
Listed by: colleen coxen
Office: compass greater ny, llc.
MLS#:1070552
Source:OneKey MLS
Price summary
- Price:$525,000
- Price per sq. ft.:$291.67
About this home
Calling all visionaries! Opportunity awaits with this diamond in the rough! Set back from the road and surrounded by lush, mature trees, this 3-4 bedroom raised ranch offers a beautiful setting and endless possibilities. Inside, a generously sized living room with a fireplace welcomes you, while the formal dining room flows into the eat-in kitchen, complete with a skylight that fills the space with natural light. Easy access to the rear deck and yard creates a wonderful connection between indoor and outdoor living. The home also features a primary bedroom with its own full bath, offering comfort and privacy. In addition to the primary bedroom suite, there are 2 additional bedrooms and a hall bath that complete the main floor. The versatile lower level opens up a world of possibilities, featuring a family room with statement fireplace, den with potential for use as a fourth bedroom, half bath, ample storage, separate laundry room and direct access to the oversized garage, offering more storage and a work space. Whether you envision a guest suite, home office, or a separate retreat, there's plenty of room to make it your own. The true standout is the peaceful setting; a spacious yard perfect for play, recreation, or outdoor entertaining. While the home needs updating and TLC, it offers a fantastic opportunity to bring your vision to life. Enjoy the convenience of nearby shopping, restaurants, major highways, train stations, and an abundance of scenic hiking trails. Bring your imagination and unlock the potential of this special property!...
Contact an agent
Home facts
- Year built:1969
- Listing ID #:1070552
- Added:2 day(s) ago
- Updated:November 08, 2026 at 03:46 PM
Rooms and interior
- Bedrooms:3
- Total bathrooms:3
- Full bathrooms:2
- Half bathrooms:1
- Rooms Total:9
- Flooring:Hardwood
- Dining Description:Eat-In Kitchen, Formal Dining
- Kitchen Description:Dishwasher, Eat-in Kitchen, Range, Refrigerator, Walk Through Kitchen
- Bedroom Description:First Floor Bedroom
- Basement:Yes
- Basement Description:Finished
- Living area:1,800 sq. ft.
Heating and cooling
- Heating:Baseboard
Structure and exterior
- Year built:1969
- Building area:1,800 sq. ft.
- Lot area:1.35 Acres
- Architectural Style:Raised Ranch
- Construction Materials:Frame
Schools
- High school:Walter Panas High School
- Middle school:Lakeland-Copper Beech Middle Sch
- Elementary school:George Washington Elementary School
Utilities
- Water:Public
- Sewer:Septic Tank
Finances and disclosures
- Price:$525,000
- Price per sq. ft.:$291.67
- Tax amount:$17,323 (2026)
Features and amenities
- Appliances:Dishwasher, Dryer, Refrigerator, Washer
- Laundry features:Dryer, Washer
- Amenities:Walk-In Closet(s)
Parking
- Parking description:Driveway, Garage
- Garage:Yes
- Garage spaces:2
New listings near 255 Red Mill Road
- Open Sun, 12 to 2pmNew
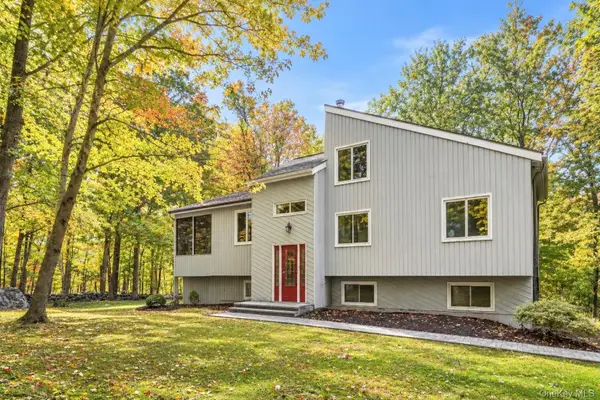 $875,000Active3 beds 3 baths2,582 sq. ft.
23 Powder Horn Road, Cortlandt Manor, NY 10567
MLS# 1062400Listed by: COMPASS GREATER NY, LLC - Open Sun, 11am to 1pmNew
 $499,000Active3 beds 2 baths1,570 sq. ft.
194 Dogwood Road, Cortlandt Manor, NY 10567
MLS# 1068843Listed by: EXP REALTY - New
 $850,000Active8 beds 3 baths3,500 sq. ft.
280 Croton Avenue, Cortlandt Manor, NY 10567
MLS# 1068420Listed by: REAL BROKER NY LLC - Open Sun, 12 to 3pmNew
 $675,000Active4 beds 2 baths1,365 sq. ft.
28 Forest Avenue, Cortlandt Manor, NY 10567
MLS# 1067720Listed by: WEICHERT REALTOR FUTURE VISION  $479,900Active2 beds 4 baths1,700 sq. ft.
1 Clara Court, Cortlandt Manor, NY 10567
MLS# 1066645Listed by: CLARKE REALTY & ASSOCIATES LLC- Open Sun, 12 to 3pm
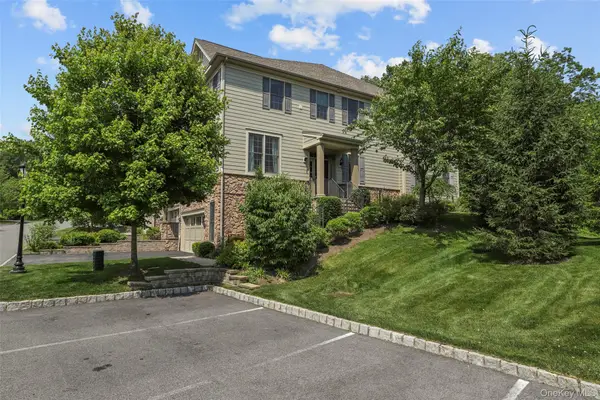 $945,000Active2 beds 3 baths2,831 sq. ft.
8 Langeloth Drive, Cortlandt Manor, NY 10567
MLS# 1067014Listed by: COMPASS GREATER NY, LLC - Open Sun, 1 to 3pm
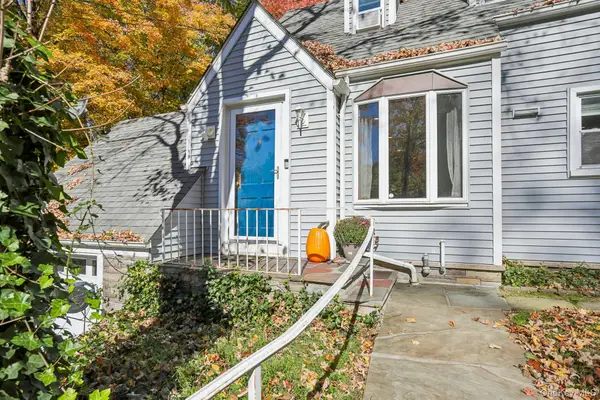 $520,000Active2 beds 1 baths1,048 sq. ft.
250 Red Mill Road, Cortlandt Manor, NY 10567
MLS# 1066472Listed by: HOWARD HANNA RAND REALTY  $725,000Active4 beds 2 baths1,674 sq. ft.
21 Lakeview Avenue W, Cortlandt Manor, NY 10567
MLS# 1066250Listed by: COLDWELL BANKER REALTY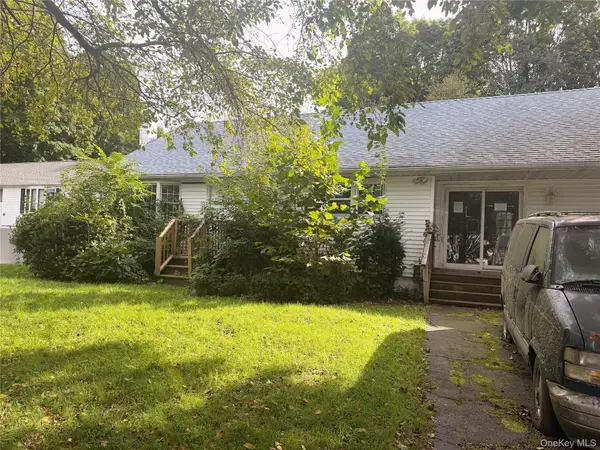 $275,000Active3 beds 1 baths1,080 sq. ft.
16 School Street, Cortlandt Manor, NY 10567
MLS# 1065131Listed by: KAY PARTNERS LLC


Protect your home and budget from life's surprises with an Assurant Home Warranty, backed by a partner that supports you through every step of homeownership. Explore Plans.
©2026 Century 21 Real Estate LLC. All rights reserved. CENTURY 21®, the CENTURY 21 Logo and C21® are service marks owned by Century 21 Real Estate LLC. Century 21 Real Estate LLC fully supports the principles of the Fair Housing Act and the Equal Opportunity Act. Each office is independently owned and operated. Listing information is deemed reliable but not guaranteed accurate.