
23 Powder Horn Road, Cortlandt Manor, NY 10567
Local realty services provided by:CENTURY 21 Shared Purpose
23 Powder Horn Road,Cortlandt Manor, NY 10567
$875,000
- 3 Beds
- 3 Baths
- 2,582 sq. ft.
- Single family
- Active
Listed by: yarden ronen-van heerden
Office: compass greater ny, llc.
MLS#:1062400
Source:OneKey MLS
Price summary
- Price:$875,000
- Price per sq. ft.:$338.88
About this home
Welcome to 23 Powder Horn Road! Tucked away on a picturesque cul-de-sac in Cortlandt Manor, this beautifully maintained, thoughtfully updated home blends architectural character, comfortable living, and exceptional outdoor spaces. Set on over an acre and surrounded by mature trees, this home offers a peaceful, private setting while remaining conveniently close to trains, major highways, shopping, and dining.
Step inside to discover sun-filled interiors, soaring cathedral ceilings, skylights, and recessed lighting that enhance the home's open, airy feel. The dramatic living room is anchored by a striking floor-to-ceiling stone fireplace, creating a warm and inviting focal point framed by two expansive windows and rich, wood-tone flooring. The generous eat-in kitchen features floor-to-ceiling cabinetry, stainless steel appliances, an induction cooktop, a beverage cooler, and a fitted island, offering both functionality and style. The adjoining dining and living areas flow easily for everyday living and entertaining.
The floor plan features two first-floor bedrooms served by a full hall bath, plus a private primary suite with its own en-suite bath. Upstairs, a bright, versatile loft offers endless possibilities as a home office, reading nook, creative studio, or additional lounge space, with generous storage for everyday needs. The lower level adds flexible living space, including a spacious recreation room with direct backyard access, a full bath, a dedicated laundry room, and abundant storage.
Extend your living space outdoors with an enclosed screened porch, an inviting place to relax while overlooking the side yard. A spacious, multi-level Trex deck unfolds against a picturesque wooded backdrop, offering ample room for outdoor dining, gatherings, and relaxation, with a private hot tub adding an extra touch of retreat-like appeal.
Additional highlights include four-zone heating, central air conditioning, attic storage, a whole-house staircase fan, and an attached two-car garage with wall-to-wall built-in cabinetry for extra storage. For commuters, the nearby Croton-Harmon hub provides Metro-North Hudson Line service to Grand Central Terminal, including select express trains, as well as Amtrak service to Penn Station....
Contact an agent
Home facts
- Year built:1984
- Listing ID #:1062400
- Added:7 day(s) ago
- Updated:November 08, 2026 at 11:47 PM
Rooms and interior
- Bedrooms:3
- Total bathrooms:3
- Full bathrooms:3
- Rooms Total:8
- Dining Description:Eat-In Kitchen, Formal Dining
- Kitchen Description:Cooktop, Dishwasher, Eat-in Kitchen, Freezer, Kitchen Island, Microwave, Refrigerator, Stainless Steel Appliance(s)
- Bedroom Description:First Floor Bedroom
- Basement:Yes
- Basement Description:Finished, Walk-Out Access
- Living area:2,582 sq. ft.
Heating and cooling
- Cooling:Central Air
- Heating:Baseboard, Hot Water, Oil
- Central air:Yes
Structure and exterior
- Year built:1984
- Building area:2,582 sq. ft.
- Lot area:1.09 Acres
- Lot Features:Near Public Transit, Part Wooded, Private
- Architectural Style:Contemporary, Raised Ranch
- Construction Materials:Cedar, Frame
- Levels:3 Story
Schools
- High school:Hendrick Hudson High School
- Middle school:Blue Mountain Middle School
- Elementary school:Furnace Woods Elementary School
Utilities
- Water:Public
- Sewer:Septic Tank
Finances and disclosures
- Price:$875,000
- Price per sq. ft.:$338.88
- Tax amount:$20,257 (2026)
Features and amenities
- Appliances:Cooktop, Dishwasher, Dryer, Freezer, Microwave, Refrigerator, Stainless Steel Appliance(s), Washer
- Laundry features:Dryer, Washer
- Amenities:Cathedral Ceiling(s), Smart Thermostat, Storage, Walk-In Closet(s)
Parking
- Parking description:Driveway, Garage
- Garage:Yes
- Garage spaces:2
New listings near 23 Powder Horn Road
- New
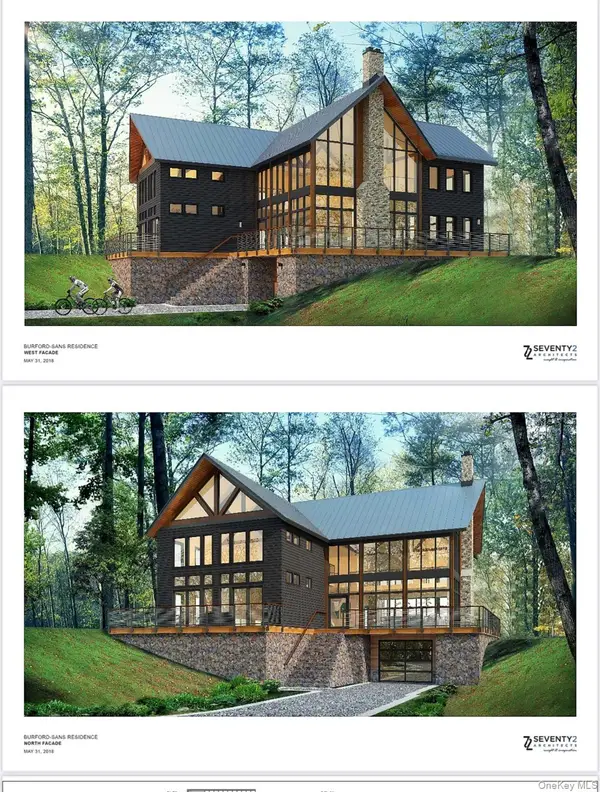 $450,000Active10.32 Acres
2023 Maple Avenue, Cortlandt Manor, NY 10567
MLS# 1071361Listed by: COLDWELL BANKER REALTY - New
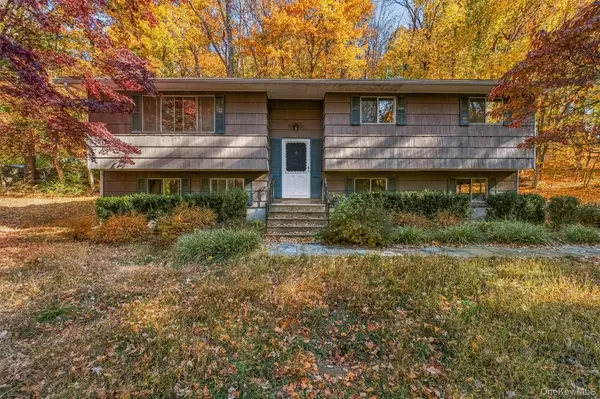 $525,000Active3 beds 3 baths1,800 sq. ft.
255 Red Mill Road, Cortlandt Manor, NY 10567
MLS# 1070552Listed by: COMPASS GREATER NY, LLC - New
 $499,000Active3 beds 2 baths1,570 sq. ft.
194 Dogwood Road, Cortlandt Manor, NY 10567
MLS# 1068843Listed by: EXP REALTY - New
 $850,000Active8 beds 3 baths3,500 sq. ft.
280 Croton Avenue, Cortlandt Manor, NY 10567
MLS# 1068420Listed by: REAL BROKER NY LLC - New
 $675,000Active4 beds 2 baths1,365 sq. ft.
28 Forest Avenue, Cortlandt Manor, NY 10567
MLS# 1067720Listed by: WEICHERT REALTOR FUTURE VISION  $479,900Active2 beds 4 baths1,700 sq. ft.
1 Clara Court, Cortlandt Manor, NY 10567
MLS# 1066645Listed by: CLARKE REALTY & ASSOCIATES LLC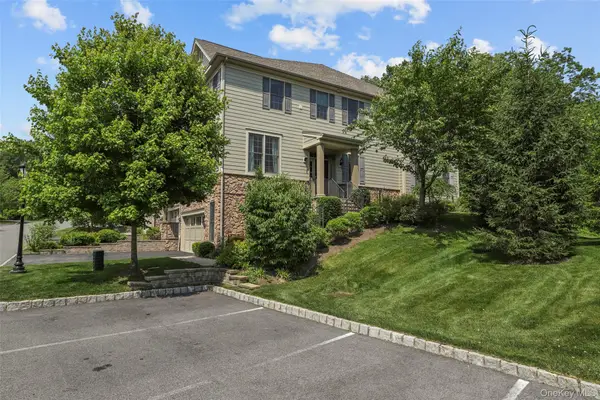 $945,000Active2 beds 3 baths2,831 sq. ft.
8 Langeloth Drive, Cortlandt Manor, NY 10567
MLS# 1067014Listed by: COMPASS GREATER NY, LLC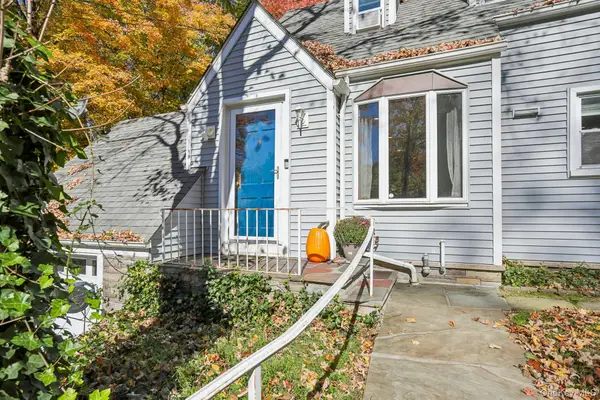 $520,000Active2 beds 1 baths1,048 sq. ft.
250 Red Mill Road, Cortlandt Manor, NY 10567
MLS# 1066472Listed by: HOWARD HANNA RAND REALTY $725,000Active4 beds 2 baths1,674 sq. ft.
21 Lakeview Avenue W, Cortlandt Manor, NY 10567
MLS# 1066250Listed by: COLDWELL BANKER REALTY


Protect your home and budget from life's surprises with an Assurant Home Warranty, backed by a partner that supports you through every step of homeownership. Explore Plans.
©2026 Century 21 Real Estate LLC. All rights reserved. CENTURY 21®, the CENTURY 21 Logo and C21® are service marks owned by Century 21 Real Estate LLC. Century 21 Real Estate LLC fully supports the principles of the Fair Housing Act and the Equal Opportunity Act. Each office is independently owned and operated. Listing information is deemed reliable but not guaranteed accurate.