
6775 Liberty Pole Road, Dansville, NY 14437
Local realty services provided by:CENTURY 21 Bridgeway Realty
6775 Liberty Pole Road,Dansville, NY 14437
$424,900
- 4 Beds
- 3 Baths
- 2,083 sq. ft.
- Single family
- Active
Listed by: justine r. fox
Office: empire realty group
MLS#:R1713999
Source:NY_GENRIS
Price summary
- Price:$424,900
- Price per sq. ft.:$203.98
About this home
Stunning two-story home nestled in a peaceful country setting, offering spacious living areas, thoughtful updates, and exceptional outdoor amenities. A grand foyer welcomes you into the home, where a striking oak staircase leads to the second floor. The large, open kitchen is beautifully appointed with granite countertops, hardwood cabinetry, updated tile backsplash and lighting, and a new dishwasher. A first-floor bedroom and full bath provide convenient one-level living, while the second-floor primary suite offers a private retreat complete with a jacuzzi tub and tiled shower. The finished basement, featuring new flooring, provides additional living or recreation space. Fresh paint throughout, an updated first-floor bathroom with new vanity, new radon mitigation system, and water filtration system add to the home's appeal and peace of mind. Geothermal radiant in-floor heating provides efficient, year-round comfort. Step outside to enjoy the covered wrap-around porch, expansive multi-tiered composite deck, and newly added outdoor recreation area featuring rubber mulch, a children's playground, and fire pit—all set within a beautiful park-like setting perfect for relaxing and entertaining. The attached two-car garage is more than just parking, with electric, heat, epoxy-coated flooring, and ample storage. A full loft provides additional space, while a remote-controlled attic elevator lift makes accessing stored items convenient and effortless. A truly special country property offering comfort, character, and plenty of space both inside and out....
Contact an agent
Home facts
- Year built:2006
- Listing ID #:R1713999
- Added:1 day(s) ago
- Updated:September 15, 2026 at 05:20 PM
Rooms and interior
- Bedrooms:4
- Total bathrooms:3
- Full bathrooms:3
- Rooms Total:8
- Flooring:Carpet, Ceramic Tile, Hardwood, Tile, Varies
- Dining Description:Separate Formal Dining Room
- Kitchen Description:Microwave, Refrigerator
- Basement:Yes
- Basement Description:Finished, Full, Walk Out Access
- Living area:2,083 sq. ft.
Heating and cooling
- Heating:Geothermal, Propane, Radiant, Radiant Floor
Structure and exterior
- Roof:Asphalt, Shingle
- Year built:2006
- Building area:2,083 sq. ft.
- Lot area:1.87 Acres
- Lot Features:Irregular Lot, Rural Lot
- Architectural Style:Two Story
- Exterior Features:Deck, Hot Tub Spa, Play Structure, Porch
- Levels:2 Stories
Utilities
- Water:Well
- Sewer:Septic Tank
Finances and disclosures
- Price:$424,900
- Price per sq. ft.:$203.98
- Tax amount:$7,681
Features and amenities
- Appliances:Dryer, Gas Range, Microwave, Refrigerator, Washer
- Laundry features:Dryer, Electric Water Heater, In Basement, Washer
- Amenities:Deck
Parking
- Parking description:Attached, Garage, Garage Door Opener
- Garage:Yes
- Garage spaces:2
New listings near 6775 Liberty Pole Road
- New
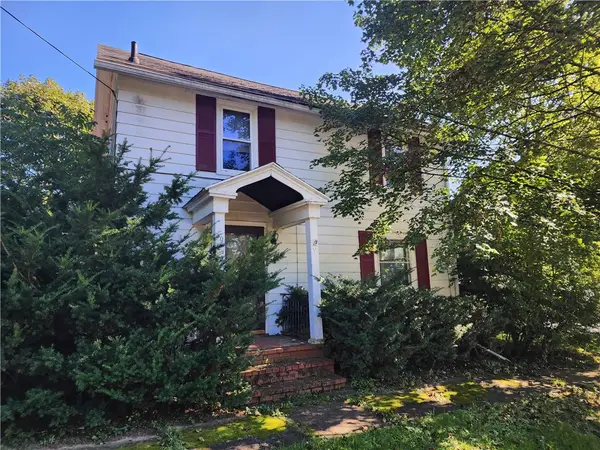 $99,900Active2 beds 2 baths1,481 sq. ft.
50 Seward Street, Dansville, NY 14437
MLS# R1713139Listed by: RE/MAX PLUS - New
 $134,900Active3 beds 2 baths1,512 sq. ft.
34 Perrys, Dansville, NY 14437
MLS# R1712972Listed by: EMPIRE REALTY GROUP 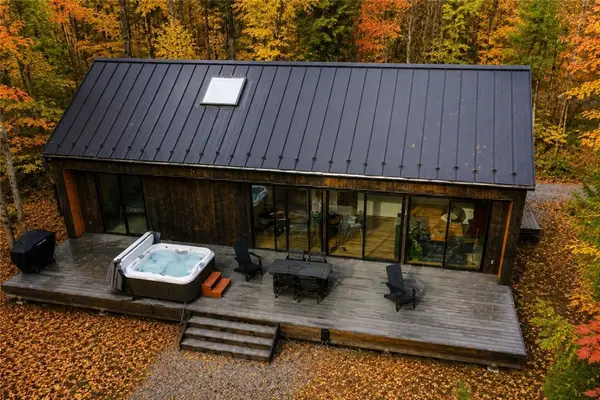 $499,999Active3 beds 3 baths1,749 sq. ft.
7870 Story Rd Road, Dansville, NY 14437
MLS# R1711623Listed by: KELLER WILLIAMS REALTY GATEWAY $135,000Active3 beds 2 baths1,144 sq. ft.
13 Perrys, Dansville, NY 14437
MLS# R1710510Listed by: EMPIRE REALTY GROUP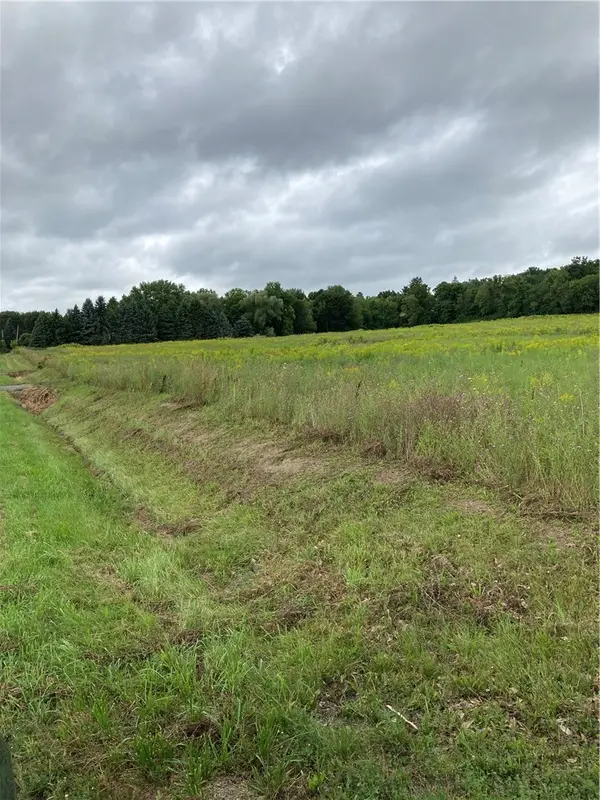 $60,000Active9.37 Acres
9027 Schuster Rd, Dansville, NY 14437
MLS# R1709801Listed by: KELLER WILLIAMS REALTY GATEWAY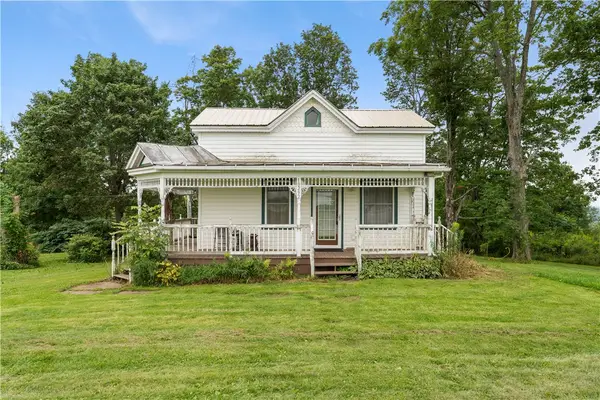 $115,000Pending3 beds 1 baths936 sq. ft.
10292 Ryder Road, Dansville, NY 14437
MLS# R1709485Listed by: EMPIRE REALTY GROUP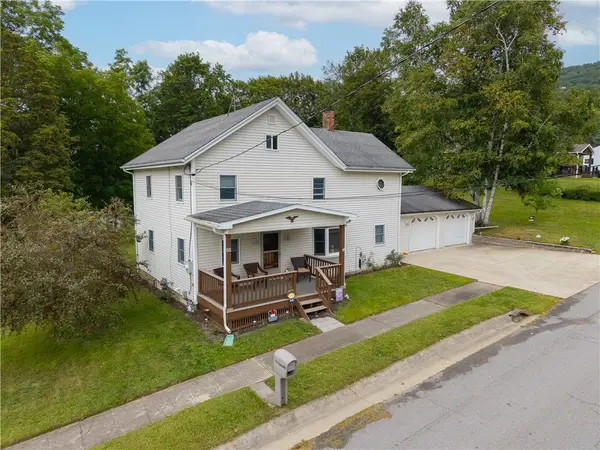 $174,900Pending3 beds 2 baths1,864 sq. ft.
55 Leonard Street, Dansville, NY 14437
MLS# R1709525Listed by: EMPIRE REALTY GROUP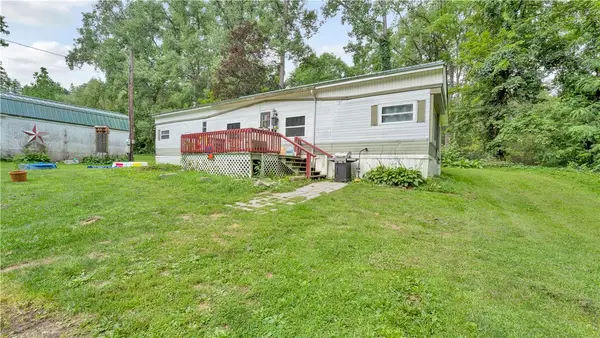 $68,000Active4 beds 1 baths840 sq. ft.
10194 Stones Falls Road, Dansville, NY 14437
MLS# R1708390Listed by: EMPIRE REALTY GROUP $135,000Active4 beds 2 baths2,868 sq. ft.
37 Elizabeth Street, Dansville, NY 14437
MLS# R1707237Listed by: HOWARD HANNA


Protect your home and budget from life's surprises with an Assurant Home Warranty, backed by a partner that supports you through every step of homeownership. Explore Plans.
©2026 Century 21 Real Estate LLC. All rights reserved. CENTURY 21®, the CENTURY 21 Logo and C21® are service marks owned by Century 21 Real Estate LLC. Century 21 Real Estate LLC fully supports the principles of the Fair Housing Act and the Equal Opportunity Act. Each office is independently owned and operated. Listing information is deemed reliable but not guaranteed accurate.