
715 Rosa Circle, Delhi, NY 13753
Local realty services provided by:CENTURY 21 New West Properties
715 Rosa Circle,Delhi, NY 13753
$399,000
- 3 Beds
- 4 Baths
- 1,890 sq. ft.
- Single family
- Active
Listed by: susan muther
Office: keller williams upstate ny
MLS#:20265247
Source:NY_MLSUC
Price summary
- Price:$399,000
- Price per sq. ft.:$211.11
About this home
Just minutes from Delhi, 715 Rosa Circle offers a thoughtfully designed home with a distinctive sense of arrival. A level, S-curved driveway wraps around a quarter-acre pond--a real advantage come winter--opening to a small circular garden, garage to the right, front door along a stone walkway to the left. A triple-peak façade gives the home clean, contemporary character.
Inside, the living room opens dramatically above you, anchored by a 20-foot gable ceiling with the center roofline still visible overhead. A wood-burning fireplace with a black stone hearth sits at the heart of the open-concept layout. To the left, a front-facing bedroom overlooks the driveway and pond and includes a full en suite bath--a comfortable, well-positioned primary suite. To the right, a smaller front room offers flexibility as a home office or dining room.
Toward the back, the kitchen and breakfast area connect easily to the outdoors. Cabinets and counters wrap the kitchen in a practical layout, with windows looking out to the deck and backyard. A stacked washer and dryer sit off to the side, along with a half bath with vanity, toilet, and its own deck view. A door here opens directly onto the deck, making outdoor dining and grilling convenient.
The kitchen is well equipped: dual-bay stainless steel sink, black Whirlpool gas range and oven, white GE refrigerator with top freezer, and wood cabinetry built into the back wall. Additional details include a built-in desk nook, appliance shelf, a mini-split for heating and cooling, and a three-light ceiling fan beneath a central chandelier. Engineered wood flooring runs throughout, creating a warm, cohesive feel room to room.
Upstairs, a catwalk hallway overlooks the front foyer and living room below, with a view of the fireplace and chandelier from above. A full bath includes a fiberglass tub-and-shower combination, a vanity with drop-in sink, and a barn door opening to a linen closet. One bedroom sits just off the landing with a clear view of the pond and driveway, equally suited as a bedroom or office. At the opposite end, a more spacious bedroom features a large closet, its own mini-split, and a view toward the woods.
Further along the enclosed catwalk is a semi-private suite above the two-car garage, also reachable by exterior stairs for a separate, lockable entrance. This three-room suite includes its own vestibule, toilet, sink, and shower. The bedroom is compact but captures one of the property's best views over the pond and driveway. A Mitsubishi mini-split handles heating and cooling, with a small sitting area completing the layout. No kitchen, but the private entrance and full bath suit it well as a guest suite, in-law setup, or space for extended stays.
The basement adds meaningful potential: a project underway, available for your finishing touches. A front room sits beside the utility space and electric panel; a second smaller room with a closet could work as an office. The main room is already roughed in for a kitchenette--drain lines, hot and cold water, counter-height outlets--with a future studio apartment in mind, and its own exterior door. A nearly finished full bath includes a tiled shower ready for its showerhead, vanity, toilet, steam vent, and engineered wood flooring. The utility area holds a propane-fired hot water heater, and the entire basement, including the poured concrete foundation, is spray-foam insulated with a mini-duct HVAC system already in place.
A wraparound deck extends along two sides of the rear of the home, stepping down to a grassy yard sloping toward hillside and woodland views. A short three-step stair leads to a stone walkway. The septic system is brand new and fully Watershed approved.
Minutes from Delhi, this property offers the comfort of a country setting with convenient access to Delaware Academy, SUNY Delhi, shopping, dining, and the county seat--a well-considered home with flexible living space, beautiful natural outlooks, and roo...
Contact an agent
Home facts
- Year built:1989
- Listing ID #:20265247
- Added:3 day(s) ago
- Updated:September 13, 2026 at 03:37 PM
Rooms and interior
- Bedrooms:3
- Total bathrooms:4
- Full bathrooms:3
- Half bathrooms:1
- Rooms Total:13
- Flooring:wood
- Kitchen Description:Eat-in Kitchen, Pantry
- Basement:Yes
- Basement Description:Full
- Living area:1,890 sq. ft.
Heating and cooling
- Cooling:Heat Pump
- Heating:Baseboard, Electric, Heat Pump, Wood Stove
Structure and exterior
- Year built:1989
- Building area:1,890 sq. ft.
- Lot area:5.12 Acres
- Lot Features:Level, Private, Secluded
- Architectural Style:Contemporary
- Construction Materials:Frame, Vinyl siding
- Exterior Features:Deck
Utilities
- Sewer:Septic tank
Finances and disclosures
- Price:$399,000
- Price per sq. ft.:$211.11
- Tax amount:$5,890
Features and amenities
- Amenities:Eat-In Kitchen, High Ceilings, High Speed Internet, Pantry
Parking
- Parking description:Driveway
- Garage:Yes
- Garage spaces:2
New listings near 715 Rosa Circle
 $389,000Pending1 beds 2 baths3,456 sq. ft.
20450 State Highway 28, Delhi, NY 13753
MLS# R1712006Listed by: CATSKILL HERITAGE REALTY, LLC $239,000Active4 beds 1 baths1,400 sq. ft.
43 Franklin Street, Delhi, NY 13753
MLS# R1711237Listed by: COLDWELL BANKER TIMBERLAND PROPERTIES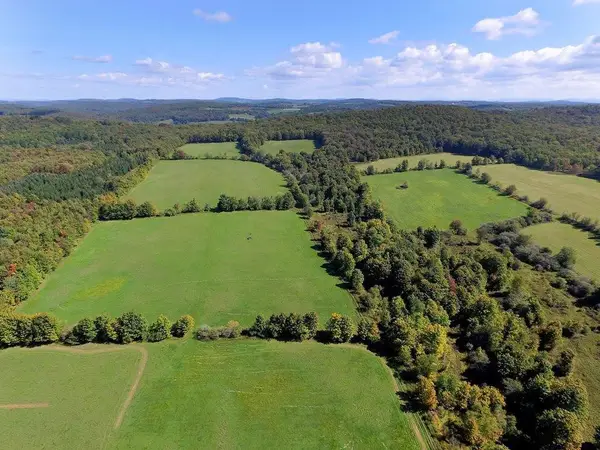 $79,000Active11.01 Acres
Lot 6 Warren Road, Delhi, NY 13753
MLS# R1711192Listed by: COLDWELL BANKER TIMBERLAND PROPERTIES $299,900Active4 beds 2 baths1,700 sq. ft.
193 Main Street, Delhi, NY 13753
MLS# R1710788Listed by: COLDWELL BANKER TIMBERLAND PROPERTIES $275,000Active3 beds 2 baths1,596 sq. ft.
42951 State Highway 10, Delhi, NY 13753
MLS# R1708863Listed by: COLDWELL BANKER TIMBERLAND PROPERTIES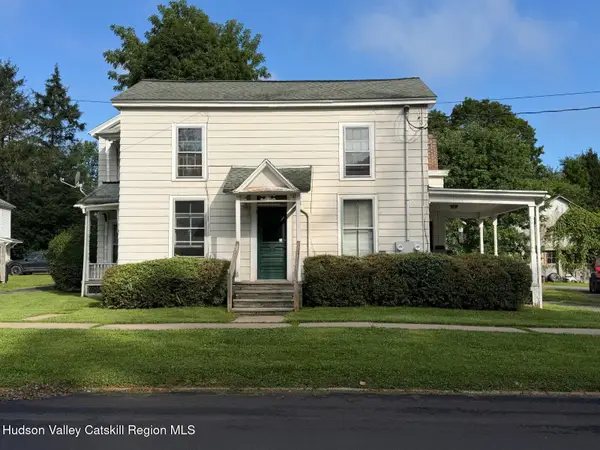 $259,000Active6 beds 4 baths2,854 sq. ft.
46-48 Elm Street, Delhi, NY 13753
MLS# 20264869Listed by: THE CATSKILL DREAM TEAM $188,000Active3 beds 2 baths1,320 sq. ft.
31 Franklin Street, Delhi, NY 13753
MLS# R1708462Listed by: KELLER WILLIAMS UPSTATE NY PROPERTIES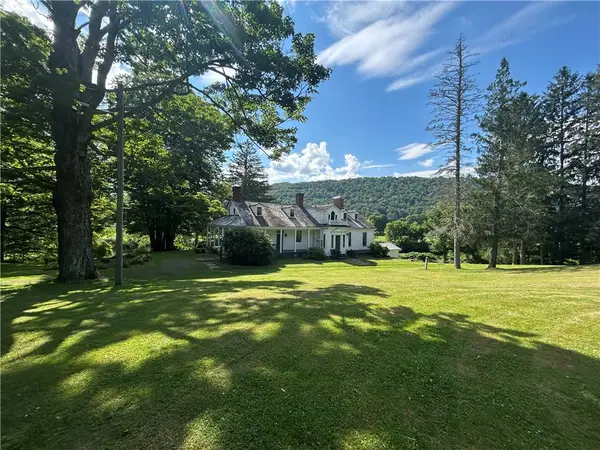 $835,000Active6 beds 3 baths2,500 sq. ft.
90-180 Arbor Hill Lane, Delhi, NY 13753
MLS# R1705821Listed by: FRANK LUMIA REAL ESTATE PLUS!, LLC $285,000Active4 beds 2 baths1,600 sq. ft.
32 Delaware Avenue, Delhi, NY 13753
MLS# R1701830Listed by: KELLER WILLIAMS UPSTATE NY PROPERTIES


Protect your home and budget from life's surprises with an Assurant Home Warranty, backed by a partner that supports you through every step of homeownership. Explore Plans.
©2026 Century 21 Real Estate LLC. All rights reserved. CENTURY 21®, the CENTURY 21 Logo and C21® are service marks owned by Century 21 Real Estate LLC. Century 21 Real Estate LLC fully supports the principles of the Fair Housing Act and the Equal Opportunity Act. Each office is independently owned and operated. Listing information is deemed reliable but not guaranteed accurate.