1101 Creekside Drive, Derby, NY 14047
Local realty services provided by:CENTURY 21 North East
1101 Creekside Drive,Derby, NY 14047
$25,900
- 2 Beds
- 1 Baths
- 980 sq. ft.
- Mobile / Manufactured
- Active
Listed by: l. scott pfeil
Office: triton real estate
MLS#:B1703693
Source:NY_GENRIS
Price summary
- Price:$25,900
- Price per sq. ft.:$26.43
About this home
JUST REDUCED! Nicely maintained 2 bedroom with new furnace, new hot water tank, new roof coating. Vinyl windows
throughout. Eat in kitchen with front dining, bow window, built in hutch. Raised breakfast bar with stools. Plenty of cabinets, counterspace, stove and refrigerator. Pantry closet, entry coat closet. Both entry doors are thermal. Spacious living room. Both bedrooms are good size with large closets. Bath has large vanity with double sinks, tub/shower. Hall laundry with washer, dryer, overhead cabinets. Window AC units are included. Floors are solid, floor coverings are older. Nice size florida room, small rear patio space, storage shed. Located on wooded lot, well maintained community, star tax credit eligible. 1 pet per home is allowed.
Contact an agent
Home facts
- Year built:1977
- Subdivision & Development:T
- Listing ID #:B1703693
- Added:80 day(s) ago
- Updated:October 23, 2026 at 03:18 PM
Rooms and interior
- Bedrooms:2
- Total bathrooms:1
- Full bathrooms:1
- Rooms Total:5
- Flooring:Carpet, Varies, Vinyl
- Kitchen Description:Pantry, Refrigerator
- Basement:Yes
- Living area:980 sq. ft.
Heating and cooling
- Cooling:Window Units
- Heating:Forced Air, Gas
Structure and exterior
- Year built:1977
- Building area:980 sq. ft.
- Lot Features:Rectangular, Wooded
- Architectural Style:Mobile Home
- Construction Materials:Copper Plumbing
- Exterior Features:Awnings
- Foundation Description:Pillar Post Pier
- Levels:1 Story
Schools
- High school:Lake Shore Senior High
- Middle school:Lake Shore Central Middle
- Elementary school:Highland Elementary
Utilities
- Water:Connected, Public, Water Connected
- Sewer:Connected, Sewer Connected
Finances and disclosures
- Price:$25,900
- Price per sq. ft.:$26.43
Features and amenities
- Appliances:Dryer, Gas Range, Refrigerator, Washer
- Laundry features:Dryer, Main Level, Washer
Parking
- Parking description:Carport
New listings near 1101 Creekside Drive
- New
 $135,000Active2 beds 1 baths560 sq. ft.
713 Larkin Road, Derby, NY 14047
MLS# B1722564Listed by: HUNT REAL ESTATE ERA 
 $748,200Active8.1 Acres
6450 Lake Shore Road, Angola, NY 14006
MLS# B1721070Listed by: CENTURY 21 NORTH EAST $1,200,000Active5 beds 4 baths8,634 sq. ft.
6970 Lake Shore Road, Derby, NY 14047
MLS# B1719938Listed by: HOWARD HANNA WNY INC. $189,900Active5.2 Acres
0 Erie, Derby, NY 14075
MLS# B1719536Listed by: WNY METRO ROBERTS REALTY $187,700Active3 beds 2 baths1,260 sq. ft.
1372 Independence Drive, Derby, NY 14047
MLS# B1714894Listed by: HUNT REAL ESTATE ERA $150,000Active4.59 Acres
V/L Erie Road, Derby, NY 14047
MLS# B1718295Listed by: HUNT REAL ESTATE ERA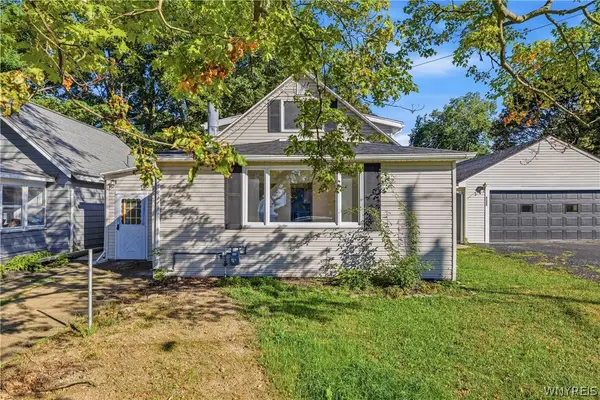 $254,900Active3 beds 2 baths1,626 sq. ft.
6505 Hamilton Drive, Derby, NY 14047
MLS# B1717687Listed by: HUNT REAL ESTATE ERA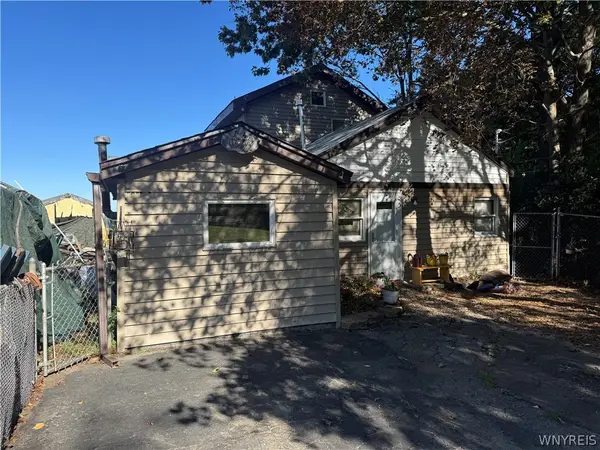 $299,900Active3 beds 2 baths1,292 sq. ft.
6474 Hamilton Drive, Derby, NY 14047
MLS# B1716954Listed by: KELLER WILLIAMS REALTY LANCASTER $265,000Pending4 beds 2 baths1,963 sq. ft.
1433 Darlington Drive, Derby, NY 14047
MLS# B1715198Listed by: HUNT REAL ESTATE ERA $219,900Pending3 beds 2 baths1,224 sq. ft.
6910 Wellington Drive, Derby, NY 14047
MLS# B1712887Listed by: WNY METRO ROBERTS REALTY


Protect your home and budget from life's surprises with an Assurant Home Warranty, backed by a partner that supports you through every step of homeownership. Explore Plans.
©2026 Century 21 Real Estate LLC. All rights reserved. CENTURY 21®, the CENTURY 21 Logo and C21® are service marks owned by Century 21 Real Estate LLC. Century 21 Real Estate LLC fully supports the principles of the Fair Housing Act and the Equal Opportunity Act. Each office is independently owned and operated. Listing information is deemed reliable but not guaranteed accurate.