
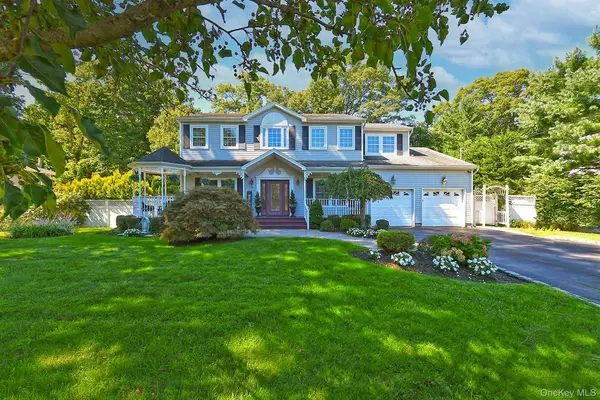
15 Stonehurst Lane, Dix Hills, NY 11746
Local realty services provided by:CENTURY 21 Hudson Valley Realty
15 Stonehurst Lane,Dix Hills, NY 11746
$899,000
- 3 Beds
- 3 Baths
- 2,300 sq. ft.
- Single family
- Pending
Listed by: lisa a. sherman
Office: bh&g r e realty connect
MLS#:1032468
Source:OneKey MLS
Price summary
- Price:$899,000
- Price per sq. ft.:$390.87
About this home
Unbelievable Opportunity to buy a Center Hall Colonial in a Prime Location in The New Imperial Section of Dix Hills on .79 Acres. This is a Million Dollar Plus Neighborhood and in the sought after Blue Ribbon Commack School District. This hone has spacious living area, Andersen windows, Central Air, and a 2018 Navian gas hot water heating system. Bring your vision and make this home your perfect dream home or renovate to flip and sell.
Contact an agent
Home facts
- Year built:1980
- Subdivision & Development:New Imperial Gardens
- Listing ID #:1032468
- Added:48 day(s) ago
- Updated:September 16, 2026 at 08:03 AM
Rooms and interior
- Bedrooms:3
- Total bathrooms:3
- Full bathrooms:2
- Half bathrooms:1
- Rooms Total:6
- Dining Description:Eat-In Kitchen, Formal Dining
- Kitchen Description:Dishwasher, Eat-in Kitchen, Oven, Refrigerator
- Living area:2,300 sq. ft.
Heating and cooling
- Cooling:Central Air
- Heating:Baseboard, Natural Gas
- Central air:Yes
Structure and exterior
- Year built:1980
- Building area:2,300 sq. ft.
- Lot area:0.79 Acres
- Architectural Style:Colonial
- Construction Materials:Vinyl Siding
Schools
- High school:Commack High School
- Middle school:Commack Middle School
- Elementary school:Rolling Hills School
Utilities
- Water:Public
- Sewer:Cesspool
Finances and disclosures
- Price:$899,000
- Price per sq. ft.:$390.87
- Tax amount:$22,226 (2026)
Features and amenities
- Appliances:Dishwasher, Dryer, Oven, Refrigerator, Tankless Water Heater, Washer
- Laundry features:Dryer, Washer
- Amenities:Entrance Foyer
Parking
- Parking description:Driveway, Garage
- Garage:Yes
- Garage spaces:2
New listings near 15 Stonehurst Lane
- Coming Soon
 $1,077,777Coming Soon4 beds 3 baths2,600 sq. ft.
37 Euclid Avenue, Dix Hills, NY 11746
MLS# 1051006Listed by: COLDWELL BANKER AMERICAN HOMES - New
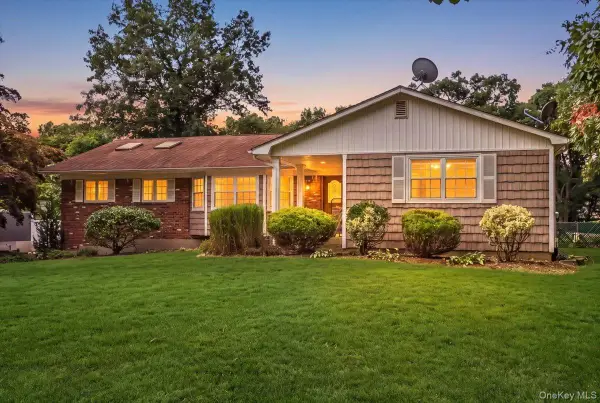 $1,279,000Active4 beds 4 baths2,359 sq. ft.
274 Marlin Street, Dix Hills, NY 11746
MLS# 1051210Listed by: SIGNATURE PREMIER PROPERTIES - New
 $2,800,000Active5 beds 6 baths5,960 sq. ft.
15 Peppermill Lane, Dix Hills, NY 11746
MLS# 1049045Listed by: COMPASS GREATER NY LLC - Open Sat, 1 to 3pmNew
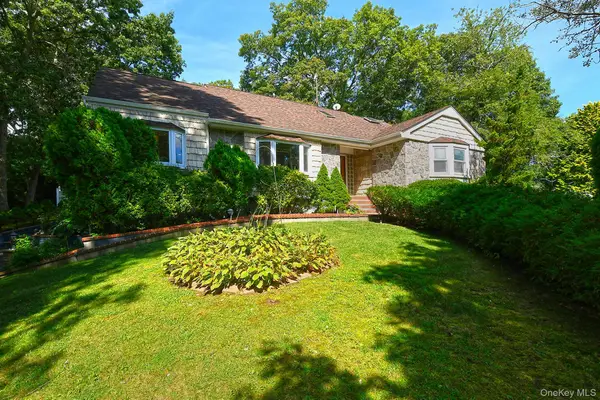 $1,250,000Active5 beds 4 baths3,200 sq. ft.
4 Village Hill Drive, Dix Hills, NY 11746
MLS# 1049094Listed by: SIGNATURE PREMIER PROPERTIES - New
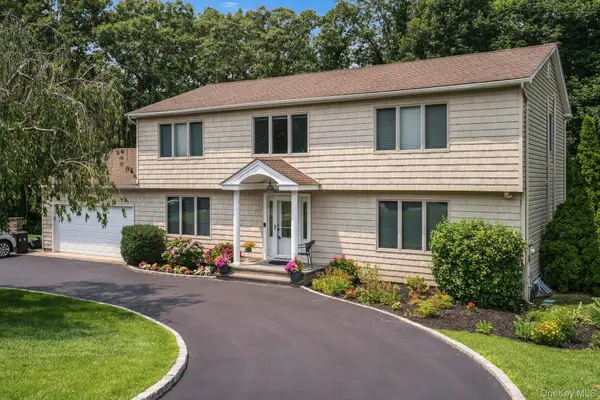 $1,350,000Active4 beds 3 baths2,800 sq. ft.
41 Cedar Ridge Lane, Dix Hills, NY 11746
MLS# 1050269Listed by: COMPASS GREATER NY LLC - New
 $1,049,999Active4 beds 3 baths2,700 sq. ft.
88 Dix Highway, Dix Hills, NY 11746
MLS# 1046178Listed by: SIGNATURE PREMIER PROPERTIES - New
 $1,599,000Active4 beds 4 baths3,300 sq. ft.
7 Stonehurst Lane, Dix Hills, NY 11746
MLS# 1049041Listed by: COMPASS GREATER NY LLC - Open Sat, 11am to 1pmNew
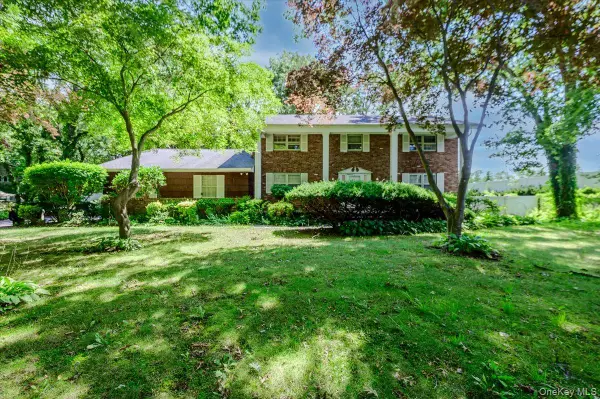 $1,200,000Active4 beds 3 baths2,580 sq. ft.
44 E Half Hollow Road, Dix Hills, NY 11746
MLS# 1043601Listed by: COMPASS GREATER NY LLC  $2,500,000Pending6 beds 5 baths4,000 sq. ft.
25 Bagatelle Road, Dix Hills, NY 11746
MLS# 1048247Listed by: KELLER WILLIAMS REALTY GREATER- New
 $1,375,000Active4 beds 3 baths3,300 sq. ft.
7 Ona Avenue, Dix Hills, NY 11746
MLS# 1047921Listed by: SIGNATURE PREMIER PROPERTIES


Protect your home and budget from life's surprises with an Assurant Home Warranty, backed by a partner that supports you through every step of homeownership. Explore Plans.
©2026 Century 21 Real Estate LLC. All rights reserved. CENTURY 21®, the CENTURY 21 Logo and C21® are service marks owned by Century 21 Real Estate LLC. Century 21 Real Estate LLC fully supports the principles of the Fair Housing Act and the Equal Opportunity Act. Each office is independently owned and operated. Listing information is deemed reliable but not guaranteed accurate.