
274 Marlin Street, Dix Hills, NY 11746
Local realty services provided by:CENTURY 21 Alliance Realty Group
Upcoming open houses
- Sat, Sep 1902:00 pm - 04:00 pm
Listed by: robert a. korber
Office: signature premier properties
MLS#:1051210
Source:OneKey MLS
Price summary
- Price:$1,279,000
- Price per sq. ft.:$333.94
About this home
SPRAWLING DIX HILLS RANCH ON ONE ACRE | HALF HOLLOW HILLS SCHOOLS
Welcome to this spacious and versatile ranch set on approximately one acre in desirable Dix Hills, within the Half Hollow Hills School District. Offering four bedrooms, three full bathrooms, and one half bathroom, this expansive home combines comfortable living with exceptional space and flexibility.
The main level features an updated kitchen with an open sightline to the generously sized living room, creating an inviting setting for everyday living and entertaining. A separate den with a brick wood-burning fireplace provides a warm and welcoming retreat for relaxing or gathering with guests.
The full basement, approximately the same size as the first floor, offers tremendous additional space and versatility. With a private outside entrance and five separate rooms, the lower level can accommodate a variety of uses, including recreation, hobbies, office space, storage, or extended guest accommodations, subject to proper use and any required approvals.
Outside, enjoy the privacy and possibilities of the expansive one-acre property. A beautiful in-ground pool, surrounded by pavers and equipped with a Loop-Loc safety cover, creates the perfect setting for summer entertaining, relaxation, and outdoor enjoyment. The generous grounds provide ample room for gatherings, recreation, and future possibilities.
With its sprawling layout, versatile basement, updated kitchen, wood-burning fireplace, in-ground pool, one-acre lot, and highly regarded Half Hollow Hills schools, this property offers a rare combination of space, comfort, and opportunity in Dix Hills. A must-see home with room to live, entertain, and make it your own....
Contact an agent
Home facts
- Year built:1966
- Listing ID #:1051210
- Added:1 day(s) ago
- Updated:September 16, 2026 at 11:48 PM
Rooms and interior
- Bedrooms:4
- Total bathrooms:4
- Full bathrooms:3
- Half bathrooms:1
- Rooms Total:8
- Dining Description:Eat-In Kitchen, Formal Dining
- Kitchen Description:Dishwasher, Eat-in Kitchen, Pantry, Refrigerator, Stainless Steel Appliance(s)
- Bedroom Description:First Floor Bedroom
- Basement:Yes
- Living area:2,359 sq. ft.
Heating and cooling
- Cooling:Central Air
- Heating:Baseboard, Hot Water, Oil
- Central air:Yes
Structure and exterior
- Year built:1966
- Building area:2,359 sq. ft.
- Lot area:1 Acres
- Lot Features:Cleared, Level, Private
- Architectural Style:Ranch
- Construction Materials:Frame
Schools
- High school:Half Hollow Hills High School West
- Middle school:Candlewood Middle School
- Elementary school:Otsego Elementary School
Utilities
- Water:Public, Water Available
- Sewer:Cesspool
Finances and disclosures
- Price:$1,279,000
- Price per sq. ft.:$333.94
- Tax amount:$19,790 (2026)
Features and amenities
- Appliances:Dishwasher, Dryer, Refrigerator, Stainless Steel Appliance(s), Washer
- Laundry features:Dryer, Washer
- Amenities:Cathedral Ceiling(s), Entrance Foyer, Granite Counters, High Ceilings, Walk-In Closet(s)
- Pool features:In Ground
Parking
- Parking description:Attached, Driveway, Garage, Private
- Garage:Yes
- Garage spaces:2
New listings near 274 Marlin Street
- Coming Soon
 $1,077,777Coming Soon4 beds 3 baths2,600 sq. ft.
37 Euclid Avenue, Dix Hills, NY 11746
MLS# 1051006Listed by: COLDWELL BANKER AMERICAN HOMES - New
 $509,000Active2 beds 2 baths900 sq. ft.
90 Daly Road, East Northport, NY 11731
MLS# 1051381Listed by: REAL BROKER NY LLC - Open Sat, 11am to 1pmNew
 $1,100,000Active4 beds 3 baths2,400 sq. ft.
284 Marlin Street, Dix Hills, NY 11746
MLS# 1051763Listed by: VANTAGE REALTY PARTNERS - Open Sat, 1 to 3pmNew
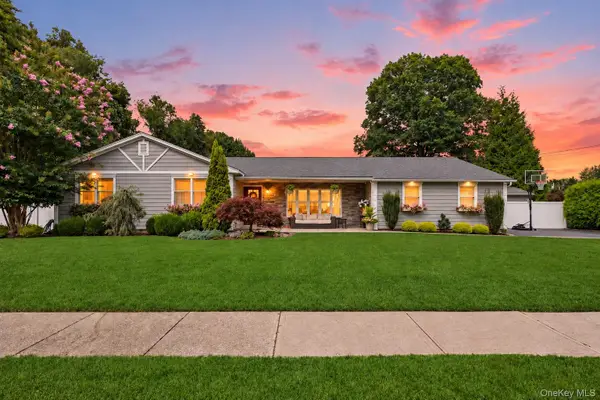 $900,000Active4 beds 2 baths1,904 sq. ft.
301 Vernon Street, Dix Hills, NY 11746
MLS# 1051041Listed by: BH&G R E REALTY CONNECT - New
 $2,800,000Active5 beds 6 baths5,960 sq. ft.
15 Peppermill Lane, Dix Hills, NY 11746
MLS# 1049045Listed by: COMPASS GREATER NY LLC - Open Sat, 1 to 3pmNew
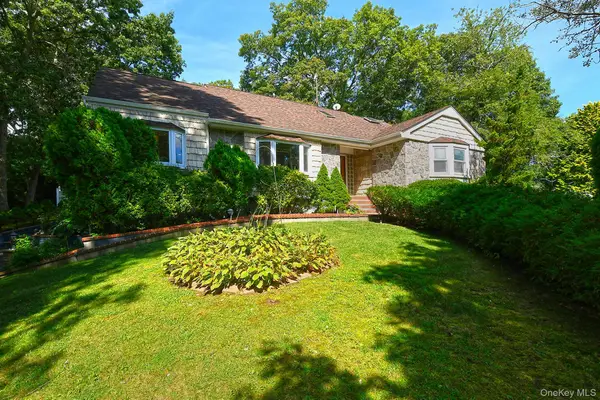 $1,250,000Active5 beds 4 baths3,200 sq. ft.
4 Village Hill Drive, Dix Hills, NY 11746
MLS# 1049094Listed by: SIGNATURE PREMIER PROPERTIES - New
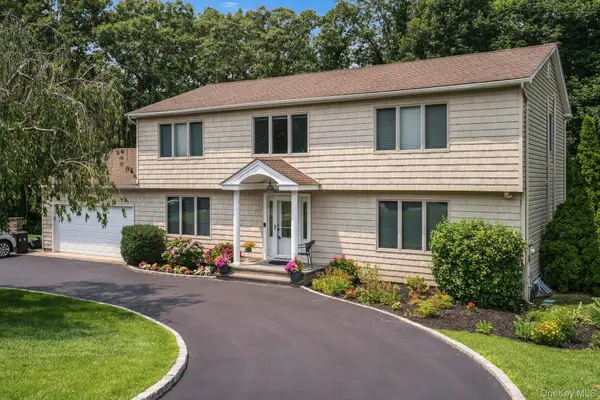 $1,350,000Active4 beds 3 baths2,800 sq. ft.
41 Cedar Ridge Lane, Dix Hills, NY 11746
MLS# 1050269Listed by: COMPASS GREATER NY LLC - New
 $1,599,000Active4 beds 4 baths3,300 sq. ft.
7 Stonehurst Lane, Dix Hills, NY 11746
MLS# 1049041Listed by: COMPASS GREATER NY LLC - Open Sat, 11am to 1pmNew
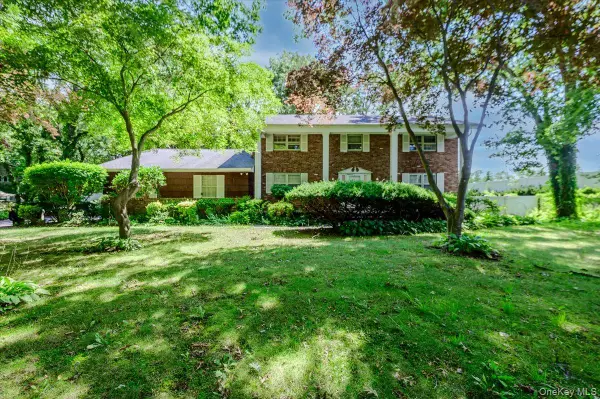 $1,200,000Active4 beds 3 baths2,580 sq. ft.
44 E Half Hollow Road, Dix Hills, NY 11746
MLS# 1043601Listed by: COMPASS GREATER NY LLC


Protect your home and budget from life's surprises with an Assurant Home Warranty, backed by a partner that supports you through every step of homeownership. Explore Plans.
©2026 Century 21 Real Estate LLC. All rights reserved. CENTURY 21®, the CENTURY 21 Logo and C21® are service marks owned by Century 21 Real Estate LLC. Century 21 Real Estate LLC fully supports the principles of the Fair Housing Act and the Equal Opportunity Act. Each office is independently owned and operated. Listing information is deemed reliable but not guaranteed accurate.