
7 Redwood Drive, Dix Hills, NY 11746
Local realty services provided by:CENTURY 21 New West Properties
7 Redwood Drive,Dix Hills, NY 11746
$4,688,000
- 5 Beds
- 5 Baths
- 8,628 sq. ft.
- Single family
- Active
Listed by: traci conforti, nicholas migliore
Office: bh&g r e realty connect
MLS#:1068898
Source:OneKey MLS
Price summary
- Price:$4,688,000
- Price per sq. ft.:$543.35
About this home
Welcome to an extraordinary residence where sophisticated design, refined elegance, and luxurious living come together seamlessly. Set on one meticulously landscaped acre with breathtaking curb appeal, this stunning five-bedroom, five-bathroom, two-story home offers an impressive blend of style, comfort, and modern functionality.
From the moment you enter the grand foyer, you are greeted by a dramatic, soaring entrance that sets the tone for the elegance found throughout. Exquisite white oak hardwood flooring, high-end finishes, and a striking porcelain-tiled fireplace create an atmosphere of timeless sophistication. The expansive open-concept design offers an effortless flow for both everyday living and elegant entertaining.
At the heart of the home is a spectacular chef-inspired kitchen featuring an enormous center island, stunning quartz countertops, and premium Thermador appliances. Complementing this impressive space is a beautifully designed walnut butler’s pantry, a dedicated wine bar, and a separate coffee station complete with a Miele espresso machine. Every detail has been thoughtfully considered to deliver both beauty and functionality.
Designed with versatility and luxury in mind, this residence features two magnificent primary en-suites, one conveniently located on the main level and another on the second floor. The upstairs primary retreat offers a private sanctuary featuring two generously sized custom walk-in closets, a luxurious en-suite bath, and a private balcony overlooking the beautifully manicured grounds. Each additional bedroom is spacious, inviting, and thoughtfully designed for exceptional comfort.
Additional highlights include two conveniently located laundry rooms, one on each level, a dedicated mudroom, and an impressive three-car garage with generous ceiling height offering the potential for future vehicle lifts. The expansive full basement, featuring 9-foot ceilings, provides remarkable space and endless possibilities for future customization.
The outdoor setting is equally captivating. A beautiful backyard patio creates the perfect backdrop for alfresco dining and entertaining, while the newly renovated tennis and pickleball court offers a private recreational experience just steps from your door. The expansive grounds provide exceptional privacy, generous space for gatherings, and the exciting potential to create a resort-inspired backyard oasis with a future swimming pool, subject to applicable approvals.
More than just a home, this is a lifestyle. A rare opportunity to experience refined luxury, exceptional amenities, and timeless sophistication, all within your own private one-acre retreat. Schedule your private showing and experience this remarkable residence firsthand...
Contact an agent
Home facts
- Year built:2022
- Listing ID #:1068898
- Added:1 day(s) ago
- Updated:November 08, 2026 at 03:46 PM
Rooms and interior
- Bedrooms:5
- Total bathrooms:5
- Full bathrooms:4
- Half bathrooms:1
- Rooms Total:11
- Dining Description:Eat-In Kitchen, Formal Dining
- Bathrooms Description:Double Vanity, Soaking Tub
- Kitchen Description:Chefs Kitchen, Dishwasher, Eat-in Kitchen, Kitchen Island, Oven, Range, Refrigerator, Stainless Steel Appliance(s)
- Bedroom Description:First Floor Bedroom
- Basement:Yes
- Basement Description:Unfinished
- Living area:8,628 sq. ft.
Heating and cooling
- Cooling:Central Air
- Heating:Propane
- Central air:Yes
Structure and exterior
- Year built:2022
- Building area:8,628 sq. ft.
- Lot area:1 Acres
- Architectural Style:Estate
- Construction Materials:Advanced Framing Technique, Blown-In Insulation, Frame, Stone
- Levels:3 Story
Schools
- High school:Half Hollow Hills High School West
- Middle school:Candlewood Middle School
- Elementary school:Vanderbilt Elementary School
Utilities
- Water:Public
- Sewer:Cesspool
Finances and disclosures
- Price:$4,688,000
- Price per sq. ft.:$543.35
- Tax amount:$49,560 (2026)
Features and amenities
- Appliances:Dishwasher, Dryer, Oven, Refrigerator, Stainless Steel Appliance(s), Tankless Water Heater, Washer
- Laundry features:Dryer, Washer
- Amenities:Double Vanity, Entrance Foyer, High Ceilings, Open Floorplan, Smart Thermostat, Storage
Parking
- Total parking spaces:10
- Parking description:Attached, Off Street
- Garage:Yes
- Garage spaces:3
New listings near 7 Redwood Drive
- New
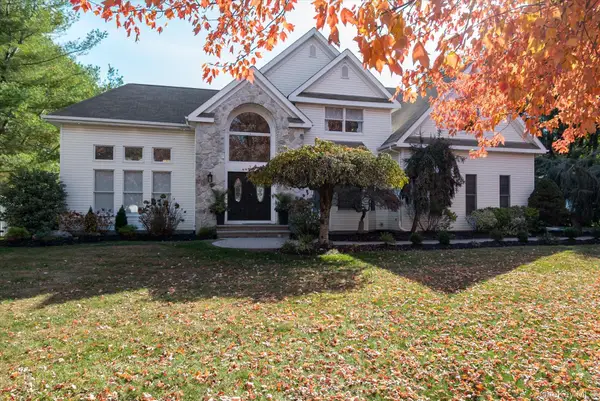 $1,899,000Active5 beds 4 baths4,300 sq. ft.
2 Sweet Gum Court, Dix Hills, NY 11746
MLS# 1071319Listed by: GREENE REALTY GROUP - New
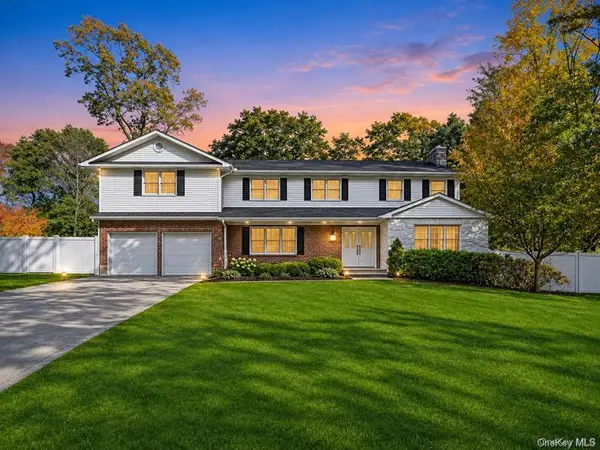 $1,350,000Active5 beds 4 baths4,500 sq. ft.
48 Colby Drive, Dix Hills, NY 11746
MLS# 1069907Listed by: JAGGI REAL ESTATE - Open Sun, 11:30am to 1:30pmNew
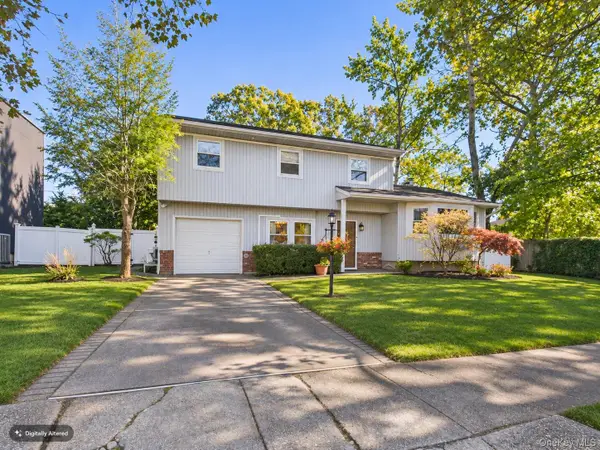 $949,000Active4 beds 3 baths2,011 sq. ft.
221 Woodlawn Avenue, Dix Hills, NY 11746
MLS# 1070056Listed by: BIRD & SWING LLC - New
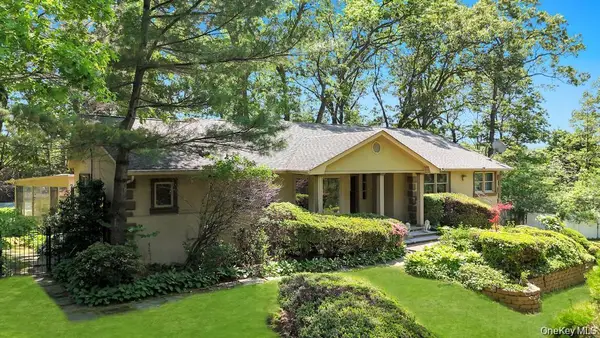 $1,495,000Active4 beds 3 baths3,100 sq. ft.
28 Penn Drive, Dix Hills, NY 11746
MLS# 1069551Listed by: JAGGI REAL ESTATE - New
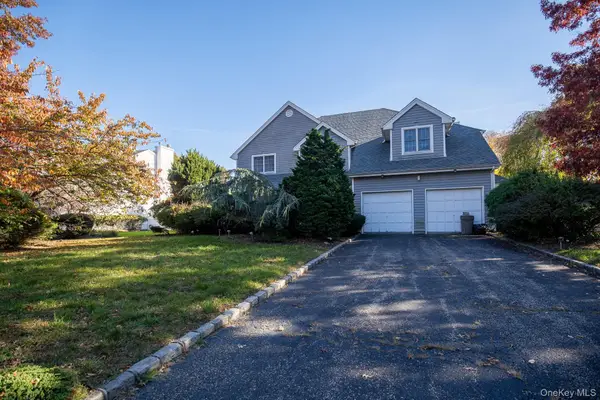 $1,599,000Active5 beds 4 baths3,500 sq. ft.
8 Pine Edge Place, Dix Hills, NY 11746
MLS# 1069441Listed by: HAYLIAM REALTY LLC - New
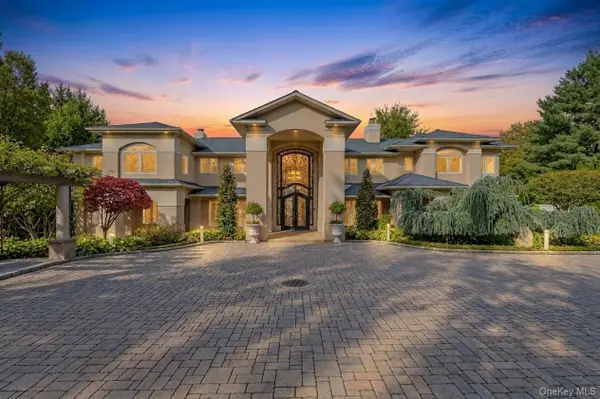 $2,695,888Active5 beds 5 baths6,000 sq. ft.
5 Glen Hill Court, Dix Hills, NY 11746
MLS# 1068228Listed by: JAGGI REAL ESTATE - New
 $1,185,000Active2 beds 3 baths2,303 sq. ft.
28 Seasons Way, Dix Hills, NY 11746
MLS# 1068134Listed by: COMPASS GREATER NY LLC - New
 $3,999,000Active5 beds 5 baths7,000 sq. ft.
37 Grayon Drive, Dix Hills, NY 11746
MLS# 1067944Listed by: VINCENT J CORTAZAR - New
 $3,999,999Active6 beds 6 baths9,000 sq. ft.
8 Enclave Court, Dix Hills, NY 11746
MLS# 1067623Listed by: KELLER WILLIAMS REALTY GREATER


Protect your home and budget from life's surprises with an Assurant Home Warranty, backed by a partner that supports you through every step of homeownership. Explore Plans.
©2026 Century 21 Real Estate LLC. All rights reserved. CENTURY 21®, the CENTURY 21 Logo and C21® are service marks owned by Century 21 Real Estate LLC. Century 21 Real Estate LLC fully supports the principles of the Fair Housing Act and the Equal Opportunity Act. Each office is independently owned and operated. Listing information is deemed reliable but not guaranteed accurate.