
48 Colby Drive, Dix Hills, NY 11746
Local realty services provided by:CENTURY 21 Albertson Realty
48 Colby Drive,Dix Hills, NY 11746
$1,350,000
- 5 Beds
- 4 Baths
- 4,500 sq. ft.
- Single family
- Active
Listed by: raj k. jaggi, harsh jhaveri
Office: jaggi real estate
MLS#:1069907
Source:OneKey MLS
Price summary
- Price:$1,350,000
- Price per sq. ft.:$300
About this home
Introducing this sprawling 5-bedroom, 3.5-bath Colonial situated on a pristine half-acre lot in desirable Dix Hills. Boasting 4,500 sq. ft. of versatile living space across three levels, this home features an elegant entry foyer, rich hardwood floors, crown moldings, and built-ins throughout. The gourmet chef’s eat-in kitchen is equipped with custom white cabinetry, granite countertops, stainless steel appliances, and a central island, opening seamlessly to the formal dining room and family room with a cozy fireplace. Upstairs, the expansive primary suite highlights a walk-in closet and a private ensuite bath. Four additional light-filled bedrooms and updated baths complete the upper level. A fully finished basement provides additional recreation, storage, and laundry space. Step outside to an entertainer’s paradise with a covered patio, expansive deck, and a private, fully fenced backyard. Located in the top-rated Commack School District.
Contact an agent
Home facts
- Year built:1967
- Listing ID #:1069907
- Added:3 day(s) ago
- Updated:November 08, 2026 at 11:47 PM
Rooms and interior
- Bedrooms:5
- Total bathrooms:4
- Full bathrooms:3
- Half bathrooms:1
- Rooms Total:9
- Flooring:Hardwood
- Dining Description:Eat-In Kitchen, Formal Dining
- Bathrooms Description:Double Vanity
- Kitchen Description:Dishwasher, Eat-in Kitchen, Microwave, Range, Refrigerator, Stainless Steel Appliance(s)
- Basement:Yes
- Basement Description:Finished, Full
- Living area:4,500 sq. ft.
Heating and cooling
- Cooling:Central Air
- Heating:Baseboard, Hot Water, Natural Gas
- Central air:Yes
Structure and exterior
- Year built:1967
- Building area:4,500 sq. ft.
- Lot area:0.51 Acres
- Lot Features:Level
- Architectural Style:Colonial
- Construction Materials:Frame, Vinyl Siding
- Levels:3 Story
Schools
- High school:Commack High School
- Middle school:Commack Middle School
- Elementary school:Rolling Hills School
Utilities
- Water:Public
- Sewer:Cesspool
Finances and disclosures
- Price:$1,350,000
- Price per sq. ft.:$300
- Tax amount:$27,393 (2026)
Features and amenities
- Appliances:Dishwasher, Dryer, Microwave, Refrigerator, Stainless Steel Appliance(s), Washer
- Laundry features:Dryer, Washer
- Amenities:Double Vanity, Entrance Foyer, Granite Counters
Parking
- Parking description:Driveway, Garage, On Street, Private
- Garage:Yes
- Garage spaces:2
New listings near 48 Colby Drive
- New
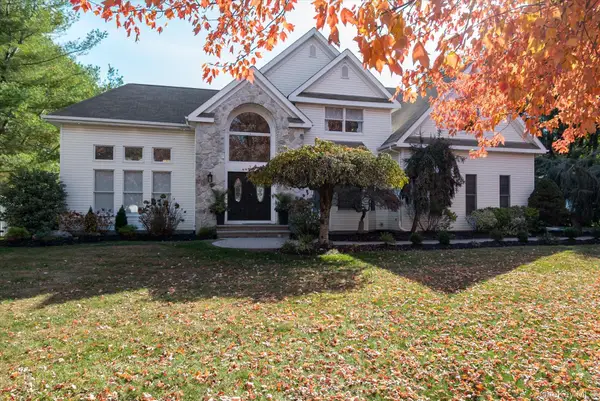 $1,899,000Active5 beds 4 baths4,300 sq. ft.
2 Sweet Gum Court, Dix Hills, NY 11746
MLS# 1071319Listed by: GREENE REALTY GROUP - New
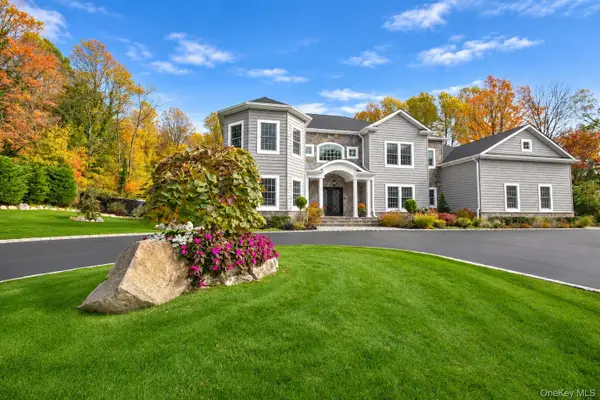 $4,688,000Active5 beds 5 baths8,628 sq. ft.
7 Redwood Drive, Dix Hills, NY 11746
MLS# 1068898Listed by: BH&G R E REALTY CONNECT - Open Sun, 11:30am to 1:30pmNew
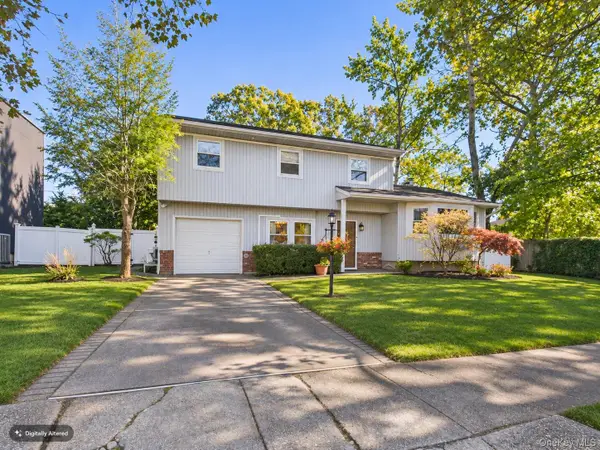 $949,000Active4 beds 3 baths2,011 sq. ft.
221 Woodlawn Avenue, Dix Hills, NY 11746
MLS# 1070056Listed by: BIRD & SWING LLC - New
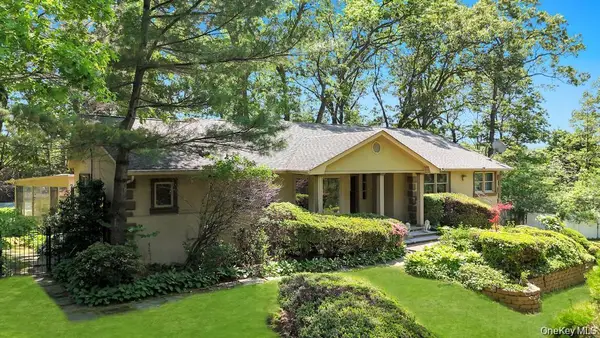 $1,495,000Active4 beds 3 baths3,100 sq. ft.
28 Penn Drive, Dix Hills, NY 11746
MLS# 1069551Listed by: JAGGI REAL ESTATE - New
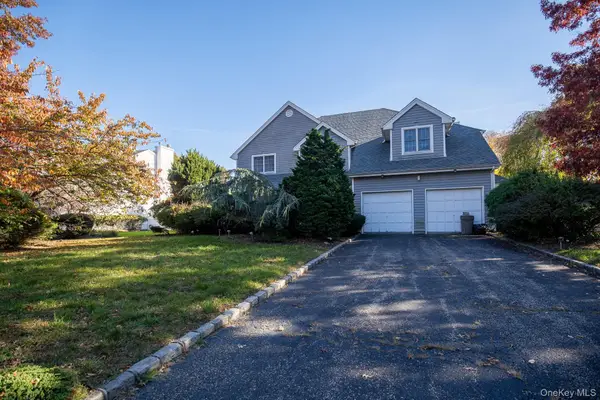 $1,599,000Active5 beds 4 baths3,500 sq. ft.
8 Pine Edge Place, Dix Hills, NY 11746
MLS# 1069441Listed by: HAYLIAM REALTY LLC - New
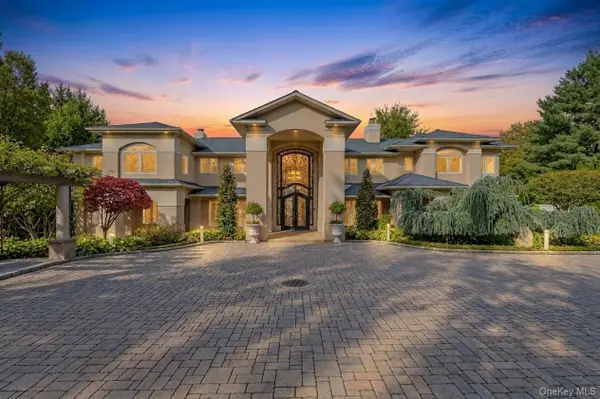 $2,695,888Active5 beds 5 baths6,000 sq. ft.
5 Glen Hill Court, Dix Hills, NY 11746
MLS# 1068228Listed by: JAGGI REAL ESTATE - New
 $1,185,000Active2 beds 3 baths2,303 sq. ft.
28 Seasons Way, Dix Hills, NY 11746
MLS# 1068134Listed by: COMPASS GREATER NY LLC  $3,999,000Active5 beds 5 baths7,000 sq. ft.
37 Grayon Drive, Dix Hills, NY 11746
MLS# 1067944Listed by: VINCENT J CORTAZAR $3,999,999Active6 beds 6 baths9,000 sq. ft.
8 Enclave Court, Dix Hills, NY 11746
MLS# 1067623Listed by: KELLER WILLIAMS REALTY GREATER


Protect your home and budget from life's surprises with an Assurant Home Warranty, backed by a partner that supports you through every step of homeownership. Explore Plans.
©2026 Century 21 Real Estate LLC. All rights reserved. CENTURY 21®, the CENTURY 21 Logo and C21® are service marks owned by Century 21 Real Estate LLC. Century 21 Real Estate LLC fully supports the principles of the Fair Housing Act and the Equal Opportunity Act. Each office is independently owned and operated. Listing information is deemed reliable but not guaranteed accurate.