
38 Mcculloch Drive, Dix Hills, NY 11746
Local realty services provided by:CENTURY 21 American Homes
38 Mcculloch Drive,Dix Hills, NY 11746
$1,250,000
- 4 Beds
- 3 Baths
- 3,000 sq. ft.
- Single family
- Active
Upcoming open houses
- Sun, Sep 2001:30 pm - 03:00 pm
Listed by: michele targovnik
Office: daniel gale sothebys intl rlty
MLS#:1035239
Source:OneKey MLS
Price summary
- Price:$1,250,000
- Price per sq. ft.:$416.67
About this home
Welcome to this 4-bedroom, 2.5-bath Center Hall Colonial filled with an abundance of natural light throughout. A dramatic double-height entry foyer welcomes you into the home, where terracotta flooring flows throughout most of the main level, complemented by hardwood flooring in the formal dining room. The expanded gourmet eat-in-kitchen features an atrium dining area with floor-to-ceiling windows and skylights, a GAS stove, generous counter space, wraparound cabinetry with a wine refrigerator, abundant storage, and access to the wraparound deck, creating a seamless flow for indoor and outdoor entertaining. The washer and dryer are also conveniently located on the main level. The den and living room flow seamlessly together, centered around a brick fireplace, with sliding glass doors from both rooms leading to the wraparound deck and enhancing the connection between the indoor and outdoor living spaces. A formal dining room and powder room with a skylight complete the main level. Upstairs, the second level features four generously sized bedrooms, including a primary suite with a renovated en-suite bathroom featuring a skylight and three closets, including a walk-in closet, as well as a full hall bathroom. The basement offers additional entertainment space and abundant storage, providing flexibility for a recreation room, home office, fitness area, or hobbies. Additional features include three-zone heating, natural gas, central air conditioning, an in-ground sprinkler system, a two-car attached garage with both indoor and outdoor EV chargers, and abundant storage throughout. Located near shopping, dining, parks, golf courses, and major parkways, with easy access to the Long Island Rail Road, this home offers the space, flexibility, and indoor-outdoor living that make it an exceptional Dix Hills opportunity....
Contact an agent
Home facts
- Year built:1970
- Subdivision & Development:Village Hill
- Listing ID #:1035239
- Added:1 day(s) ago
- Updated:September 18, 2026 at 04:28 PM
Rooms and interior
- Bedrooms:4
- Total bathrooms:3
- Full bathrooms:2
- Half bathrooms:1
- Rooms Total:8
- Flooring:Hardwood
- Dining Description:Eat-In Kitchen, Formal Dining
- Kitchen Description:Chefs Kitchen, Dishwasher, Eat-in Kitchen, Microwave, Refrigerator, Stainless Steel Appliance(s)
- Basement:Yes
- Basement Description:Partial
- Living area:3,000 sq. ft.
Heating and cooling
- Cooling:Central Air
- Heating:Natural Gas
- Central air:Yes
Structure and exterior
- Year built:1970
- Building area:3,000 sq. ft.
- Lot area:0.5 Acres
- Architectural Style:Colonial
- Construction Materials:Frame
- Levels:3 Story
Schools
- High school:Commack High School
- Middle school:Commack Middle School
- Elementary school:Rolling Hills School
Utilities
- Water:Public
- Sewer:Cesspool
Finances and disclosures
- Price:$1,250,000
- Price per sq. ft.:$416.67
- Tax amount:$20,989 (2026)
Features and amenities
- Appliances:Dishwasher, Dryer, Microwave, Refrigerator, Stainless Steel Appliance(s), Washer
- Laundry features:Dryer, Washer, Washer/Dryer Hookup
- Amenities:Entrance Foyer, Storage, Walk-In Closet(s)
Parking
- Parking description:Driveway, Garage
- Garage:Yes
- Garage spaces:2
New listings near 38 Mcculloch Drive
- Coming SoonOpen Fri, 4 to 6pm
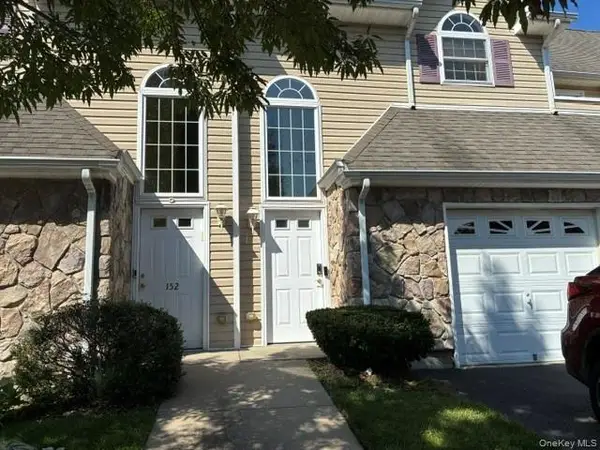 $760,000Coming Soon2 beds 2 baths1,695 sq. ft.
154 Christine Drive, Dix Hills, NY 11746
MLS# 1052021Listed by: CHARLES RUTENBERG REALTY INC - Open Sun, 12 to 2pmNew
 $749,000Active4 beds 3 baths2,249 sq. ft.
597 Old Country Road, Deer Park, NY 11729
MLS# 1051185Listed by: DOUGLAS ELLIMAN REAL ESTATE - Open Sat, 11am to 1pmNew
 $3,750,000Active6 beds 6 baths6,750 sq. ft.
1080 Westminster Avenue, Dix Hills, NY 11746
MLS# 1051281Listed by: SIGNATURE PREMIER PROPERTIES - Open Sat, 11am to 1pmNew
 $509,000Active2 beds 2 baths900 sq. ft.
90 Daly Road, East Northport, NY 11731
MLS# 1051381Listed by: REAL BROKER NY LLC - Open Sat, 11am to 1pmNew
 $1,100,000Active4 beds 3 baths2,400 sq. ft.
284 Marlin Street, Dix Hills, NY 11746
MLS# 1051763Listed by: VANTAGE REALTY PARTNERS - Open Sat, 1 to 3pmNew
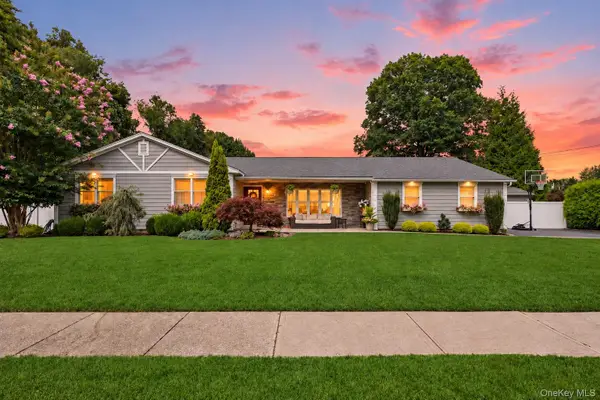 $900,000Active4 beds 2 baths1,904 sq. ft.
301 Vernon Street, Dix Hills, NY 11746
MLS# 1051041Listed by: BH&G R E REALTY CONNECT - Open Fri, 4:30 to 6pmNew
 $1,099,999Active4 beds 3 baths2,600 sq. ft.
37 Euclid Avenue, Dix Hills, NY 11746
MLS# 1051006Listed by: COLDWELL BANKER AMERICAN HOMES - Open Sat, 2 to 4pmNew
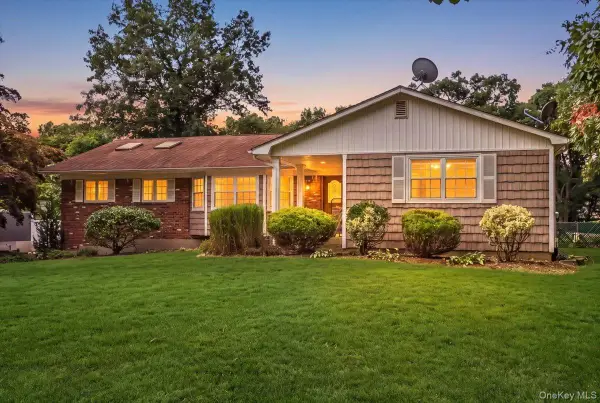 $1,279,000Active4 beds 4 baths2,359 sq. ft.
274 Marlin Street, Dix Hills, NY 11746
MLS# 1051210Listed by: SIGNATURE PREMIER PROPERTIES - New
 $2,800,000Active5 beds 6 baths5,960 sq. ft.
15 Peppermill Lane, Dix Hills, NY 11746
MLS# 1049045Listed by: COMPASS GREATER NY LLC


Protect your home and budget from life's surprises with an Assurant Home Warranty, backed by a partner that supports you through every step of homeownership. Explore Plans.
©2026 Century 21 Real Estate LLC. All rights reserved. CENTURY 21®, the CENTURY 21 Logo and C21® are service marks owned by Century 21 Real Estate LLC. Century 21 Real Estate LLC fully supports the principles of the Fair Housing Act and the Equal Opportunity Act. Each office is independently owned and operated. Listing information is deemed reliable but not guaranteed accurate.