
56 Otsego Avenue, Dix Hills, NY 11746
Local realty services provided by:CENTURY 21 Hudson Valley Realty
56 Otsego Avenue,Dix Hills, NY 11746
$1,595,000
- 4 Beds
- 4 Baths
- 4,500 sq. ft.
- Single family
- Pending
Listed by: kimberly j. filardi, christine dubay ferris
Office: signature premier properties
MLS#:1006129
Source:OneKey MLS
Price summary
- Price:$1,595,000
- Price per sq. ft.:$354.44
About this home
Welcome to this beautifully renovated home where exceptional craftsmanship and thoughtful design are evident throughout. A welcoming entry foyer with a custom glass front door is flanked by double coat closets and leads into a stunning interior... designed for both everyday living and effortless entertaining.
The heart of the home is the exceptional chef’s kitchen, appointed with custom cabinetry, a beveled subway tile backsplash, pot filler, Thermador double-oven and range, center island with prep sink, Dolomite marble countertops, and bar seating. A convenient butler’s pantry enhances functionality, while the kitchen flows seamlessly into the inviting family room featuring a wood-burning stove and custom built-ins. The main level also offers a formal dining room, a private home office with French doors, a beautifully updated full bathroom with exterior access, and a laundry room discreetly tucked behind pocket doors. All interior doors, hardware, and light fixtures have been thoughtfully updated throughout. Upstairs, spacious bedrooms feature ceiling fans and custom closets, including a beautifully designed walk-in closet in the primary suite. The luxurious primary bedroom also offers an en-suite bathroom, while a second-floor washer and dryer provide added convenience. A stunning custom wood staircase serves as a centerpiece, reflecting the home’s meticulous attention to detail. The fully finished lower level expands the living space with a full bathroom, a 100-bottle wine cellar, surround sound system, abundant storage, and a separate outside entrance, creating the perfect space for recreation, guests, or extended living arrangements. Step outside to your own private backyard retreat. The spectacular gas-heated, saltwater vinyl-lined pool features Roman-style entry steps, built-in benches, and a dramatic triple sheer-descent waterfall. Entertaining is effortless with the fully equipped outdoor kitchen featuring Coyote stainless steel appliances, bar seating, a hot tub, built-in gas fire pit, and a gazebo complete with surround sound and lighting. Privacy trees, professional landscaping, and a fully fenced yard complete this resort-style outdoor oasis.
Additional highlights include low-profile Andersen windows and doors, a new roof, attractive stone and vinyl siding, in-ground sprinklers, a two-car garage, Tesla charger, and owned, transferable solar panels with battery backup, offering both efficiency and peace of mind....
Contact an agent
Home facts
- Year built:1975
- Listing ID #:1006129
- Added:65 day(s) ago
- Updated:August 03, 2026 at 08:36 AM
Rooms and interior
- Bedrooms:4
- Total bathrooms:4
- Full bathrooms:4
- Rooms Total:9
- Flooring:Hardwood
- Dining Description:Eat-In Kitchen, Formal Dining
- Bathrooms Description:Double Vanity
- Kitchen Description:Chefs Kitchen, Dishwasher, Eat-in Kitchen, Kitchen Island, Microwave, Oven, Pantry, Refrigerator, Stainless Steel Appliance(s)
- Basement:Yes
- Basement Description:Finished, Walk-Out Access
- Living area:4,500 sq. ft.
Heating and cooling
- Cooling:Central Air
- Heating:Hot Water, Natural Gas
- Central air:Yes
Structure and exterior
- Year built:1975
- Building area:4,500 sq. ft.
- Lot area:0.66 Acres
- Lot Features:Level
- Architectural Style:Colonial
- Construction Materials:Frame, Stone, Vinyl Siding
- Levels:3 Story
Schools
- High school:Half Hollow Hills High School West
- Middle school:Candlewood Middle School
- Elementary school:Otsego Elementary School
Utilities
- Water:Public
- Sewer:Cesspool
Finances and disclosures
- Price:$1,595,000
- Price per sq. ft.:$354.44
- Tax amount:$18,179 (2026)
Features and amenities
- Appliances:Dishwasher, Dryer, Microwave, Oven, Refrigerator, Stainless Steel Appliance(s), Washer
- Laundry features:Dryer, Washer
- Amenities:Double Vanity, Entrance Foyer, Marble Counters, Walk-In Closet(s)
- Pool features:In Ground
Parking
- Parking description:Attached, Driveway
- Garage:Yes
- Garage spaces:2
New listings near 56 Otsego Avenue
- New
 $2,498,000Active5 beds 6 baths5,000 sq. ft.
654 Caledonia Road, Dix Hills, NY 11746
MLS# 1024608Listed by: DANIEL GALE SOTHEBYS INTL RLTY - New
 $899,000Active3 beds 3 baths2,300 sq. ft.
15 Stonehurst Lane, Dix Hills, NY 11746
MLS# 1032468Listed by: REALTY CONNECT USA L I INC - New
 $849,999Active3 beds 3 baths1,674 sq. ft.
51 Longworth Avenue, Dix Hills, NY 11746
MLS# 1031057Listed by: REAL BROKER NY LLC - New
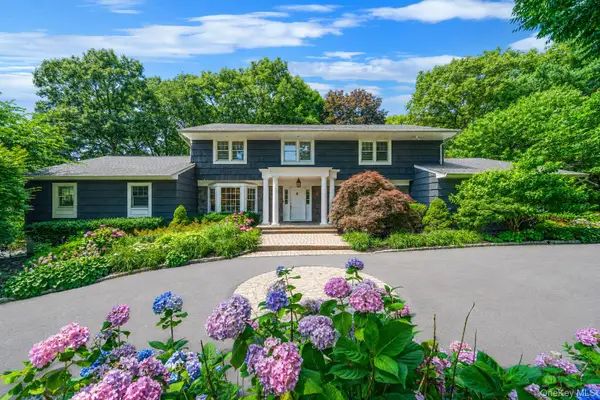 $2,450,000Active5 beds 4 baths4,600 sq. ft.
1 Winston Court, Dix Hills, NY 11746
MLS# 1029677Listed by: SIGNATURE PREMIER PROPERTIES - New
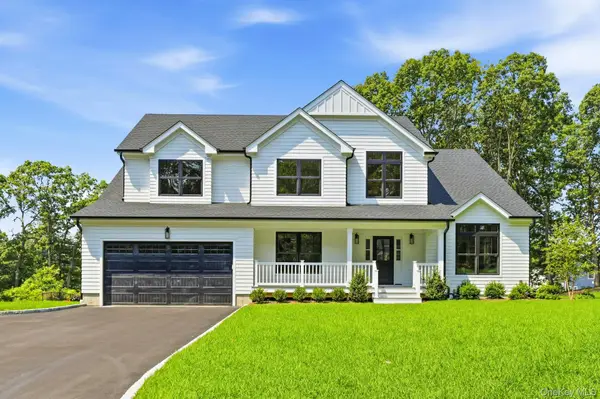 $1,849,000Active5 beds 4 baths3,915 sq. ft.
333 Concord Court, Dix Hills, NY 11746
MLS# 1031517Listed by: SIGNATURE PREMIER PROPERTIES - New
 $1,920,000Active5 beds 4 baths4,300 sq. ft.
56 Sage Hollow Court, Dix Hills, NY 11746
MLS# 1030819Listed by: REALTY CONNECT USA LLC - New
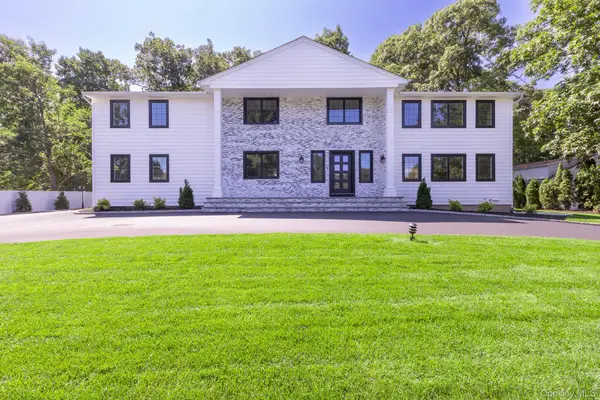 $2,495,000Active6 beds 4 baths4,327 sq. ft.
5 Hemingway Drive, Dix Hills, NY 11746
MLS# 1030573Listed by: OVERSOUTH LLC - New
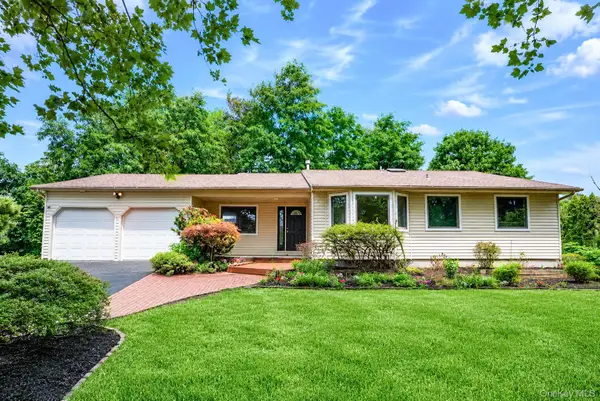 $999,000Active4 beds 2 baths1,969 sq. ft.
15 Dix Circle, Dix Hills, NY 11746
MLS# 1029801Listed by: TRUE HOMES INC 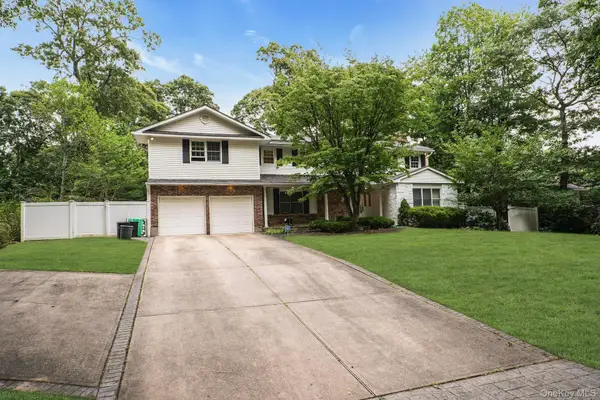 $1,599,000Active5 beds 4 baths4,500 sq. ft.
48 Colby Drive, Dix Hills, NY 11746
MLS# 1029331Listed by: COMPASS GREATER NY LLC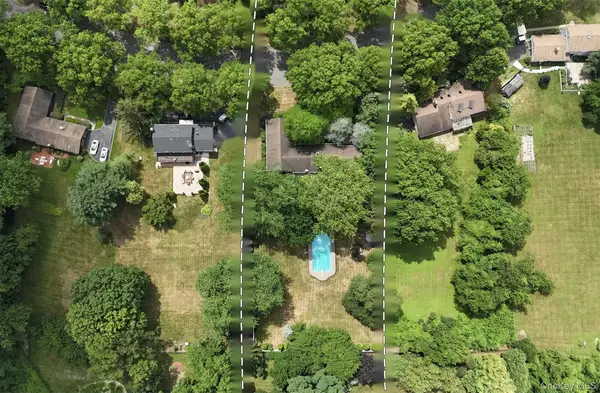 $1,425,000Active4 beds 3 baths2,949 sq. ft.
54 Dix Woods Drive, Melville, NY 11747
MLS# 1028257Listed by: COMPASS GREATER NY LLC


Protect your home and budget from life's surprises with an Assurant Home Warranty, backed by a partner that supports you through every step of homeownership. Explore Plans.
©2026 Century 21 Real Estate LLC. All rights reserved. CENTURY 21®, the CENTURY 21 Logo and C21® are service marks owned by Century 21 Real Estate LLC. Century 21 Real Estate LLC fully supports the principles of the Fair Housing Act and the Equal Opportunity Act. Each office is independently owned and operated. Listing information is deemed reliable but not guaranteed accurate.