
10121 Hyatt Hill Road, Dundee, NY 14837
Local realty services provided by:CENTURY 21 Jackson Real Estate
10121 Hyatt Hill Road,Dundee, NY 14837
$250,000
- 3 Beds
- 2 Baths
- 1,428 sq. ft.
- Single family
- Active
Listed by: michael hanna
Office: howard hanna lake group
MLS#:R1713673
Source:NY_GENRIS
Price summary
- Price:$250,000
- Price per sq. ft.:$175.07
About this home
Serene Vineyard Setting - Eastside Keuka Lake 3 Bedroom and 2 Full Baths Vineyard Home. Currently used as a quest house for Ravines Winey. Formal Dining Room, Living Room and Eat-In Kitchen. Convenient First Floor Bedroom and Bath. Hardwood floors and an attached 2-Car Garage. Scenic views from the spacious front deck. Across the street from flourishing vineyards. Located between two popular wineries. Just up the hill from Keuka Lake and a public boat launch. This is what it really means to be in the Heart of Wine Country. If you truly want to experience living in the Heart of Wine Country, this is it.
Contact an agent
Home facts
- Year built:1900
- Listing ID #:R1713673
- Added:1 day(s) ago
- Updated:September 18, 2026 at 06:51 PM
Rooms and interior
- Bedrooms:3
- Total bathrooms:2
- Full bathrooms:2
- Rooms Total:9
- Flooring:Hardwood, Laminate, Varies
- Dining Description:Separate Formal Dining Room
- Kitchen Description:Country Kitchen, Microwave, Oven, Refrigerator
- Basement:Yes
- Basement Description:Full
- Living area:1,428 sq. ft.
Heating and cooling
- Heating:Gas
Structure and exterior
- Roof:Shingle
- Year built:1900
- Building area:1,428 sq. ft.
- Lot area:1.2 Acres
- Lot Features:Agricultural, Irregular Lot, Rural Lot, Secluded
- Architectural Style:Two Story
- Construction Materials:Copper Plumbing, Vinyl Siding
- Exterior Features:Deck
- Foundation Description:Stone
- Levels:2 Stories
Utilities
- Water:Well
- Sewer:Septic Tank
Finances and disclosures
- Price:$250,000
- Price per sq. ft.:$175.07
- Tax amount:$2,549
Features and amenities
- Appliances:Dryer, Free Standing Range, Microwave, Oven, Refrigerator, Washer
- Laundry features:Dryer, Main Level, Washer
- Amenities:Deck, Drapes
Parking
- Parking description:Attached, Driveway, Garage, Storage, Water Available
- Garage:Yes
- Garage spaces:2
New listings near 10121 Hyatt Hill Road
- New
 $125,000Active4 Acres
0 Dutch Street, Dundee, NY 14837
MLS# R1715242Listed by: HOWARD HANNA LAKE GROUP - New
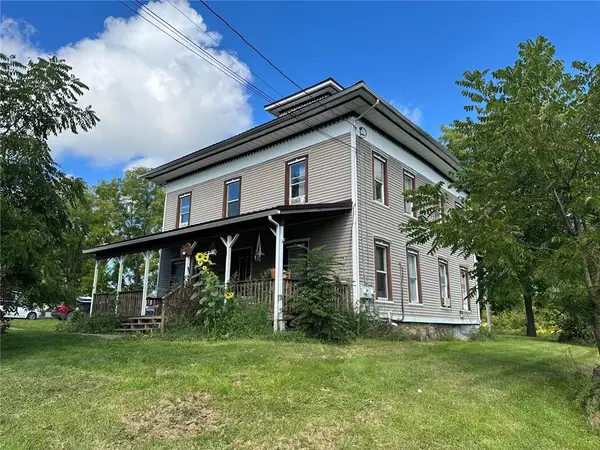 $165,000Active5 beds 2 baths2,592 sq. ft.
25 Bridge Street #1, Dundee, NY 14837
MLS# R1714129Listed by: KELLER WILLIAMS REALTY GREATER ROCHESTER - New
 $195,900Active3 beds 2 baths1,036 sq. ft.
270 Dundee Starkey Road, Dundee, NY 14837
MLS# R1711610Listed by: KEUKA LAKE & LAND REALTY  $98,500Pending3 beds 1 baths980 sq. ft.
2 Brown Boulevard, Dundee, NY 14837
MLS# R1712731Listed by: CURBEAU REALTY INC.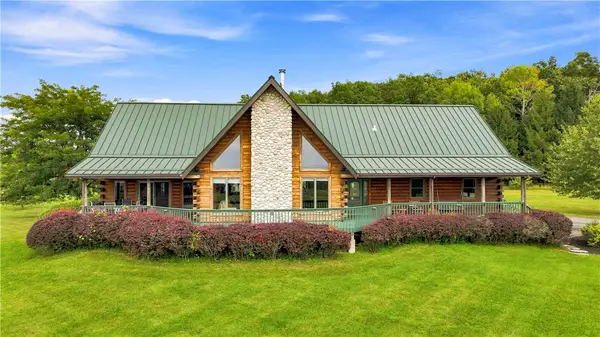 $1,500,000Active3 beds 3 baths2,536 sq. ft.
Address Withheld By Seller, Dundee, NY 14837
MLS# R1709581Listed by: HOWARD HANNA LAKE GROUP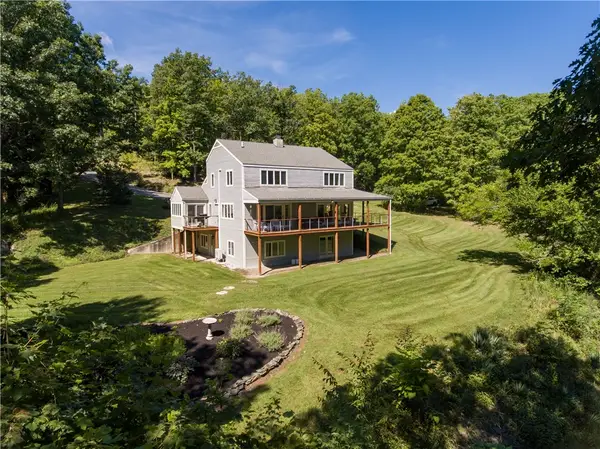 $1,395,000Active3 beds 3 baths3,584 sq. ft.
164 N Glenora Road, Dundee, NY 14837
MLS# R1709675Listed by: KIMBALL REALTY GROUP $98,500Active1 beds 1 baths600 sq. ft.
4862 Decamp Road, Dundee, NY 14837
MLS# R1710249Listed by: KEUKA LAKE & LAND REALTY $469,900Active1 beds 1 baths436 sq. ft.
4738 Turkey Run Road, Dundee, NY 14837
MLS# R1708532Listed by: FINGER LAKES PREMIER PROP.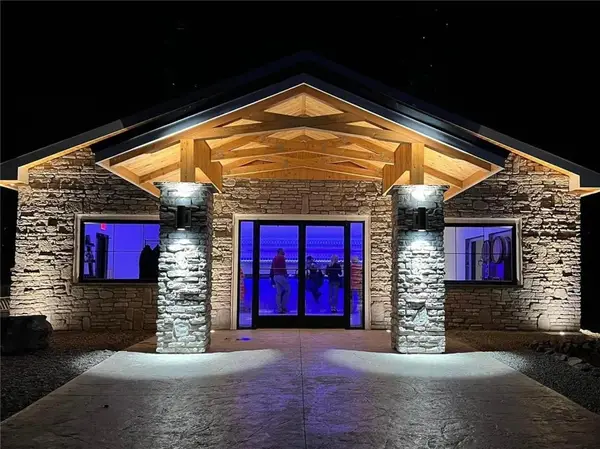 $299,900Active2 beds 2 baths1,440 sq. ft.
5700 State Route 14, Dundee, NY 14837
MLS# R1702540Listed by: KELLER WILLIAMS REALTY GATEWAY


Protect your home and budget from life's surprises with an Assurant Home Warranty, backed by a partner that supports you through every step of homeownership. Explore Plans.
©2026 Century 21 Real Estate LLC. All rights reserved. CENTURY 21®, the CENTURY 21 Logo and C21® are service marks owned by Century 21 Real Estate LLC. Century 21 Real Estate LLC fully supports the principles of the Fair Housing Act and the Equal Opportunity Act. Each office is independently owned and operated. Listing information is deemed reliable but not guaranteed accurate.