
5440 State Route 14a, Dundee, NY 14837
Local realty services provided by:CENTURY 21 Bridgeway Realty
Listed by: chad e. peek
Office: keller williams realty gateway
MLS#:R1720196
Source:NY_GENRIS
Price summary
- Price:$129,900
- Price per sq. ft.:$71.06
About this home
BRING YOUR VISION TO LIFE WITH THIS RENOVATION OR NEW BUILD OPPORTUNITY! This 1800 plus square foot mid to late 19th century farm house is proudly positioned on 2.9 acres and an excellent candidate for complete renovation! The newer 2013 built 36' x 40' pole barn with metal roof, concrete floor and board and batten wood siding is sure to provide plenty of storage space for your toys, work shop or storage needs! Still need more storage space?...how about a 2004 14'x26' woodtex shed. The affordable price point lends to tremendous opportunity to renovate the existing house which boasts hand hewed beams, wide plank floors and split log floor joists! The house has remained dry with updated plywood sheathing and metal roof and sits on solid field stone foundation with most of the west side on newer concrete block foundation. It also comes with newer installed 200 amp electric service breaker panel! If preservation/renovation is not your thing then this gorgeous wooded lot has plenty of room to accommodate your new home! LOCATED IN THE EPICENTER OF ALL THINGS FINGER LAKES WINE COUNTRY MINUTES TO SENECA AND KEUKA LAKE BOAT LAUNCH, FISHING, SWIMMING AND PARKS! Timing is everything! Bring an open mind and schedule your appointment today! Please do not access the property unless accompanied by a realtor. I can't wait to see what you do with the place!...
Contact an agent
Home facts
- Year built:1900
- Listing ID #:R1720196
- Added:15 day(s) ago
- Updated:October 23, 2026 at 11:46 PM
Rooms and interior
- Bedrooms:3
- Total bathrooms:1
- Full bathrooms:1
- Rooms Total:5
- Flooring:Carpet, Varies, Vinyl
- Kitchen Description:Country Kitchen, Kitchen Family Room Combo
- Basement:Yes
- Basement Description:Full
- Living area:1,828 sq. ft.
Heating and cooling
- Heating:Forced Air, Propane
Structure and exterior
- Roof:Metal
- Year built:1900
- Building area:1,828 sq. ft.
- Lot area:2.9 Acres
- Lot Features:Corner Lot, Irregular Lot, Wooded
- Architectural Style:Farmhouse, Historic Antique
- Construction Materials:Block, Concrete, Frame, Stone, Wood Siding
- Exterior Features:Porch
- Foundation Description:Block, Stone
Utilities
- Water:Well
- Sewer:Septic Tank
Finances and disclosures
- Price:$129,900
- Price per sq. ft.:$71.06
- Tax amount:$1,005
Features and amenities
- Laundry features:Electric Water Heater, Main Level
Parking
- Parking description:Detached, Driveway, Garage
- Garage:Yes
- Garage spaces:6
New listings near 5440 State Route 14a
- New
 $69,900Active5.1 Acres
0 Andrews Hill, Dundee, NY 14837
MLS# R1724526Listed by: WINE TRAIL PROPERTIES, LLC - New
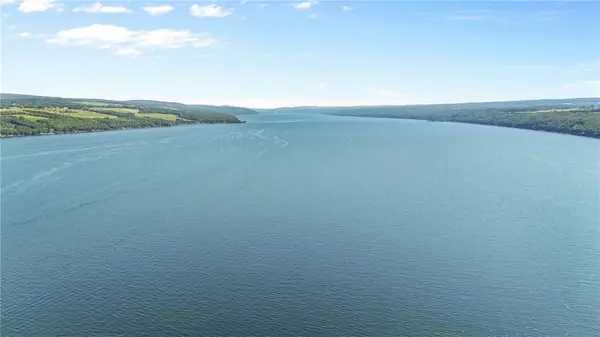 $194,999Active1.12 Acres
3 Red Cedar Falls Lane, Dundee, NY 14837
MLS# R1723914Listed by: REAL BROKER NY, LLC - New
 $299,900Active3 beds 2 baths1,456 sq. ft.
4617 State Route 14, Dundee, NY 14837
MLS# R1721894Listed by: RE/MAX PLUS - New
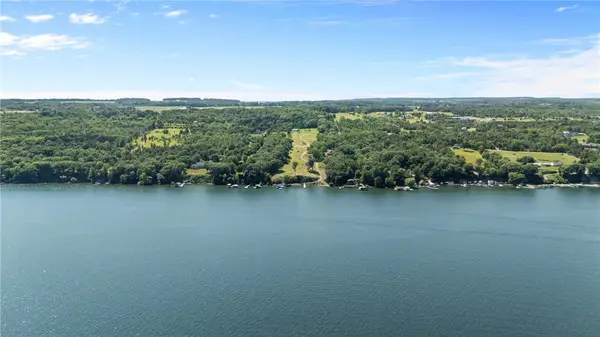 $164,999Active1.35 Acres
2 Red Cedar Falls, Dundee, NY 14837
MLS# R1723109Listed by: REAL BROKER NY, LLC - New
 $304,999Active1.02 Acres
5 Red Cedar Falls Lane, Dundee, NY 14837
MLS# R1723091Listed by: REAL BROKER NY, LLC  $225,000Active5 beds 2 baths1,568 sq. ft.
5 Vine Street, Dundee, NY 14837
MLS# R1720891Listed by: WINE TRAIL PROPERTIES, LLC $143,500Active2 beds 1 baths1,152 sq. ft.
82 Bigelow Avenue, Dundee, NY 14837
MLS# R1720523Listed by: KEUKA LAKE & LAND REALTY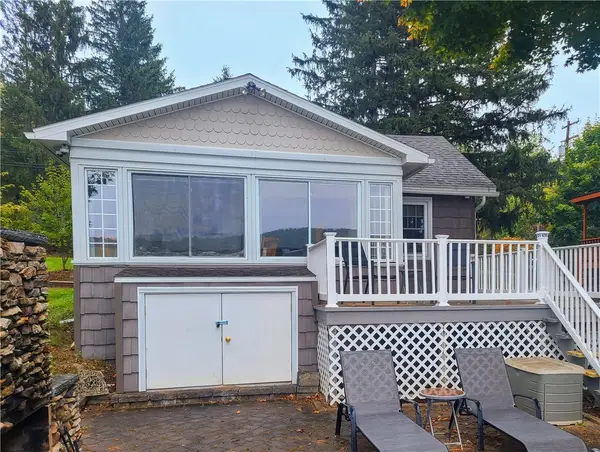 $499,000Active2 beds 2 baths1,182 sq. ft.
4105 E Waneta Lake Road, Dundee, NY 14837
MLS# R1717815Listed by: KELLER WILLIAMS REALTY GATEWAY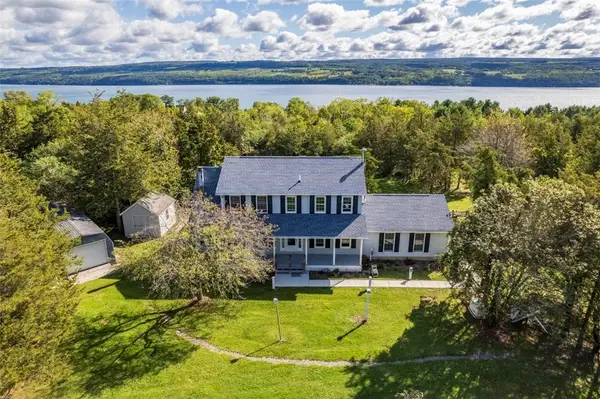 $860,000Active3 beds 4 baths2,888 sq. ft.
120 Starkey Point Road, Dundee, NY 14837
MLS# R1715221Listed by: CABINS TO CASTLES


Protect your home and budget from life's surprises with an Assurant Home Warranty, backed by a partner that supports you through every step of homeownership. Explore Plans.
©2026 Century 21 Real Estate LLC. All rights reserved. CENTURY 21®, the CENTURY 21 Logo and C21® are service marks owned by Century 21 Real Estate LLC. Century 21 Real Estate LLC fully supports the principles of the Fair Housing Act and the Equal Opportunity Act. Each office is independently owned and operated. Listing information is deemed reliable but not guaranteed accurate.