
270 Dundee Starkey Road, Dundee, NY 14837
Local realty services provided by:CENTURY 21 Turner Brokers
270 Dundee Starkey Road,Dundee, NY 14837
$195,900
- 3 Beds
- 2 Baths
- 1,036 sq. ft.
- Single family
- Active
Listed by: paul tyrrell
Office: keuka lake & land realty
MLS#:R1711610
Source:NY_GENRIS
Price summary
- Price:$195,900
- Price per sq. ft.:$189.09
About this home
Set in the heart of the Finger Lakes, this 3-bedroom, 2-bath 2 story home offers approximately 1,600 square feet of character-filled living space on 1.9 acres. A welcoming covered front porch adds classic timeless curb appeal, while the surrounding lawn and mature trees give the home a peaceful, established setting.
Inside, rich hardwood floors run through the living area, where three sunny windows fill the space with natural light. The kitchen blends old and new, pairing crisp white cabinetry with exposed wood beams that carry into the adjoining dining area. A breakfast bar with counter seating connects the two rooms, and the ceiling beams throughout lend warmth and vintage charm all this and a newly renovated Full bath along with a dedicated utility, storage, and laundry space.
A Master bedroom and 2 other nicely sized bedroom with a Full bath are located upstairs.
Outside, the grounds include a detached outbuilding for storage or workshop use, plus additional acreage across the road offering creek opportunities for those drawn to the outdoors. Being sold as-is, this property is a chance to bring your vision to a home full of potential in one of New York's most sought-after regions.
This is an inviting opportunity to own a slice of Finger Lakes country living. Schedule your private showing today....
Contact an agent
Home facts
- Year built:1900
- Listing ID #:R1711610
- Added:1 day(s) ago
- Updated:September 12, 2026 at 03:08 PM
Rooms and interior
- Bedrooms:3
- Total bathrooms:2
- Full bathrooms:2
- Rooms Total:6
- Flooring:Carpet, Hardwood, Laminate, Varies
- Dining Description:Living Dining Room
- Kitchen Description:Country Kitchen, Refrigerator
- Basement:Yes
- Basement Description:Full, Walk Up Access
- Living area:1,036 sq. ft.
Heating and cooling
- Heating:Baseboard, Electric
Structure and exterior
- Roof:Shingle
- Year built:1900
- Building area:1,036 sq. ft.
- Lot area:1.9 Acres
- Lot Features:Irregular Lot
- Architectural Style:Two Story
- Construction Materials:Vinyl Siding
- Exterior Features:Open, Porch
- Foundation Description:Block, Stone
Utilities
- Water:Well
- Sewer:Septic Tank
Finances and disclosures
- Price:$195,900
- Price per sq. ft.:$189.09
- Tax amount:$2,337
Features and amenities
- Appliances:Dryer, Gas Cooktop, Refrigerator, Washer
- Laundry features:Dryer, Main Level, Washer
Parking
- Parking description:Detached, Garage
- Garage:Yes
- Garage spaces:1
New listings near 270 Dundee Starkey Road
 $98,500Pending3 beds 1 baths980 sq. ft.
2 Brown Boulevard, Dundee, NY 14837
MLS# R1712731Listed by: CURBEAU REALTY INC.- New
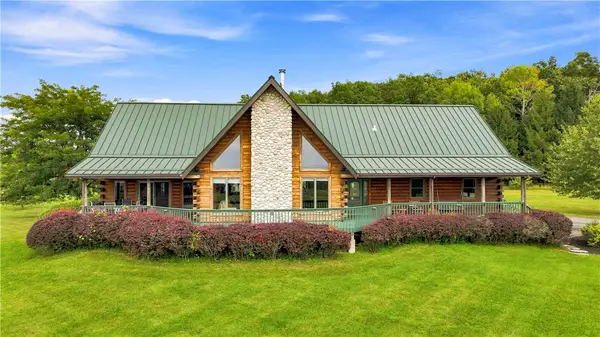 $1,500,000Active3 beds 3 baths2,536 sq. ft.
Address Withheld By Seller, Dundee, NY 14837
MLS# R1709581Listed by: HOWARD HANNA LAKE GROUP 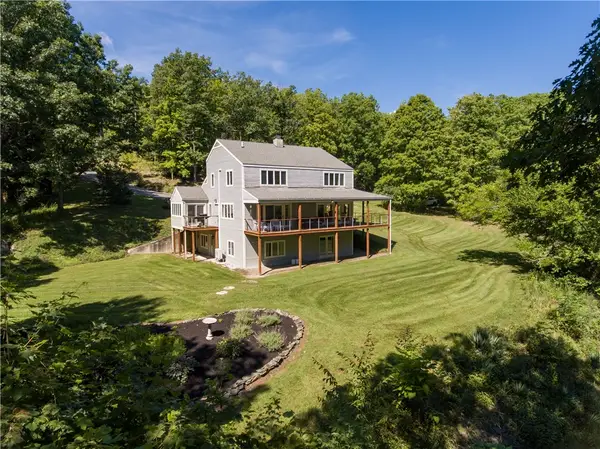 $1,395,000Active3 beds 3 baths3,584 sq. ft.
164 N Glenora Road, Dundee, NY 14837
MLS# R1709675Listed by: KIMBALL REALTY GROUP $98,500Active1 beds 1 baths600 sq. ft.
4862 Decamp Road, Dundee, NY 14837
MLS# R1710249Listed by: KEUKA LAKE & LAND REALTY $469,900Active1 beds 1 baths436 sq. ft.
4738 Turkey Run Road, Dundee, NY 14837
MLS# R1708532Listed by: FINGER LAKES PREMIER PROP.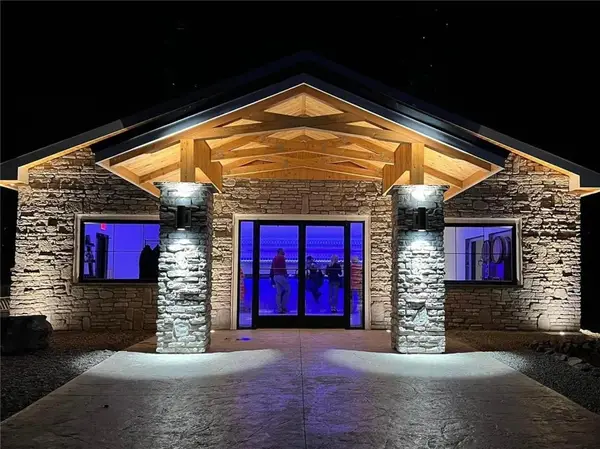 $299,900Active2 beds 2 baths1,440 sq. ft.
5700 State Route 14, Dundee, NY 14837
MLS# R1702540Listed by: KELLER WILLIAMS REALTY GATEWAY $650,000Pending3 beds 1 baths1,218 sq. ft.
4655 Bailey Hill Road, Dundee, NY 14837
MLS# R1705676Listed by: WHITETAIL PROPERTIES REAL ESTATE, LLC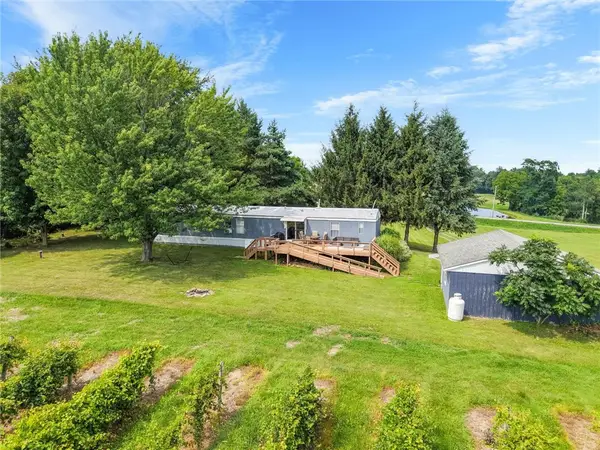 $199,000Active3 beds 2 baths980 sq. ft.
337 Dundee Glenora Road, Dundee, NY 14837
MLS# R1706599Listed by: WARREN REAL ESTATE - WATKINS GLEN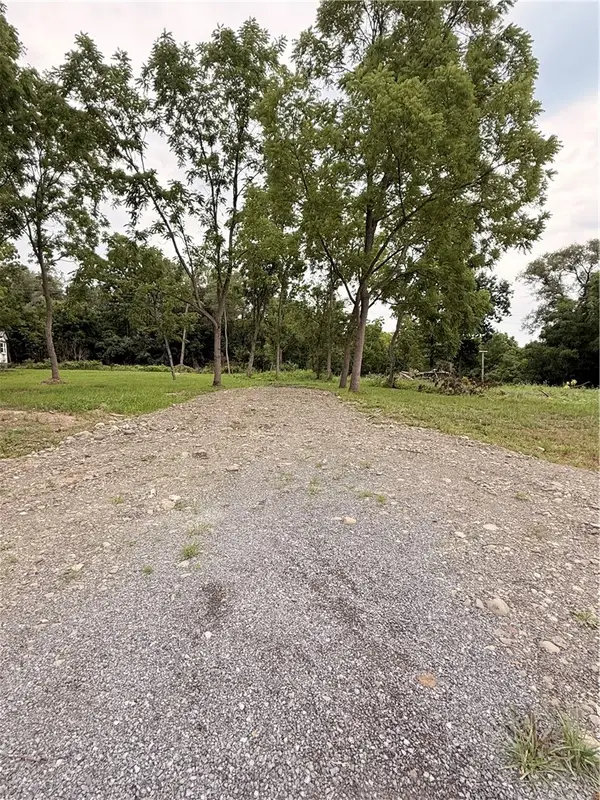 $28,000Active0.75 Acres
Maclaren Drive, Dundee, NY 14837
MLS# R1702816Listed by: HUNT REAL ESTATE ERA/COLUMBUS


Protect your home and budget from life's surprises with an Assurant Home Warranty, backed by a partner that supports you through every step of homeownership. Explore Plans.
©2026 Century 21 Real Estate LLC. All rights reserved. CENTURY 21®, the CENTURY 21 Logo and C21® are service marks owned by Century 21 Real Estate LLC. Century 21 Real Estate LLC fully supports the principles of the Fair Housing Act and the Equal Opportunity Act. Each office is independently owned and operated. Listing information is deemed reliable but not guaranteed accurate.