
9 Carolilly Court, East Amherst, NY 14051
Local realty services provided by:CENTURY 21 Bridgeway Realty
9 Carolilly Court,East Amherst, NY 14051
$699,500
- 5 Beds
- 4 Baths
- 3,515 sq. ft.
- Single family
- Active
Listed by: vincent j ciffa
Office: wny metro roberts realty
MLS#:B1724867
Source:NY_GENRIS
Price summary
- Price:$699,500
- Price per sq. ft.:$199
About this home
Ultra quiet cul-de-sac off a dead end street in desirable East Amherst, 9 Carolilly Court with over 3,500 sq. ft., five (5) bedrooms, three (3) full baths and one (1) half bathroom, stately brick architecture and peekaboo views of Glen Oak Golf Course. Two Primary Suites; Upper & Lower, with In Laws possibilities. Just inside the main entrance, a dedicated Executive Office offers a welcoming place to meet Clients or conduct business while preserving the privacy of the home’s living areas. Elegant formal dining room with hardwood floors & glass-paneled French doors. The dramatic great room impresses with soaring vaulted ceilings, expansive windows, and a striking floor-to-ceiling fireplace. A spacious kitchen features rich wood cabinetry, granite countertops, stainless steel appliances (negotiable). Two (2) generously appointed Primary Suites, one on each level, provide remarkable flexibility. The Main-Floor Bedroom Retreat offers the convenience of Ranch-Style living, complete with a sitting area, walk-in closet, and oversized ensuite bathroom featuring double vanities and a spacious walk-in shower. A conveniently located first-floor laundry room adds to the home’s everyday practicality. Upstairs is a loft - reading area with four bedrooms including a second spacious Primary Suite with a sitting area, walk in closet and a private bath featuring a jetted soaking tub and walk in shower. An additional full bath serves the remaining bedrooms. Plenty of exterior green space with multiple gathering areas - large stamped concrete patio and deck off the kitchen overlooking lush greenery and peekaboo views of Glen Oak Golf Course. An attached garage and high ceiling basement provide valuable space. Roof replaced 2025 with a 20 year warranty....
Contact an agent
Home facts
- Year built:1995
- Subdivision & Development:Rolling Mdws Ph 02
- Listing ID #:B1724867
- Added:1 day(s) ago
- Updated:October 29, 2026 at 11:47 PM
Rooms and interior
- Bedrooms:5
- Total bathrooms:4
- Full bathrooms:3
- Half bathrooms:1
- Rooms Total:11
- Flooring:Carpet, Hardwood, Tile, Varies
- Kitchen Description:Kitchen Island
- Basement:Yes
- Basement Description:Full
- Living area:3,515 sq. ft.
Heating and cooling
- Cooling:Central Air
- Heating:Gas
- Central air:Yes
Structure and exterior
- Roof:Asphalt
- Year built:1995
- Building area:3,515 sq. ft.
- Lot area:0.54 Acres
- Lot Features:Cul De Sac, Irregular Lot
- Architectural Style:Colonial
- Construction Materials:Brick, Vinyl Siding
- Exterior Features:Deck
- Foundation Description:Poured
- Levels:2 Stories
Utilities
- Water:Connected, Public, Water Connected
- Sewer:Connected, Sewer Connected
Finances and disclosures
- Price:$699,500
- Price per sq. ft.:$199
- Tax amount:$12,834
Features and amenities
- Laundry features:Main Level
- Amenities:Deck, int_feat_Den
Parking
- Parking description:Attached, Garage
- Garage:Yes
- Garage spaces:3
New listings near 9 Carolilly Court
- New
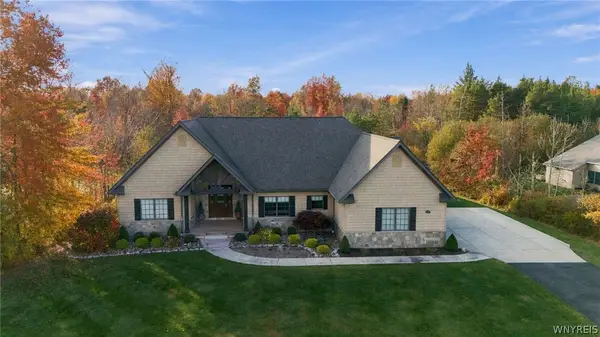 $949,900Active3 beds 3 baths2,944 sq. ft.
6620 Conner Road, East Amherst, NY 14051
MLS# B1724505Listed by: HOWARD HANNA WNY INC. - New
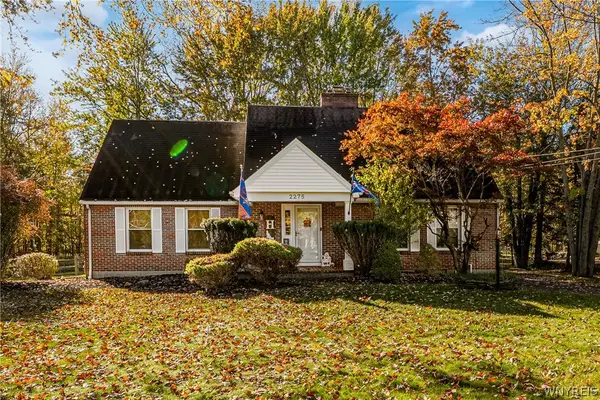 $465,000Active3 beds 3 baths2,505 sq. ft.
2275 Dodge Road, East Amherst, NY 14051
MLS# B1725476Listed by: HOWARD HANNA WNY INC. - New
 $749,999Active4 beds 3 baths2,987 sq. ft.
55 Roxbury Park, East Amherst, NY 14051
MLS# B1725075Listed by: HOWARD HANNA WNY INC. - New
 $329,000Active3 beds 2 baths1,499 sq. ft.
1240 Smith Road, Amherst, NY 14051
MLS# B1724916Listed by: HUNT REAL ESTATE ERA - New
 $1,495,000Active4 beds 4 baths4,521 sq. ft.
163 Roxbury Park, East Amherst, NY 14051
MLS# B1724724Listed by: EXP REALTY - New
 $3,999,900Active6 beds 8 baths8,776 sq. ft.
200 Paradise Road, East Amherst, NY 14051
MLS# B1724703Listed by: KELLER WILLIAMS REALTY WNY - New
 $189,900Active1.28 Acres
105 Twilight Lane, East Amherst, NY 14051
MLS# B1723742Listed by: JONATHAN D. SCHECHTER - New
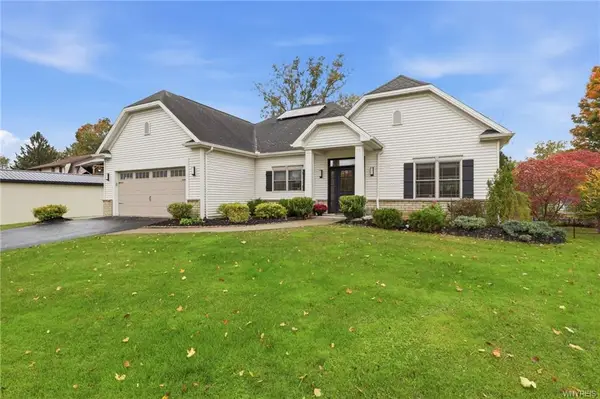 $749,900Active4 beds 3 baths2,780 sq. ft.
6790 Rivera Way, East Amherst, NY 14051
MLS# B1723249Listed by: HUNT REAL ESTATE ERA - Open Sat, 12 to 2pmNew
 $469,000Active3 beds 3 baths2,005 sq. ft.
8030 Old Post Road W, East Amherst, NY 14051
MLS# B1720100Listed by: KELLER WILLIAMS REALTY WNY


Protect your home and budget from life's surprises with an Assurant Home Warranty, backed by a partner that supports you through every step of homeownership. Explore Plans.
©2026 Century 21 Real Estate LLC. All rights reserved. CENTURY 21®, the CENTURY 21 Logo and C21® are service marks owned by Century 21 Real Estate LLC. Century 21 Real Estate LLC fully supports the principles of the Fair Housing Act and the Equal Opportunity Act. Each office is independently owned and operated. Listing information is deemed reliable but not guaranteed accurate.