424 Oakwood Avenue, East Aurora, NY 14052
Local realty services provided by:CENTURY 21 Turner Brokers
424 Oakwood Avenue,East Aurora, NY 14052
$334,900
- 4 Beds
- 2 Baths
- 1,892 sq. ft.
- Single family
- Active
Listed by: krystal dern
Office: era team vp real estate - arcade
MLS#:B1725189
Source:NY_GENRIS
Price summary
- Price:$334,900
- Price per sq. ft.:$177.01
About this home
Enjoy the best of village living in this charming 4-bedroom, 2-bath home offering nearly 2,000 sq. ft. on just-under a half-acre lot backing up to the historic Roycroft Campus! Owned by the same family for nearly 50 years, this home is filled with timeless character and architectural details you simply cannot replicate today! Step inside to discover stunning vaulted ceilings on both the first and second floors, beautiful peg oak hardwood floors, original woodwork, and charming stained glass. The spacious first floor features a living room, formal dining room, separate family room, flexible den or office, and convenient first-floor laundry & full bath. Upstairs offers 4 generously sized bedrooms. Additional updates include vinyl windows, vinyl siding preserving the original architectural trim, architectural shingle roof, forced-air furnace, updated breaker panel, and inviting covered side porch. THE LOCATION IS UNBEATABLE! Just two blocks from Hamlin Park and the Boys & Girls Club, and only a few blocks from East Aurora's vibrant Main Street, restaurants, boutique shops, schools, and local favorites! Enjoy the Roycroft Campus, farmers markets, festivals, and everything this sought-after village has to offer, plus quick access to Route 400 for convenient commuting. Whether you're looking for your first home, more space, or the charm of village living, this property offers an exceptional combination of location, character, and opportunity! Bring your personal touches and make this East Aurora gem your own! Delayed Negotiations until Sunday 11/8/26 @ 12pm....
Contact an agent
Home facts
- Year built:1880
- Listing ID #:B1725189
- Added:1 day(s) ago
- Updated:October 30, 2026 at 12:11 PM
Rooms and interior
- Bedrooms:4
- Total bathrooms:2
- Full bathrooms:2
- Rooms Total:12
- Flooring:Carpet, Hardwood, Varies, Vinyl
- Dining Description:Separate Formal Dining Room
- Kitchen Description:Country Kitchen, Oven, Refrigerator
- Basement:Yes
- Basement Description:Full, Walk Out Access
- Living area:1,892 sq. ft.
Heating and cooling
- Heating:Forced Air, Gas
Structure and exterior
- Roof:Shingle
- Year built:1880
- Building area:1,892 sq. ft.
- Lot area:0.4 Acres
- Lot Features:Rectangular, Residential Lot
- Architectural Style:Traditional, Two Story, Victorian
- Construction Materials:Vinyl Siding
- Exterior Features:Deck, Porch
- Foundation Description:Stone
- Levels:2 Stories
Schools
- High school:East Aurora High
- Middle school:East Aurora Middle
- Elementary school:Parkdale Elementary
Utilities
- Water:Connected, Public, Water Connected
- Sewer:Connected, Sewer Connected
Finances and disclosures
- Price:$334,900
- Price per sq. ft.:$177.01
- Tax amount:$7,458
Features and amenities
- Appliances:Free Standing Range, Oven, Refrigerator, Washer
- Laundry features:Main Level, Washer
- Amenities:Deck
Parking
- Parking description:Detached, Driveway, Garage, Garage Door Opener
- Garage:Yes
- Garage spaces:2
New listings near 424 Oakwood Avenue
- New
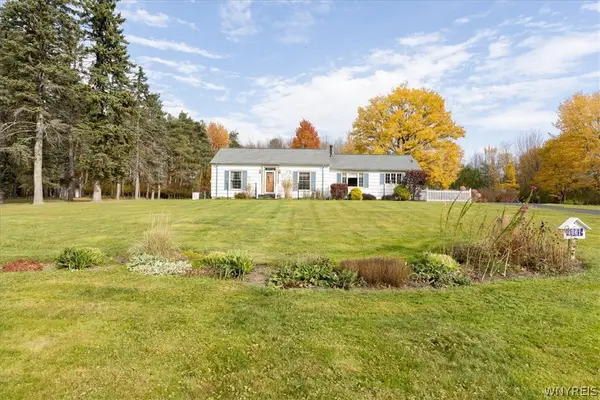
 $418,400Active2 beds 2 baths1,320 sq. ft.
1061 N Davis Road, East Aurora, NY 14052
MLS# B1725832Listed by: CENTURY 21 NORTH EAST - New
 $449,900Active3 beds 2 baths1,922 sq. ft.
480 Griggs Place, East Aurora, NY 14052
MLS# B1725435Listed by: MAYWALT REALTY GROUP - Open Sat, 11am to 1pmNew
 $650,000Active4 beds 3 baths2,570 sq. ft.
170 Pine St, East Aurora, NY 14052
MLS# B1725696Listed by: HOWARD HANNA WNY INC. - New
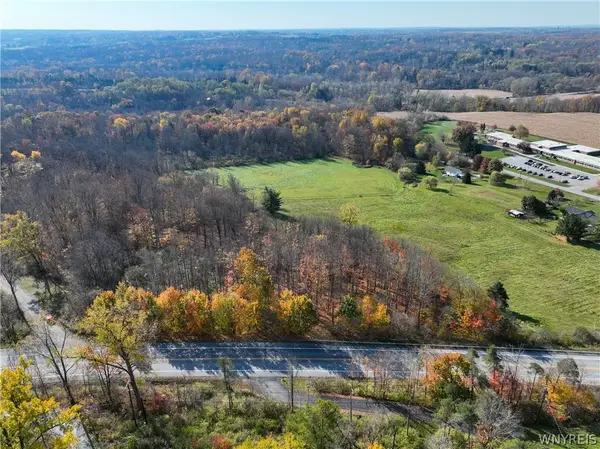 $59,900Active1.21 Acres
12878 Big Tree Road, East Aurora, NY 14052
MLS# B1724558Listed by: WNY METRO ROBERTS REALTY - New
 $544,000Active4 beds 3 baths4,212 sq. ft.
305 Main Street, East Aurora, NY 14052
MLS# B1724590Listed by: CENTURY 21 NORTH EAST  $894,900Pending3 beds 3 baths2,714 sq. ft.
32 Creekstone Drive, East Aurora, NY 14052
MLS# B1724121Listed by: KELLER WILLIAMS REALTY LANCASTER $239,900Pending3 beds 2 baths1,690 sq. ft.
1025 Sweet Road, East Aurora, NY 14052
MLS# B1724464Listed by: KEYSTONE BROKERAGE INC- New
 $249,900Active2 beds 2 baths966 sq. ft.
270 Buffalo Rd #32, East Aurora, NY 14052
MLS# B1723600Listed by: HOWARD HANNA WNY INC. 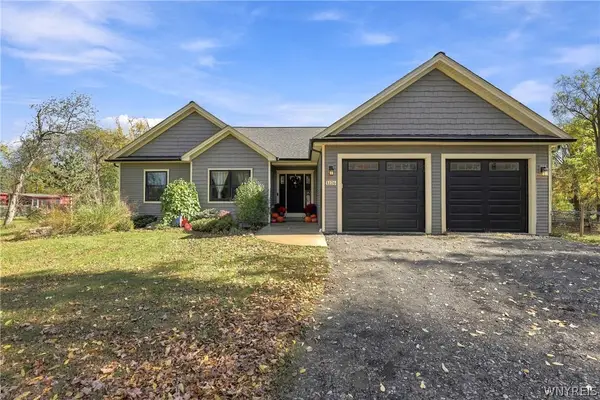 $599,900Pending3 beds 3 baths2,108 sq. ft.
1126 Grover Road, East Aurora, NY 14052
MLS# B1723814Listed by: MLS NATION REALTY LLC


Protect your home and budget from life's surprises with an Assurant Home Warranty, backed by a partner that supports you through every step of homeownership. Explore Plans.
©2026 Century 21 Real Estate LLC. All rights reserved. CENTURY 21®, the CENTURY 21 Logo and C21® are service marks owned by Century 21 Real Estate LLC. Century 21 Real Estate LLC fully supports the principles of the Fair Housing Act and the Equal Opportunity Act. Each office is independently owned and operated. Listing information is deemed reliable but not guaranteed accurate.