190 Pine Neck Avenue, East Patchogue, NY 11772
Local realty services provided by:CENTURY 21 Shared Purpose
190 Pine Neck Avenue,East Patchogue, NY 11772
$695,000
- 4 Beds
- 2 Baths
- 1,703 sq. ft.
- Single family
- Pending
Listed by: lynn r. deeg
Office: coldwell banker american homes
MLS#:1024074
Source:OneKey MLS
Price summary
- Price:$695,000
- Price per sq. ft.:$408.1
About this home
Welcome to this Pristine substantially updated, Open Floor Plan Ranch Home. Beautiful Curb appeal, Pavor Walkway, Sitting on a manicured .37 Acre Yard. New Large White Wood Eat-in-Kitchen with Quartz Counters and State-of-the-Art Appliances, including Wine Fridge & Pantry. Large Dining Room, Great Room with 8ft. Sliders and Approx. 14' x 18' Sunroom Bringing the Outdoors In, Looking out to Very Large Fenced back yard. This home has been Freshly Painted with modern design. Crown Moldings, Hardwood Floors Through Out, Mostly Andersen Window, King-size Primary Bedroom with its own Bath. 3 more nice size Bedrooms, 4th Bedroom with Huge Walk-in-Closet. New Full Bath. A Dry 5ft Crawl space length of the home, Storage Galore. Garage with Epoxy Flooring. Central Air Conditioning, 200 Amp Electric. Located by Dead End Street, Approx 5-minute Walk to Great South Bay and Boat Ramp (.04 miles), Much more, must see!
Contact an agent
Home facts
- Year built:1967
- Listing ID #:1024074
- Added:65 day(s) ago
- Updated:September 13, 2026 at 08:06 AM
Rooms and interior
- Bedrooms:4
- Total bathrooms:2
- Full bathrooms:1
- Half bathrooms:1
- Rooms Total:8
- Flooring:Hardwood
- Dining Description:Eat-In Kitchen, Formal Dining
- Kitchen Description:Dishwasher, Eat-in Kitchen, Microwave, Pantry, Refrigerator
- Bedroom Description:First Floor Bedroom
- Basement:Yes
- Basement Description:Crawl Space
- Living area:1,703 sq. ft.
Heating and cooling
- Cooling:Central Air
- Heating:Baseboard
- Central air:Yes
Structure and exterior
- Year built:1967
- Building area:1,703 sq. ft.
- Lot area:0.36 Acres
- Architectural Style:Ranch
- Construction Materials:Cedar
Schools
- High school:Patchogue-Medford High School
- Middle school:South Ocean Middle School
- Elementary school:Bay Elementary School
Utilities
- Water:Public
- Sewer:Cesspool
Finances and disclosures
- Price:$695,000
- Price per sq. ft.:$408.1
- Tax amount:$11,789 (2026)
Features and amenities
- Appliances:Dishwasher, Dryer, Microwave, Refrigerator, Washer
- Laundry features:Dryer, Washer, Washer/Dryer Hookup
- Amenities:Open Floorplan, Storage, Walk-In Closet(s)
Parking
- Total parking spaces:7
- Parking description:Driveway, Off Street
- Garage:Yes
- Garage spaces:1
New listings near 190 Pine Neck Avenue
- Open Sun, 11:30am to 1pmNew
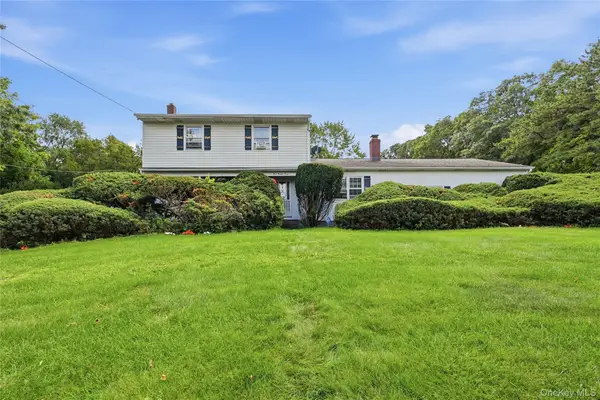 $750,000Active3 beds 3 baths1,744 sq. ft.
124 E Woodside Avenue, Patchogue, NY 11772
MLS# 1049297Listed by: GATEWAY TO THE HAMPTONS R E - Open Sun, 1 to 3pmNew
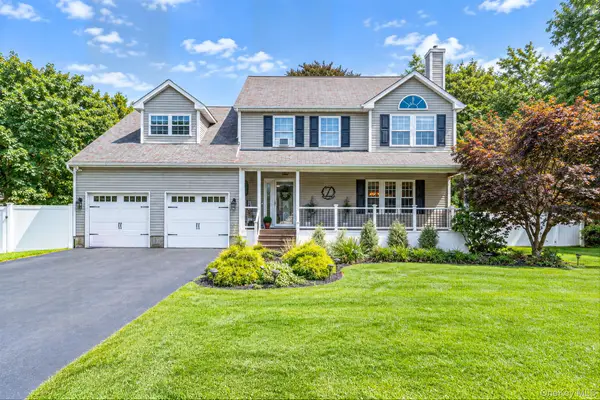 $849,900Active4 beds 2 baths2,500 sq. ft.
7 Hewlett Avenue, East Patchogue, NY 11772
MLS# 1049587Listed by: BH&G R E REALTY CONNECT - Open Sun, 12 to 2pmNew
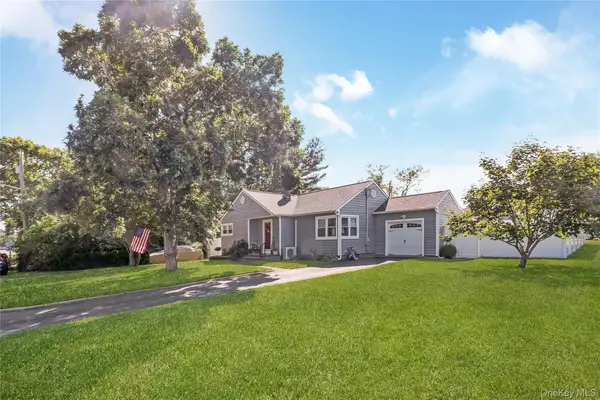
 $499,000Active2 beds 1 baths1,056 sq. ft.
460 Amsterdam Avenue, East Patchogue, NY 11772
MLS# 1048425Listed by: CENTURY 21 CROWN HOMES - New
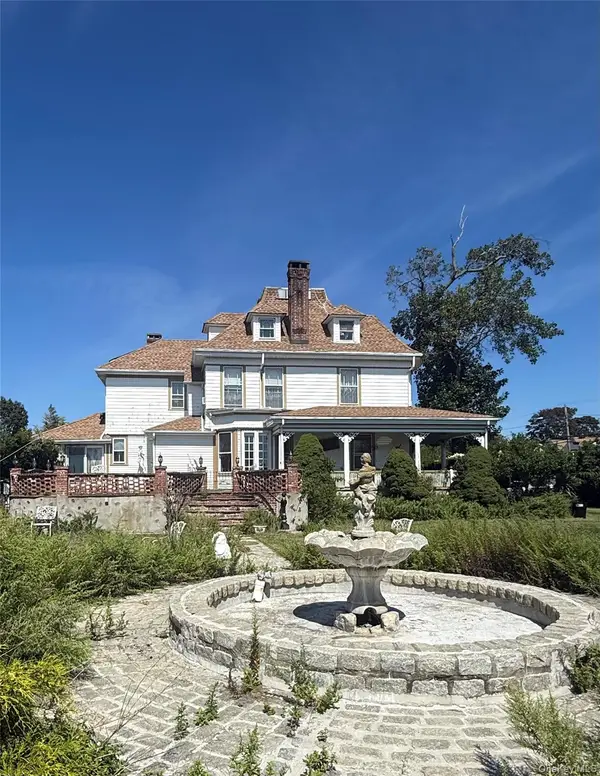 $925,000Active5 beds 3 baths2,464 sq. ft.
436 Bay Avenue, East Patchogue, NY 11772
MLS# 1048236Listed by: CENTURY 21 ADAMS REAL ESTATE - Open Sun, 12 to 2pmNew
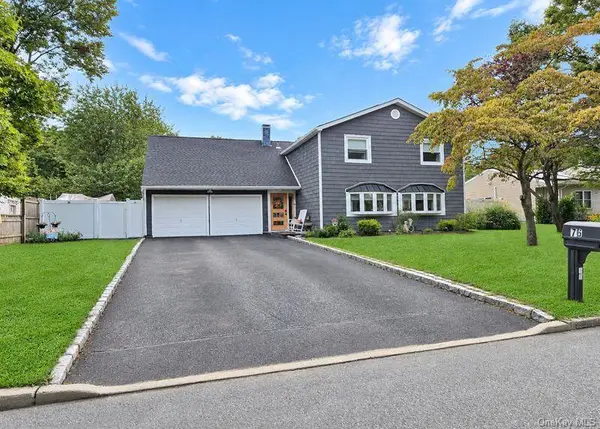 $767,000Active5 beds 4 baths1,848 sq. ft.
76 Corbin Avenue, Patchogue, NY 11772
MLS# 1047973Listed by: EREALTY ADVISORS INC - New
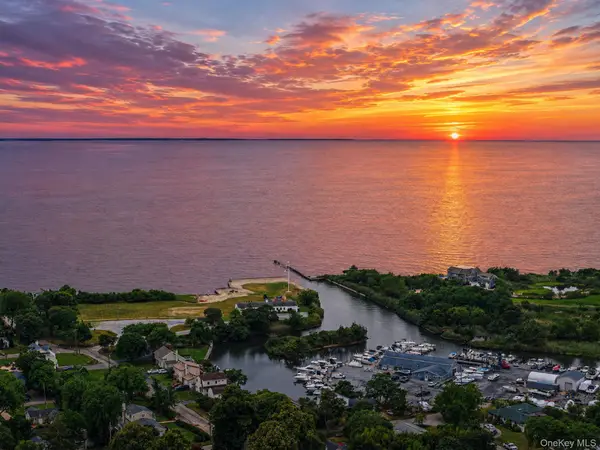 $599,990Active3 beds 2 baths
1 E Jackwill Road, East Patchogue, NY 11772
MLS# 1047892Listed by: DOUGLAS ELLIMAN REAL ESTATE - Open Sun, 12 to 2pm
 $899,000Active4 beds 3 baths2,778 sq. ft.
204 Melrose Parkway, Patchogue, NY 11772
MLS# 1042925Listed by: OVERSOUTH LLC 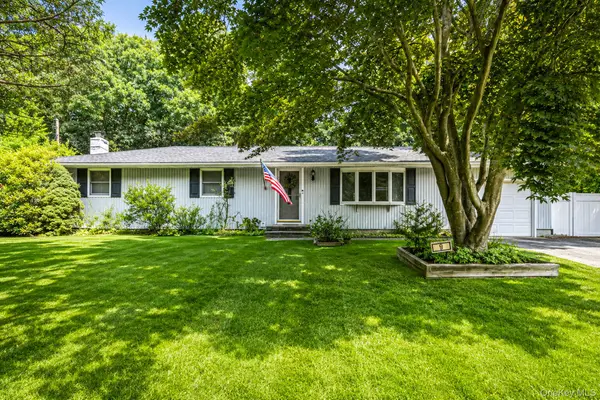 $499,000Pending3 beds 1 baths1,100 sq. ft.
9 Foxcroft Lane, Patchogue, NY 11772
MLS# 1039055Listed by: REAL BROKER NY LLC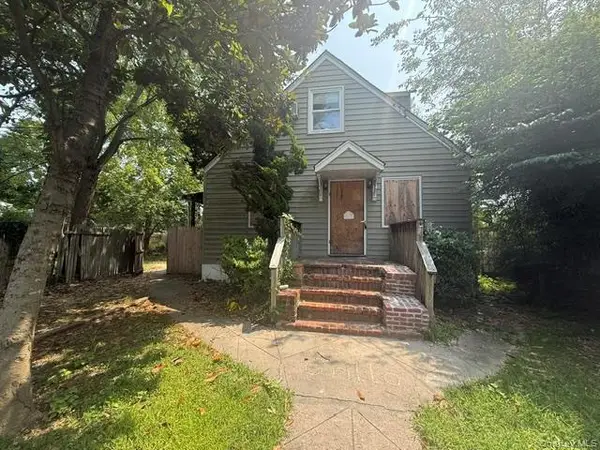 $430,000Active4 beds 2 baths1,139 sq. ft.
57 Clinton Avenue, Patchogue, NY 11772
MLS# 1040235Listed by: GOLDCREST REALTY GROUP LLC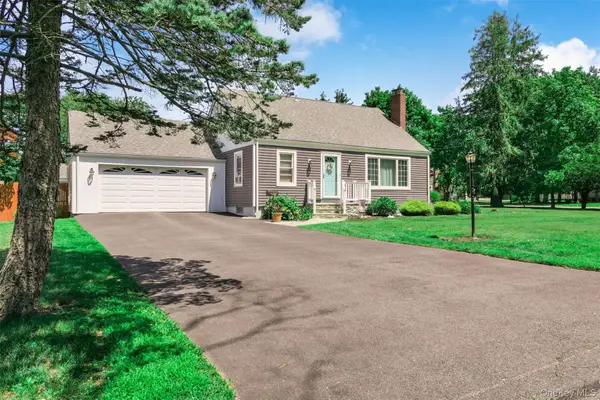 $599,990Pending3 beds 2 baths1,308 sq. ft.
49 Regent Street, Patchogue, NY 11772
MLS# 1038098Listed by: RICE REALTY GROUP INC


Protect your home and budget from life's surprises with an Assurant Home Warranty, backed by a partner that supports you through every step of homeownership. Explore Plans.
©2026 Century 21 Real Estate LLC. All rights reserved. CENTURY 21®, the CENTURY 21 Logo and C21® are service marks owned by Century 21 Real Estate LLC. Century 21 Real Estate LLC fully supports the principles of the Fair Housing Act and the Equal Opportunity Act. Each office is independently owned and operated. Listing information is deemed reliable but not guaranteed accurate.