413 Hewlett Avenue, Patchogue, NY 11772
Local realty services provided by:CENTURY 21 Elite Realty
413 Hewlett Avenue,Patchogue, NY 11772
$775,000
- 4 Beds
- 3 Baths
- 1,900 sq. ft.
- Single family
- Active
Upcoming open houses
- Sun, Oct 2511:00 am - 02:00 pm
Listed by: joyce roe, joyce koesterer
Office: signature premier properties
MLS#:1063492
Source:OneKey MLS
Price summary
- Price:$775,000
- Price per sq. ft.:$407.89
About this home
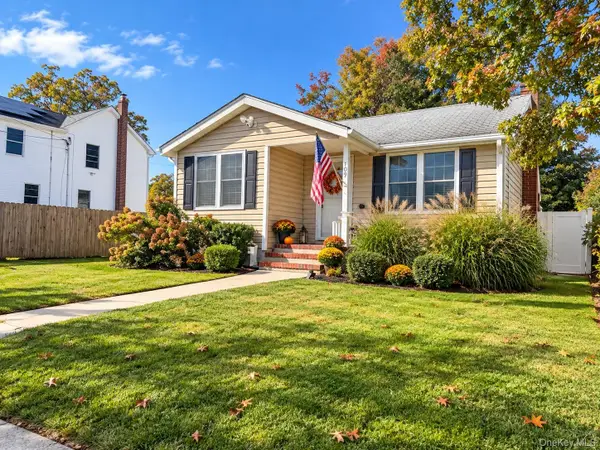
Welcome to this pristine, beautifully maintained eight-room Contemporary home, offering four spacious bedrooms, one full bath, and two half baths, with approximately 1,900 square feet of living space situated on a fully fenced half-acre property. Thoughtfully renovated in 2012, this home showcases exceptional craftsmanship, quality finishes, and meticulous attention to detail throughout. Step inside to discover cathedral ceilings in living room, gleaming custom hardwood flooring, and an inviting open layout. The eat-in kitchen features gorgeous Wood Mode/Brookhaven cabinetry installed by Island Kitchen and Bath, quartz countertops, a center island, and quality finishes that perfectly blend style and functionality. Custom HB Millwork staircase and railings add an elegant architectural touch to the home. Major updates in 2012 include the roof, windows, Certainteed vinyl siding, kitchen, bathrooms and flooring. A full basement provides additional versatile space. Step outside to your own private backyard oasis! The expansive Trex deck overlooks a beautifully maintained, fully fenced half-acre property featuring an in-ground swimming pool, surrounded by attractive paver patios, creating the perfect setting for summer entertaining and relaxation. A 12-zone in-ground sprinkler system adds convenience to maintaining the lush outdoor grounds. Offering an exceptional combination of modern updates, quality craftsmanship, generous living space, and resort-style outdoor amenities, this stunning Contemporary is truly a place to call home! Be sure to check out the Matterport Virtual Tour, Drone and Floorplans. and ask for a detailed highlight sheet with all the updates this home has to offer....
Contact an agent
Home facts
- Year built:1974
- Listing ID #:1063492
- Added:1 day(s) ago
- Updated:October 23, 2026 at 11:45 AM
Rooms and interior
- Bedrooms:4
- Total bathrooms:3
- Full bathrooms:1
- Half bathrooms:2
- Rooms Total:8
- Flooring:Hardwood
- Dining Description:Eat-In Kitchen
- Kitchen Description:Dishwasher, Eat-in Kitchen, Kitchen Island, Microwave, Pantry, Refrigerator, Stainless Steel Appliance(s)
- Basement:Yes
- Basement Description:Full, Partially Finished, Walk-Out Access
- Living area:1,900 sq. ft.
Heating and cooling
- Heating:Baseboard, Hot Water, Oil
Structure and exterior
- Year built:1974
- Building area:1,900 sq. ft.
- Lot area:0.52 Acres
- Lot Features:Level, Private
- Architectural Style:Contemporary
- Construction Materials:Vinyl Siding
- Levels:2 Story
Schools
- High school:Patchogue-Medford High School
- Middle school:Saxton Middle School
- Elementary school:Barton Elementary School
Utilities
- Water:Public
- Sewer:Cesspool
Finances and disclosures
- Price:$775,000
- Price per sq. ft.:$407.89
- Tax amount:$12,125 (2026)
Features and amenities
- Appliances:Dishwasher, Dryer, Microwave, Refrigerator, Stainless Steel Appliance(s), Washer
- Laundry features:Dryer, Washer, Washer/Dryer Hookup
- Amenities:Cathedral Ceiling(s), Entrance Foyer, High Ceilings, Open Floorplan, Storage, Walk-In Closet(s)
- Pool features:In Ground, Outdoor Pool
Parking
- Parking description:Driveway, Garage
- Garage:Yes
- Garage spaces:2
New listings near 413 Hewlett Avenue
- Coming Soon
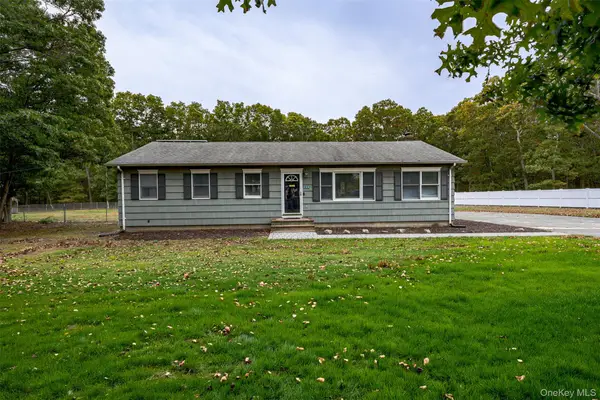 $700,000Coming Soon3 beds 3 baths1,456 sq. ft.
154 E Woodside Avenue, Patchogue, NY 11772
MLS# 1062389Listed by: JONES HOLLOW REALTY GROUP INC - New
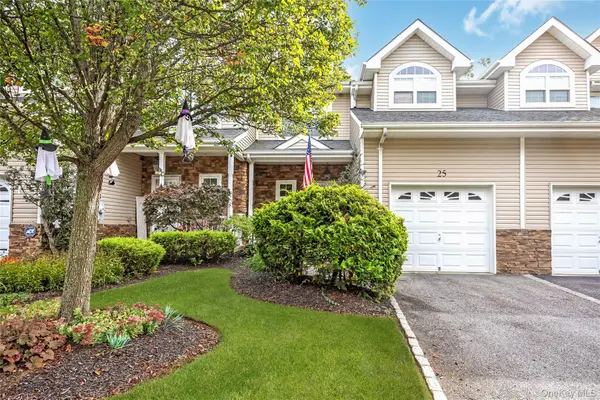 $599,000Active3 beds 3 baths1,780 sq. ft.
25 Terrace, Patchogue, NY 11772
MLS# 1065758Listed by: SIGNATURE PREMIER PROPERTIES - New
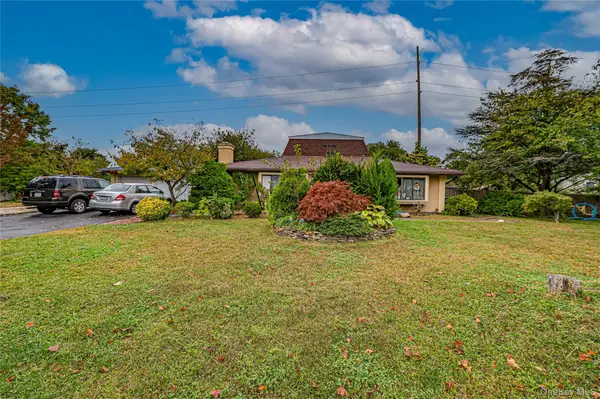
 $599,000Active4 beds 3 baths1,584 sq. ft.
8 Marie Crescent, Patchogue, NY 11772
MLS# 1065358Listed by: CENTURY 21 REALTY SPECIALISTS - Open Sat, 1:30 to 3:30pmNew
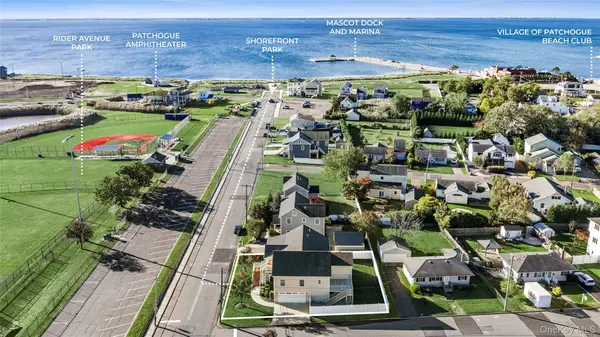 $699,000Active3 beds 2 baths1,966 sq. ft.
370 Rider Avenue, Patchogue, NY 11772
MLS# 1062224Listed by: STOEBE & CO - Open Sat, 1:30 to 2:30pmNew
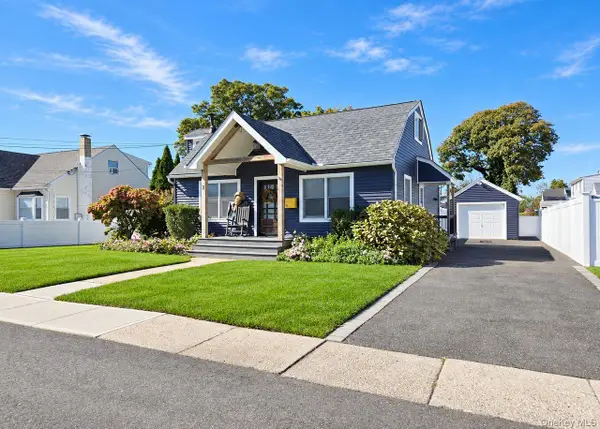 $569,900Active4 beds 2 baths1,224 sq. ft.
8 Perry Place, Patchogue, NY 11772
MLS# 1064820Listed by: SHINE REALTY GROUP - New
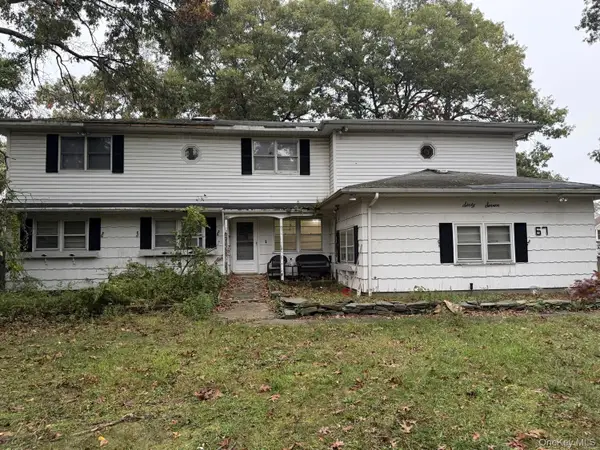 $550,000Active7 beds 4 baths3,361 sq. ft.
67 E Shore Drive, Patchogue, NY 11772
MLS# 1064201Listed by: DANIEL GALE SOTHEBYS INTL RLTY - Open Sat, 11am to 1pmNew
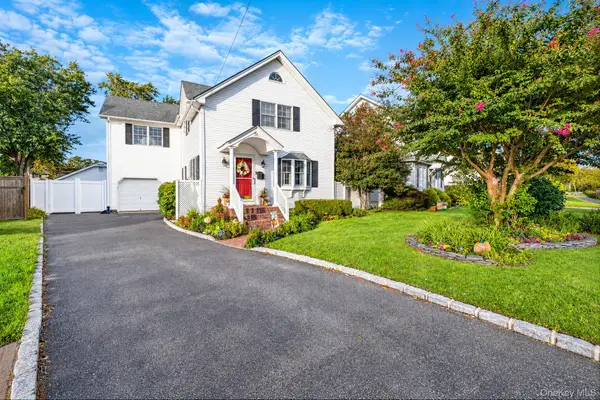 $649,000Active3 beds 2 baths1,550 sq. ft.
51 Marvin Street, Patchogue, NY 11772
MLS# 1059681Listed by: COMPASS GREATER NY LLC - New
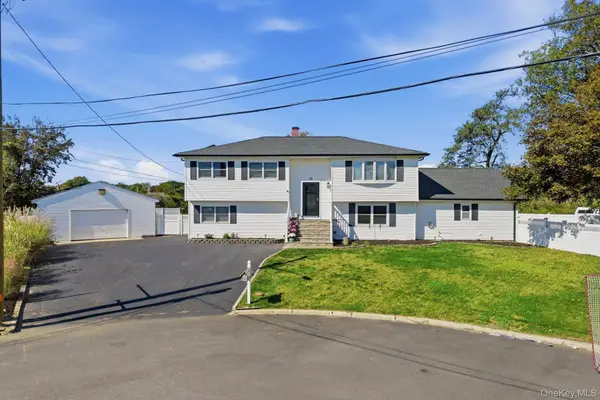 $790,000Active5 beds 4 baths2,678 sq. ft.
10 Gale Court, Patchogue, NY 11772
MLS# 1063801Listed by: EXIT REALTY EDGE - New
 $465,000Active1 beds 1 baths480 sq. ft.
109 Patchogue Avenue, Patchogue, NY 11772
MLS# 1063318Listed by: SHINE REALTY GROUP


Protect your home and budget from life's surprises with an Assurant Home Warranty, backed by a partner that supports you through every step of homeownership. Explore Plans.
©2026 Century 21 Real Estate LLC. All rights reserved. CENTURY 21®, the CENTURY 21 Logo and C21® are service marks owned by Century 21 Real Estate LLC. Century 21 Real Estate LLC fully supports the principles of the Fair Housing Act and the Equal Opportunity Act. Each office is independently owned and operated. Listing information is deemed reliable but not guaranteed accurate.