7 Hewlett Avenue, East Patchogue, NY 11772
Local realty services provided by:CENTURY 21 Shared Purpose
7 Hewlett Avenue,East Patchogue, NY 11772
$849,900
- 4 Beds
- 2 Baths
- 2,500 sq. ft.
- Single family
- Active
Upcoming open houses
- Sun, Sep 1301:00 pm - 03:00 pm
Listed by: thomas p. murphy
Office: bh&g r e realty connect
MLS#:1049587
Source:OneKey MLS
Price summary
- Price:$849,900
- Price per sq. ft.:$339.96
About this home
This exquisitely maintained colonial situated on a dead-end road offers over 2500 SF of living space. Nestled on an acre of serene grounds, the property encompasses privacy and mature landscaping. Its oasis like backyard is ideal for entertaining. Whether enjoying the heated saltwater pool surrounded by beautiful pavers or the other expansive green areas, you will have a true sense of tranquility and peacefulness. Inside, the bedrooms are spacious and in the main living areas you can proceed from one space to the other with ease. Additional features include a basement with its own separate entrance, a two-car garage and natural gas. Close proximity to Fire Island ferry as well as energetic Patchogue and coveted Bellport Villages. Patchogue-Medford School District.
Contact an agent
Home facts
- Year built:1999
- Listing ID #:1049587
- Added:1 day(s) ago
- Updated:September 12, 2026 at 10:56 PM
Rooms and interior
- Bedrooms:4
- Total bathrooms:2
- Full bathrooms:2
- Rooms Total:9
- Dining Description:Eat-In Kitchen, Formal Dining
- Bathrooms Description:Double Vanity
- Kitchen Description:Eat-in Kitchen, Microwave, Refrigerator, Stainless Steel Appliance(s)
- Basement:Yes
- Basement Description:Partially Finished
- Living area:2,500 sq. ft.
Heating and cooling
- Heating:Natural Gas
Structure and exterior
- Year built:1999
- Building area:2,500 sq. ft.
- Lot area:0.96 Acres
- Lot Features:Level, Part Wooded, Secluded
- Architectural Style:Colonial
- Construction Materials:Frame
- Levels:2 Story
Schools
- High school:Patchogue-Medford High School
- Middle school:South Ocean Middle School
- Elementary school:Bay Elementary School
Utilities
- Water:Public
- Sewer:Cesspool
Finances and disclosures
- Price:$849,900
- Price per sq. ft.:$339.96
- Tax amount:$13,239 (2026)
Features and amenities
- Appliances:Microwave, Refrigerator, Stainless Steel Appliance(s), Washer
- Laundry features:Washer
- Amenities:Cathedral Ceiling(s), Double Vanity, Entrance Foyer, Storage, Walk-In Closet(s)
- Pool features:In Ground, Outdoor Pool
Parking
- Total parking spaces:8
- Parking description:Driveway, Garage
- Garage:Yes
- Garage spaces:2
New listings near 7 Hewlett Avenue
- Open Sun, 11:30am to 1pmNew
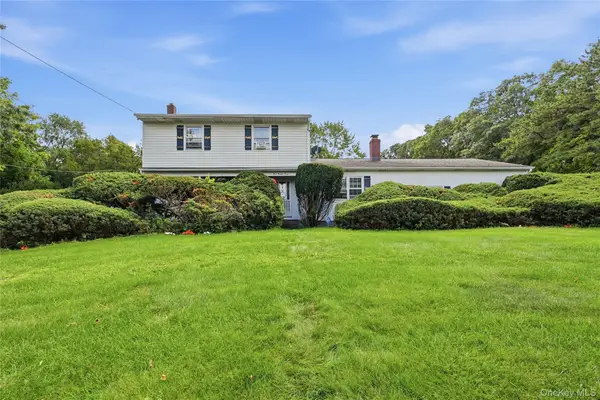 $750,000Active3 beds 3 baths1,744 sq. ft.
124 E Woodside Avenue, Patchogue, NY 11772
MLS# 1049297Listed by: GATEWAY TO THE HAMPTONS R E - Open Sun, 12 to 2pmNew
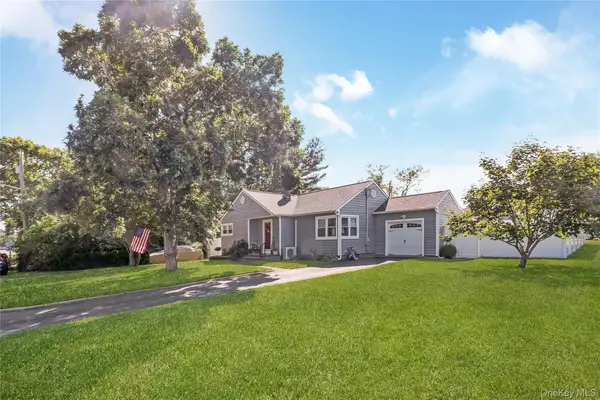
 $499,000Active2 beds 1 baths1,056 sq. ft.
460 Amsterdam Avenue, East Patchogue, NY 11772
MLS# 1048425Listed by: CENTURY 21 CROWN HOMES - New
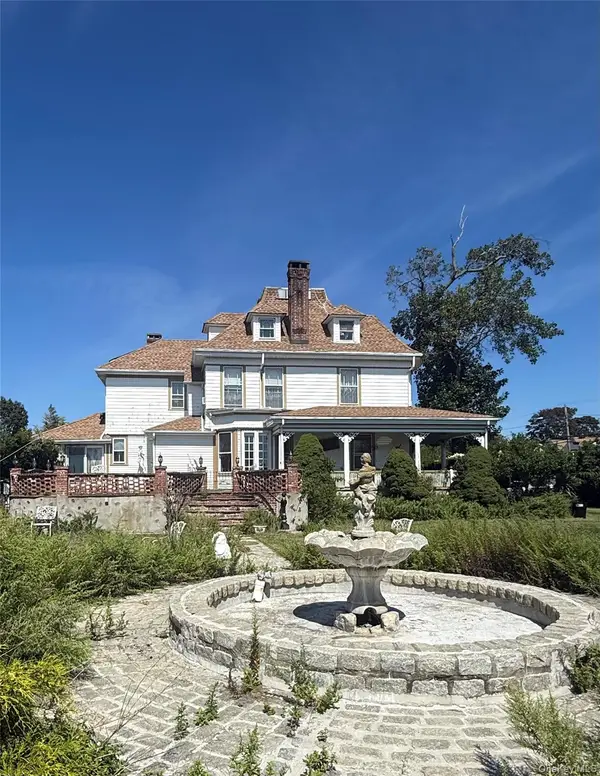 $925,000Active5 beds 3 baths2,464 sq. ft.
436 Bay Avenue, East Patchogue, NY 11772
MLS# 1048236Listed by: CENTURY 21 ADAMS REAL ESTATE - Open Sun, 12 to 2pmNew
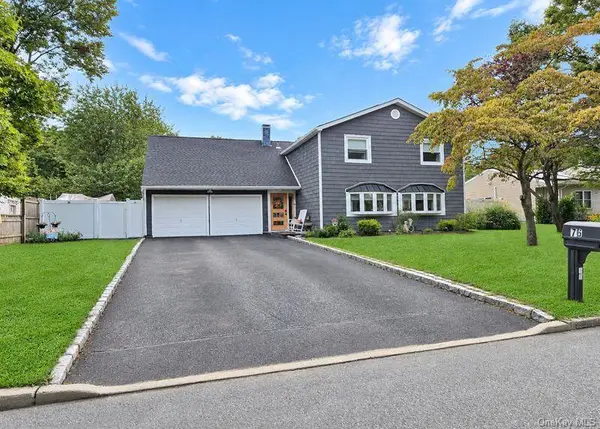 $767,000Active5 beds 4 baths1,848 sq. ft.
76 Corbin Avenue, Patchogue, NY 11772
MLS# 1047973Listed by: EREALTY ADVISORS INC - Open Sat, 12:30 to 2pmNew
 $599,990Active3 beds 2 baths
1 E Jackwill Road, East Patchogue, NY 11772
MLS# 1047892Listed by: DOUGLAS ELLIMAN REAL ESTATE - Open Sun, 12 to 2pm
 $899,000Active4 beds 3 baths2,778 sq. ft.
204 Melrose Parkway, Patchogue, NY 11772
MLS# 1042925Listed by: OVERSOUTH LLC 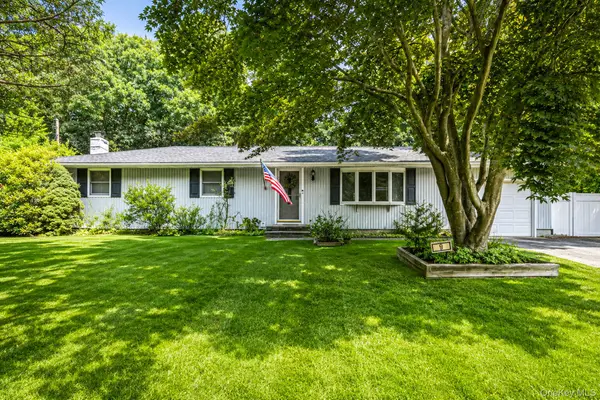 $499,000Pending3 beds 1 baths1,100 sq. ft.
9 Foxcroft Lane, Patchogue, NY 11772
MLS# 1039055Listed by: REAL BROKER NY LLC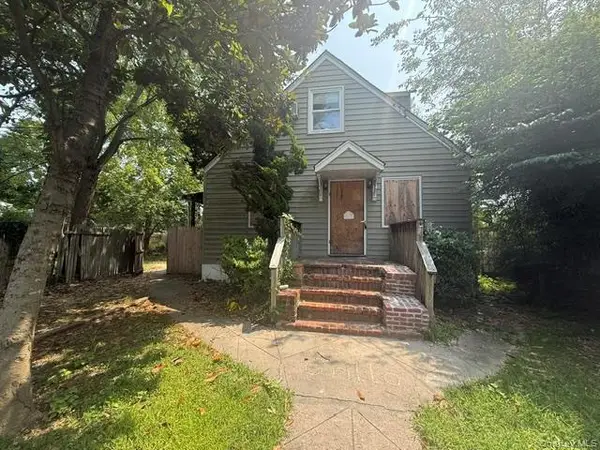 $430,000Active4 beds 2 baths1,139 sq. ft.
57 Clinton Avenue, Patchogue, NY 11772
MLS# 1040235Listed by: GOLDCREST REALTY GROUP LLC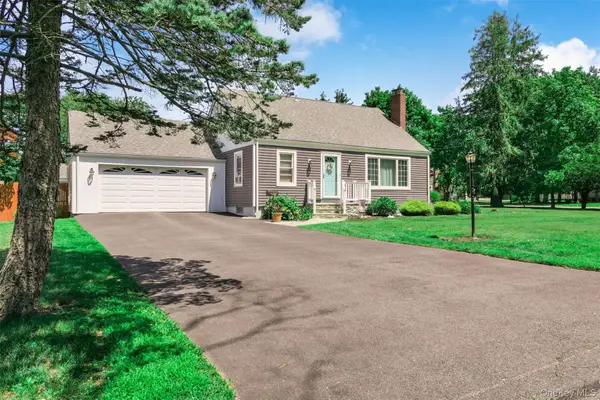 $599,990Pending3 beds 2 baths1,308 sq. ft.
49 Regent Street, Patchogue, NY 11772
MLS# 1038098Listed by: RICE REALTY GROUP INC


Protect your home and budget from life's surprises with an Assurant Home Warranty, backed by a partner that supports you through every step of homeownership. Explore Plans.
©2026 Century 21 Real Estate LLC. All rights reserved. CENTURY 21®, the CENTURY 21 Logo and C21® are service marks owned by Century 21 Real Estate LLC. Century 21 Real Estate LLC fully supports the principles of the Fair Housing Act and the Equal Opportunity Act. Each office is independently owned and operated. Listing information is deemed reliable but not guaranteed accurate.