
225 West Chestnut Street, East Rochester, NY 14445
Local realty services provided by:CENTURY 21 Jackson Real Estate
225 West Chestnut Street,East Rochester, NY 14445
$210,000
- 3 Beds
- 1 Baths
- - sq. ft.
- Single family
- Sold
Listed by: matthew sharman
Office: real broker ny llc.
MLS#:R1695562
Source:NY_GENRIS
Sorry, we are unable to map this address
Price summary
- Price:$210,000
About this home
Most buyers overlook East Rochester. They shouldn't.
Set on a quiet one-way street, this home offers the character so many buyers want with the updates they don't want to tackle. Original hardwood floors, timeless woodwork, a flexible loft space with the potential to become an incredible primary retreat, and inviting front and rear outdoor living spaces create a home that feels both warm and functional.
The major investments have already been made in the last several years, including a roof, furnace, updated plumbing, gutters and sliding doors, windows, interior doors , kitchen flooring, exterior lighting, & appliances, allowing you to move in with confidence instead of a project list.
With central AC, a fully fenced yard, and a patio the bonuses make this home a "must see".
But the location is where this home truly stands apart even more. Walk to local restaurants, coffee shops, bars, and neighborhood favorites, then enjoy the convenience of being just minutes from Pittsford, Fairport, downtown Rochester, major employers, concerts, sporting events, and everything Greater Rochester has to offer.
Character, thoughtful updates, and one of Monroe County's most underrated locations all come together in a home that's every bit as practical as it is inviting....
Contact an agent
Home facts
- Year built:1912
- Subdivision & Development:Lands/Vanderbilt Improv C
- Listing ID #:R1695562
- Added:66 day(s) ago
- Updated:September 12, 2026 at 06:24 AM
Rooms and interior
- Bedrooms:3
- Total bathrooms:1
- Full bathrooms:1
- Rooms Total:9
- Flooring:Hardwood, Tile, Varies
- Dining Description:Separate Formal Dining Room
- Kitchen Description:Dishwasher, Refrigerator
- Basement:Yes
- Basement Description:Full
Heating and cooling
- Cooling:Central Air
- Heating:Forced Air, Gas
- Central air:Yes
Structure and exterior
- Roof:Asphalt
- Year built:1912
- Lot Features:Near Public Transit, Rectangular, Residential Lot
- Architectural Style:Colonial, Historic Antique
- Construction Materials:Copper Plumbing, Vinyl Siding
- Exterior Features:Deck, Fully Fenced, Patio
- Foundation Description:Block
- Levels:2 Stories
Utilities
- Water:Connected, Public, Water Connected
- Sewer:Connected, Sewer Connected
Finances and disclosures
- Price:$210,000
- Tax amount:$8,207
Features and amenities
- Appliances:Dishwasher, Dryer, Refrigerator, Washer
- Laundry features:Dryer, In Basement, Washer
- Amenities:Deck
Parking
- Parking description:No Garage
New listings near 225 West Chestnut Street
- Open Sat, 11am to 1pmNew
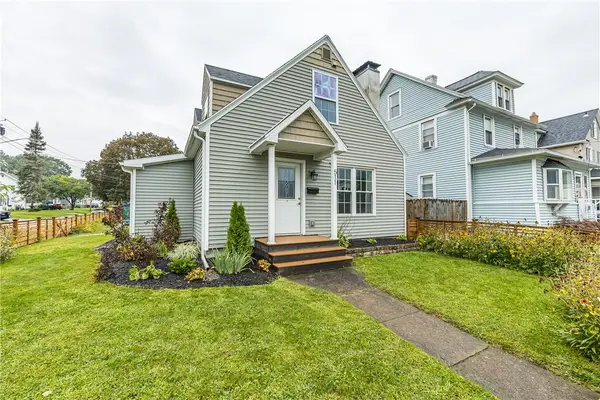 $285,000Active3 beds 2 baths1,277 sq. ft.
511 Mckinley Street, East Rochester, NY 14445
MLS# R1713036Listed by: HOWARD HANNA - Open Sun, 1 to 3pmNew
 $325,000Active4 beds 3 baths1,976 sq. ft.
508 Roosevelt Road, East Rochester, NY 14445
MLS# R1713426Listed by: SMART REAL ESTATE - New
 $189,000Active2 beds 1 baths844 sq. ft.
140 Milrace Drive, East Rochester, NY 14445
MLS# R1712856Listed by: HOWARD HANNA - Open Sat, 11am to 1pmNew
 $199,900Active4 beds 3 baths1,230 sq. ft.
524 W Filbert Street, East Rochester, NY 14445
MLS# R1711505Listed by: HIGH FALLS SOTHEBY'S INTERNATIONAL REALTY 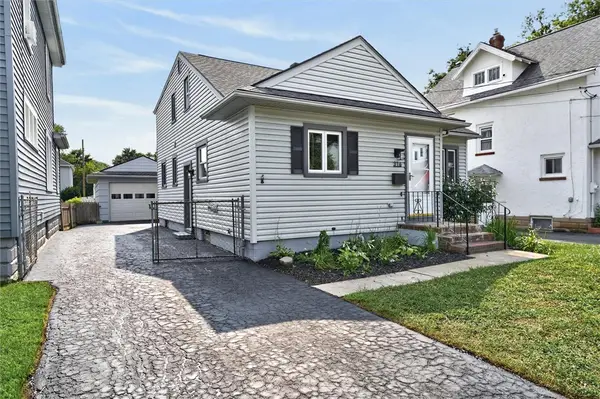 $219,900Pending3 beds 3 baths1,528 sq. ft.
316 W Elm St, East Rochester, NY 14445
MLS# R1710583Listed by: BLUE ARROW REAL ESTATE $134,900Active2 beds 2 baths800 sq. ft.
11 Woodneath Crescent, East Rochester, NY 14445
MLS# R1709729Listed by: KELLER WILLIAMS REALTY GREATER ROCHESTER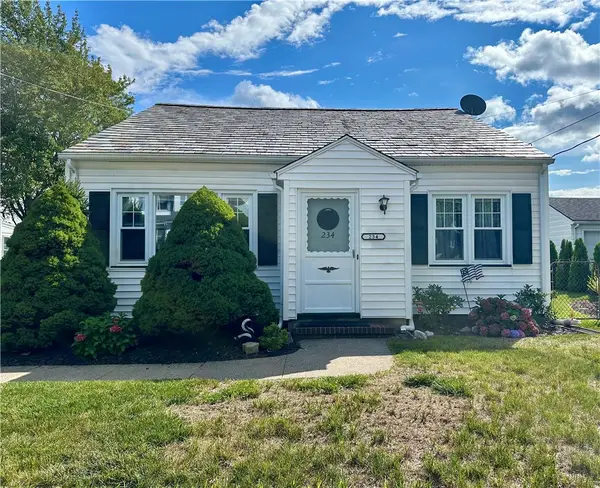 $189,900Pending4 beds 2 baths1,558 sq. ft.
234 W Ivy Street, East Rochester, NY 14445
MLS# R1709688Listed by: YOUR HOME SWEET HOME REALTY INC. $179,900Pending3 beds 2 baths1,632 sq. ft.
216 E Commercial Street, East Rochester, NY 14445
MLS# R1706891Listed by: HOWARD HANNA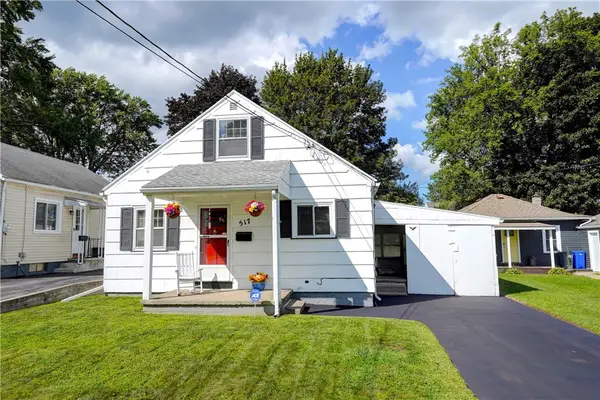 $164,900Pending3 beds 2 baths1,152 sq. ft.
517 W Filbert Street, East Rochester, NY 14445
MLS# R1707638Listed by: TRU AGENT REAL ESTATE $359,900Active6 beds 3 baths2,915 sq. ft.
709 Garfield Street, East Rochester, NY 14445
MLS# R1707192Listed by: JOVCEVSKI PROPERTIES INC


Protect your home and budget from life's surprises with an Assurant Home Warranty, backed by a partner that supports you through every step of homeownership. Explore Plans.
©2026 Century 21 Real Estate LLC. All rights reserved. CENTURY 21®, the CENTURY 21 Logo and C21® are service marks owned by Century 21 Real Estate LLC. Century 21 Real Estate LLC fully supports the principles of the Fair Housing Act and the Equal Opportunity Act. Each office is independently owned and operated. Listing information is deemed reliable but not guaranteed accurate.