
33 Fair Oaks Drive, East Rochester, NY 14445
Local realty services provided by:CENTURY 21 North East
33 Fair Oaks Drive,East Rochester, NY 14445
$453,000
- 4 Beds
- 2 Baths
- - sq. ft.
- Single family
- Sold
Listed by: jenna c. may, tracy a. waters
Office: keller williams realty greater rochester
MLS#:R1700202
Source:NY_GENRIS
Sorry, we are unable to map this address
Price summary
- Price:$453,000
- Monthly HOA dues:$35.67
About this home
Welcome to 33 Fair Oaks Dr., a timeless Tudor nestled in the highly sought after Forest Hills neighborhood! Blending the charm of original details with modern renovations, provides a breathtaking experience at every turn!
Driving down the treelined street and upon arrival stealing your first glimpse of the storybook Tudor with classic stone front, new garage doors and cedar trim will make you want to write your new story here!
Step inside to gleaming hardwood floors that flow throughout the home, complimented by new moldings in the living and dining room. French doors add elegance and flow, while the wood-burning fireplace creates a cozy focal point. The dining room features a newer light fixture, and recessed lighting brightens the living space as the perfect compliment to the fully renovated kitchen with walk-in pantry dressed in new cabinetry, stainless steel appliances, and quartz counter tops for everyday living and entertaining! The show-stopping first floor office dressed in original woodwork allows flexibility for a work-from-home space or additional living space. Completing this stunning first floor is the stylish bath (freshly updated in June 2026!)
Upstairs you'll find 4 generously sized bedrooms and a refreshed full bath offering space for family or guests. You could even convert the 4th bedroom into a second full bath creating a primary ensuite! The finished basement offers great additional living space with a gas fireplace to take off the chill!
Enjoy the hot summer evenings under the cool breeze of the ceiling fan in the screened-in porch overlooking the lush fully fenced backyard. Exterior paint was refreshed in 2021, new driveway, and newer front exterior lighting adds curb appeal. Greenlight internet available! Don’t miss this wonderful opportunity to own a well-maintained Tudor full of character in a fantastic Forest Hills location!...
Contact an agent
Home facts
- Year built:1939
- Subdivision & Development:Forest Hills Add 01 Sec C
- Listing ID #:R1700202
- Added:51 day(s) ago
- Updated:September 12, 2026 at 06:24 AM
Rooms and interior
- Bedrooms:4
- Total bathrooms:2
- Full bathrooms:1
- Half bathrooms:1
- Rooms Total:8
- Flooring:Carpet, Hardwood, Tile, Varies, Vinyl
- Dining Description:Living Dining Room, Separate Formal Dining Room
- Kitchen Description:Dishwasher, Microwave, Refrigerator
- Basement:Yes
- Basement Description:Partially Finished, Sump Pump
Heating and cooling
- Cooling:Central Air
- Heating:Forced Air, Gas
- Central air:Yes
Structure and exterior
- Roof:Asphalt
- Year built:1939
- Lot Features:Rectangular, Residential Lot
- Architectural Style:Historic Antique, Tudor
- Construction Materials:Copper Plumbing, Stone, Stucco
- Exterior Features:Fence, Porch, Screened
- Foundation Description:Block
- Levels:2 Stories
Utilities
- Water:Connected, Public, Water Connected
- Sewer:Connected, Sewer Connected
Finances and disclosures
- Price:$453,000
- Tax amount:$8,607
Features and amenities
- Appliances:Dishwasher, Dryer, Gas Range, Humidifier, Microwave, Range Hood, Refrigerator, Washer
- Laundry features:Dryer, In Basement, Washer
- Amenities:Drapes, Fence, int_feat_Den
Parking
- Parking description:Attached, Garage
- Garage:Yes
- Garage spaces:1
New listings near 33 Fair Oaks Drive
- Open Sat, 11am to 1pmNew
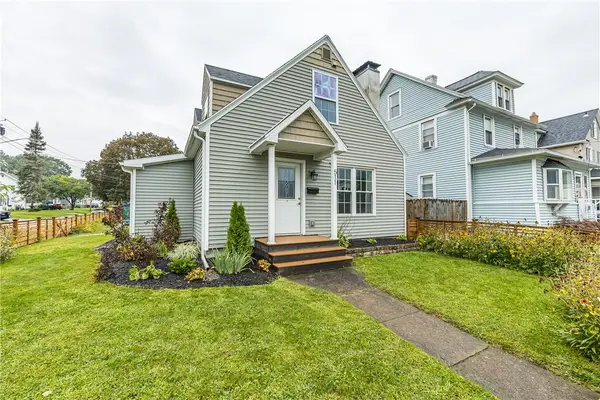 $285,000Active3 beds 2 baths1,277 sq. ft.
511 Mckinley Street, East Rochester, NY 14445
MLS# R1713036Listed by: HOWARD HANNA - Open Sun, 1 to 3pmNew
 $325,000Active4 beds 3 baths1,976 sq. ft.
508 Roosevelt Road, East Rochester, NY 14445
MLS# R1713426Listed by: SMART REAL ESTATE - New
 $189,000Active2 beds 1 baths844 sq. ft.
140 Milrace Drive, East Rochester, NY 14445
MLS# R1712856Listed by: HOWARD HANNA - Open Sat, 11am to 1pmNew
 $199,900Active4 beds 3 baths1,230 sq. ft.
524 W Filbert Street, East Rochester, NY 14445
MLS# R1711505Listed by: HIGH FALLS SOTHEBY'S INTERNATIONAL REALTY 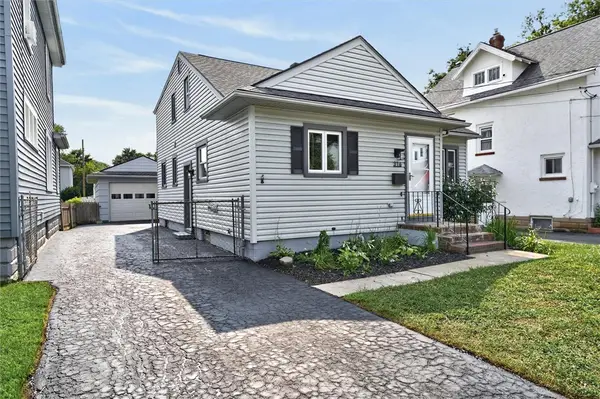 $219,900Pending3 beds 3 baths1,528 sq. ft.
316 W Elm St, East Rochester, NY 14445
MLS# R1710583Listed by: BLUE ARROW REAL ESTATE $134,900Active2 beds 2 baths800 sq. ft.
11 Woodneath Crescent, East Rochester, NY 14445
MLS# R1709729Listed by: KELLER WILLIAMS REALTY GREATER ROCHESTER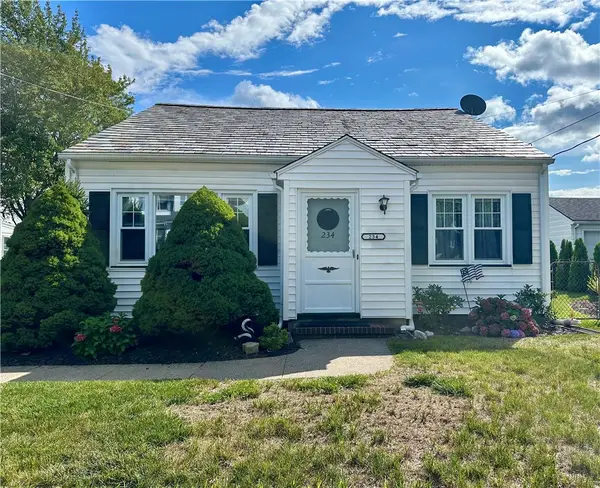 $189,900Pending4 beds 2 baths1,558 sq. ft.
234 W Ivy Street, East Rochester, NY 14445
MLS# R1709688Listed by: YOUR HOME SWEET HOME REALTY INC. $179,900Pending3 beds 2 baths1,632 sq. ft.
216 E Commercial Street, East Rochester, NY 14445
MLS# R1706891Listed by: HOWARD HANNA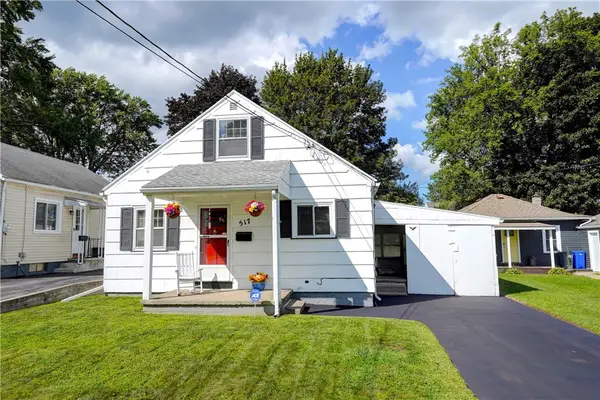 $164,900Pending3 beds 2 baths1,152 sq. ft.
517 W Filbert Street, East Rochester, NY 14445
MLS# R1707638Listed by: TRU AGENT REAL ESTATE $359,900Active6 beds 3 baths2,915 sq. ft.
709 Garfield Street, East Rochester, NY 14445
MLS# R1707192Listed by: JOVCEVSKI PROPERTIES INC


Protect your home and budget from life's surprises with an Assurant Home Warranty, backed by a partner that supports you through every step of homeownership. Explore Plans.
©2026 Century 21 Real Estate LLC. All rights reserved. CENTURY 21®, the CENTURY 21 Logo and C21® are service marks owned by Century 21 Real Estate LLC. Century 21 Real Estate LLC fully supports the principles of the Fair Housing Act and the Equal Opportunity Act. Each office is independently owned and operated. Listing information is deemed reliable but not guaranteed accurate.