
119 Wildflower, Ellicottville, NY 14731
Local realty services provided by:CENTURY 21 North East
119 Wildflower,Ellicottville, NY 14731
$195,000
- 1 Beds
- 2 Baths
- 780 sq. ft.
- Townhouse
- Active
Listed by: david a blanchard
Office: keller williams realty lancaster
MLS#:B1726552
Source:NY_GENRIS
Price summary
- Price:$195,000
- Price per sq. ft.:$250
- Monthly HOA dues:$320
About this home
Welcome to this beautifully remodeled 1 bedroom, 1.5 bath townhome offering the ultimate blend of modern style and rustic charm. Step inside to an inviting open-concept layout featuring updated flooring, painting, and soaring vaulted ceilings that maximize space and light. The main living area centers around an accent wall clad in warm reclaimed-wood paneling, housing a cozy wood burning fireplace and custom mantle—the perfect setting for cold winter evenings after a day on the slopes. The open flow transitions into a spacious dining area and an efficient kitchen equipped with newer cabinetry & appliances. This floor also features a foyer with ski storage and a half bath. Upstairs, the vaulted layout offers flexible accommodations, including a comfortable primary sleeping space alongside a dedicated bunk room area with stacked laundry, ideal for hosting extra family or weekend guests. This level also features a full bath that is ready to finish with a vanity and finishing touches. Outside, this back row unit offers stunning Holiday Valley slope views and allows you to enjoy low-maintenance exterior living with a new back deck & railings, as well as convenient walkway access to Holiday Valley Resort. Located just minutes from downtown Ellicottville’s amazing shops, dining, and seasonal mountain adventures, this property is ideal as a low-maintenance primary home, seasonal getaway, or investment property. 75% of this renovation is Complete! Enter this great priced unit and finish it to your style. Being Sold "AS IS." Square footage does not match county records, the loft was extended adding additional square footage, per measurements....
Contact an agent
Home facts
- Year built:1980
- Listing ID #:B1726552
- Added:1 day(s) ago
- Updated:November 06, 2026 at 04:20 PM
Rooms and interior
- Bedrooms:1
- Total bathrooms:2
- Full bathrooms:1
- Half bathrooms:1
- Rooms Total:7
- Flooring:Tile, Varies, Vinyl
- Dining Description:Living Dining Room, Separate Formal Dining Room
- Kitchen Description:Dishwasher, Refrigerator
- Basement:Yes
- Living area:780 sq. ft.
Heating and cooling
- Heating:Baseboard, Electric, Wood
Structure and exterior
- Roof:Asphalt, Pitched, Shingle
- Year built:1980
- Building area:780 sq. ft.
- Lot area:0.01 Acres
- Lot Features:Greenbelt, Rectangular, Residential Lot
- Construction Materials:Wood Siding
- Exterior Features:Deck
- Levels:2 Stories
Schools
- High school:Ellicottville Middle High
- Elementary school:Ellicottville Elementary
Utilities
- Water:Connected, Public, Water Connected
- Sewer:Connected, Sewer Connected
Finances and disclosures
- Price:$195,000
- Price per sq. ft.:$250
- Tax amount:$3,640
Features and amenities
- Appliances:Dishwasher, Dryer, Refrigerator, Washer
- Laundry features:Dryer, Electric Water Heater, Upper Level, Washer
- Amenities:Deck, Loft, Partially Furnished
Parking
- Parking description:No Garage, Open
New listings near 119 Wildflower
- New
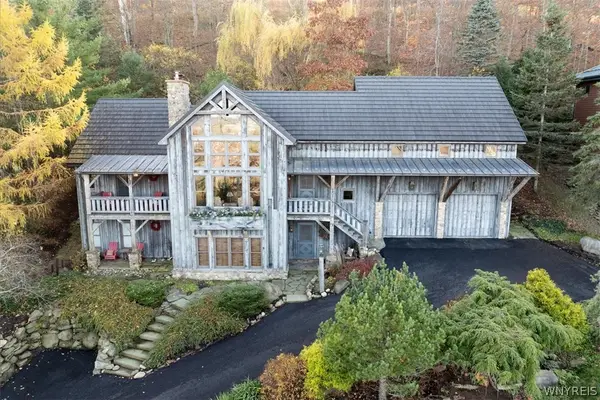 $1,375,000Active4 beds 3 baths2,524 sq. ft.
17 Greer Hill Dr, Ellicottville, NY 14731
MLS# B1727393Listed by: HOWARD HANNA WNY INC. - New
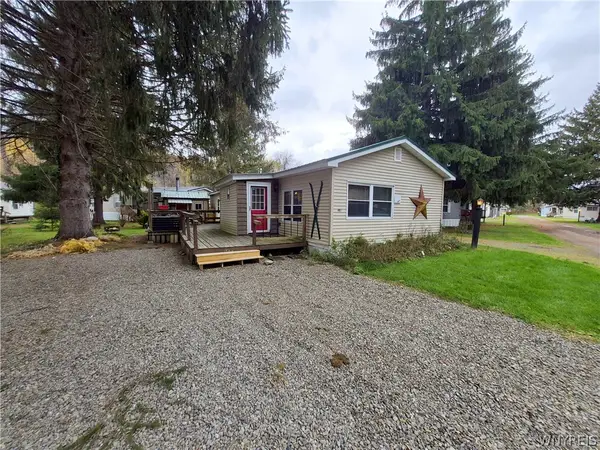 $174,900Active3 beds 2 baths1,440 sq. ft.
4B Sunup, Ellicottville, NY 14731
MLS# B1725563Listed by: KELLER WILLIAMS REALTY LANCASTER - New
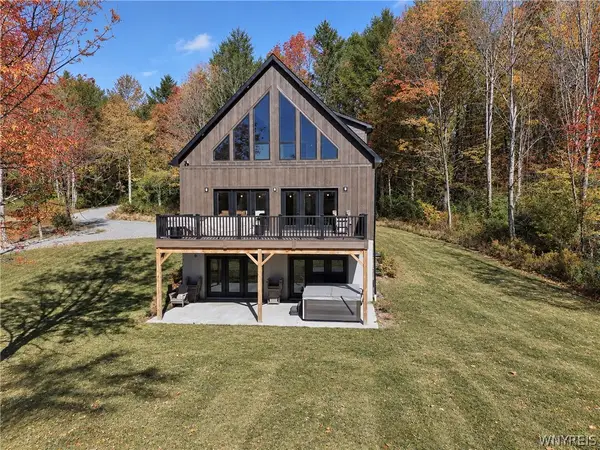 $800,000Active5 beds 4 baths
TBB Lot #7 42 Degrees North, Ellicottville, NY 14731
MLS# B1725321Listed by: KELLER WILLIAMS REALTY LANCASTER - Open Sat, 11am to 1pmNew
 $499,000Active4 beds 3 baths2,352 sq. ft.
2 Elk Creek Drive, Ellicottville, NY 14731
MLS# B1725930Listed by: ERA TEAM VP REAL ESTATE - New
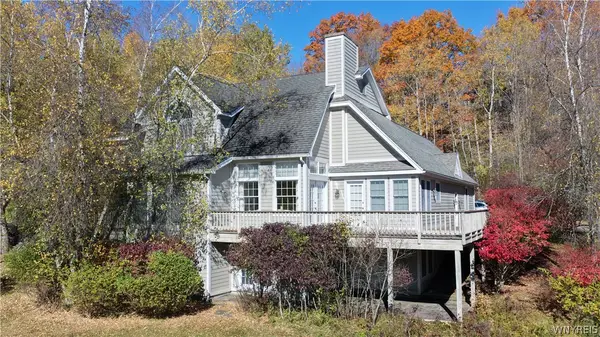 $849,000Active5 beds 4 baths3,118 sq. ft.
6844 Springs Road, Ellicottville, NY 14731
MLS# B1724868Listed by: ERA TEAM VP REAL ESTATE  $1,980,000Active5 beds 6 baths3,520 sq. ft.
7029 Corduroy, Ellicottville, NY 14731
MLS# B1724752Listed by: ERA TEAM VP REAL ESTATE $100,000Active2 beds 2 baths1,050 sq. ft.
6447 Holiday Valley Road #313/315-2, Ellicottville, NY 14731
MLS# B1724634Listed by: HOLIDAY VALLEY REALTY CO, INC $194,900Active13.23 Acres
7756 Us-219, Ellicottville, NY 14731
MLS# S1723422Listed by: LANDQUEST INC. $1,299,000Active4 beds 3 baths2,500 sq. ft.
25 Holimont Drive, Ellicottville, NY 14731
MLS# B1722976Listed by: ERA TEAM VP REAL ESTATE


Protect your home and budget from life's surprises with an Assurant Home Warranty, backed by a partner that supports you through every step of homeownership. Explore Plans.
©2026 Century 21 Real Estate LLC. All rights reserved. CENTURY 21®, the CENTURY 21 Logo and C21® are service marks owned by Century 21 Real Estate LLC. Century 21 Real Estate LLC fully supports the principles of the Fair Housing Act and the Equal Opportunity Act. Each office is independently owned and operated. Listing information is deemed reliable but not guaranteed accurate.