
17 Greer Hill Dr, Ellicottville, NY 14731
Local realty services provided by:CENTURY 21 Galloway Realty
17 Greer Hill Dr,Ellicottville, NY 14731
$1,375,000
- 4 Beds
- 3 Baths
- 2,524 sq. ft.
- Single family
- Active
Listed by: sue m depriest, chrissy hoffman
Office: howard hanna wny inc.
MLS#:B1727393
Source:NY_GENRIS
Price summary
- Price:$1,375,000
- Price per sq. ft.:$544.77
About this home
Wonderful Timber Frame on Greer Hill – A Mountain Retreat Near HoliMont!
Warm, welcoming, and filled with character, this exceptional timber-frame home offers the perfect blend of rustic elegance and mountain living. Ideally located within walking distance of HoliMont’s Greer double chairlift, it’s the perfect gathering place for family and friends in every season.
Soaring windows showcase dramatic views of the village and surrounding countryside. Exposed timber beams, natural wood ceilings, and beautiful wood floors create a warm mountain ambiance. The well-appointed kitchen features a vaulted ceiling, skylights, and butcher-block island, opening to a spacious dining area overlooking the private back patio. The spectacular cathedral-ceilinged living room features an impressive two-story stone, wood-burning fireplace. Flagstone foyers welcome you at both entrances.
The private primary suite offers a cathedral ceiling, gas stove, large walk-in closet, and access to a covered balcony. The third floor features two spacious bedrooms sharing a full bath.
The lower level provides additional entertaining space with a wood-burning stove, fourth bedroom, third full bath, laundry facilities, and fabulous ski and boot storage room. An attached two-car garage completes the package.
Enjoy all that HoliMont has to offer, including outstanding grooming, excellent snowmaking, no lift lines, and a welcoming, family-centered community. Summer brings even more adventure with mountain biking and trails to explore.
Just moments away, the charming village of Ellicottville offers an incredible four-season lifestyle. Enjoy shops, restaurants, pubs, festivals, and endless outdoor recreation, including skiing, golfing, hiking, biking, fishing and kayaking.
A distinctive timber-frame home in an exceptional location, offering the best of HoliMont and Ellicottville living!...
Contact an agent
Home facts
- Year built:1997
- Listing ID #:B1727393
- Added:1 day(s) ago
- Updated:November 06, 2026 at 04:20 PM
Rooms and interior
- Bedrooms:4
- Total bathrooms:3
- Full bathrooms:3
- Rooms Total:10
- Flooring:Carpet, Hardwood, Laminate, Linoleum, Varies, Vinyl
- Dining Description:Living Dining Room
- Kitchen Description:Dishwasher, Disposal, Pantry, Refrigerator
- Basement:Yes
- Basement Description:Walk Out Access
- Living area:2,524 sq. ft.
Heating and cooling
- Heating:Forced Air, Gas
Structure and exterior
- Year built:1997
- Building area:2,524 sq. ft.
- Lot area:0.36 Acres
- Lot Features:Rectangular, Residential Lot
- Architectural Style:Chalet Alpine
- Construction Materials:Copper Plumbing, Frame, Wood Siding
- Exterior Features:Balcony, Hot Tub Spa, Patio, Porch
- Foundation Description:Poured
- Levels:3 Stories
Utilities
- Water:Connected, Public, Water Connected
- Sewer:Connected, Sewer Connected
Finances and disclosures
- Price:$1,375,000
- Price per sq. ft.:$544.77
- Tax amount:$15,888
Features and amenities
- Appliances:Dishwasher, Disposal, Dryer, Gas Range, Range Hood, Refrigerator, Washer
- Laundry features:Dryer, Main Level, Washer
- Amenities:Balcony, Furnished, Loft, Skylights, Storage, int_feat_Furnished
Parking
- Parking description:Attached, Garage, Storage
- Garage:Yes
- Garage spaces:2
New listings near 17 Greer Hill Dr
- New
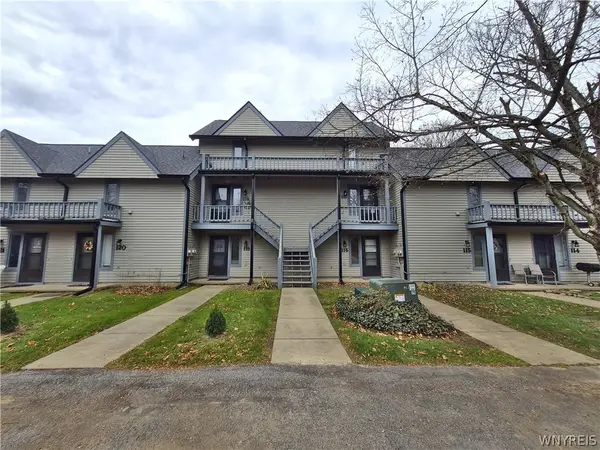 $195,000Active1 beds 2 baths780 sq. ft.
119 Wildflower, Ellicottville, NY 14731
MLS# B1726552Listed by: KELLER WILLIAMS REALTY LANCASTER - New
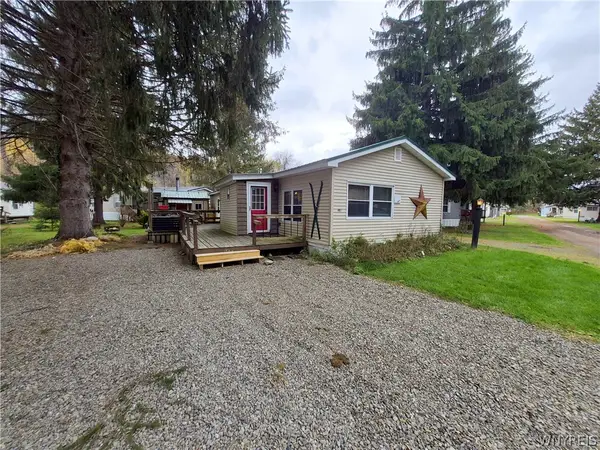 $174,900Active3 beds 2 baths1,440 sq. ft.
4B Sunup, Ellicottville, NY 14731
MLS# B1725563Listed by: KELLER WILLIAMS REALTY LANCASTER - New
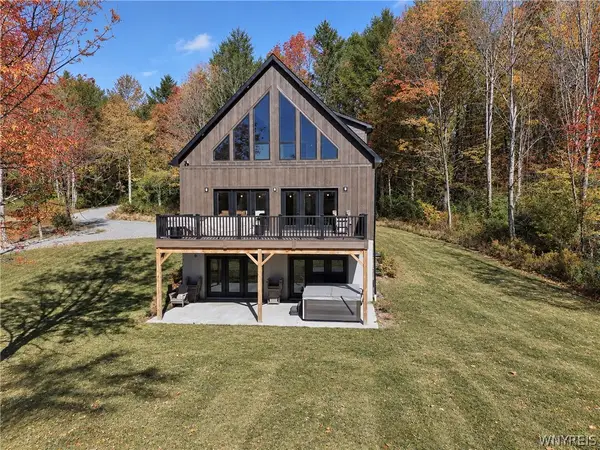 $800,000Active5 beds 4 baths
TBB Lot #7 42 Degrees North, Ellicottville, NY 14731
MLS# B1725321Listed by: KELLER WILLIAMS REALTY LANCASTER - Open Sat, 11am to 1pmNew
 $499,000Active4 beds 3 baths2,352 sq. ft.
2 Elk Creek Drive, Ellicottville, NY 14731
MLS# B1725930Listed by: ERA TEAM VP REAL ESTATE - New
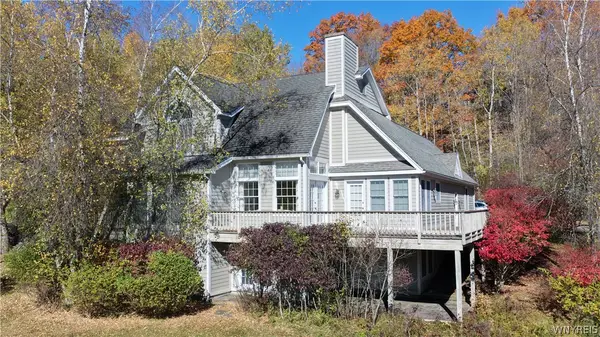 $849,000Active5 beds 4 baths3,118 sq. ft.
6844 Springs Road, Ellicottville, NY 14731
MLS# B1724868Listed by: ERA TEAM VP REAL ESTATE  $1,980,000Active5 beds 6 baths3,520 sq. ft.
7029 Corduroy, Ellicottville, NY 14731
MLS# B1724752Listed by: ERA TEAM VP REAL ESTATE $100,000Active2 beds 2 baths1,050 sq. ft.
6447 Holiday Valley Road #313/315-2, Ellicottville, NY 14731
MLS# B1724634Listed by: HOLIDAY VALLEY REALTY CO, INC $194,900Active13.23 Acres
7756 Us-219, Ellicottville, NY 14731
MLS# S1723422Listed by: LANDQUEST INC. $1,299,000Active4 beds 3 baths2,500 sq. ft.
25 Holimont Drive, Ellicottville, NY 14731
MLS# B1722976Listed by: ERA TEAM VP REAL ESTATE


Protect your home and budget from life's surprises with an Assurant Home Warranty, backed by a partner that supports you through every step of homeownership. Explore Plans.
©2026 Century 21 Real Estate LLC. All rights reserved. CENTURY 21®, the CENTURY 21 Logo and C21® are service marks owned by Century 21 Real Estate LLC. Century 21 Real Estate LLC fully supports the principles of the Fair Housing Act and the Equal Opportunity Act. Each office is independently owned and operated. Listing information is deemed reliable but not guaranteed accurate.