2604 Bullis Road, Elma, NY 14059
Local realty services provided by:CENTURY 21 North East
2604 Bullis Road,Elma, NY 14059
$575,000
- 3 Beds
- 2 Baths
- 1,865 sq. ft.
- Single family
- Active
Listed by:

Office: century 21 north east
MLS#:B1703049
Source:NY_GENRIS
Price summary
- Price:$575,000
- Price per sq. ft.:$308.31
About this home
Welcome home to ultimate privacy and comfort! This beautiful vinyl-sided ranch house is hidden far off the road, nestled on 2.7 acres of serene, maturely treed land. Step inside to find a spectacular open-concept living space highlighted by soaring vaulted ceilings and gorgeous hardwood floors. The seamless layout flows into the dining and kitchen areas, making it perfect for entertaining or quiet family nights. French patio doors transition your living space outdoors onto a massive deck overlooking your ultra-private, wooded backyard.With 3 spacious bedrooms and 2 full bathrooms, this home offers the perfect footprint for easy, single-story living. Car enthusiasts and hobbyists will fall in love with the parking and storage capabilities, featuring a 3-car attached garage, an additional 1-car detached garage, and dedicated extra storage areas. Outside, enjoy your own private basketball court surrounded by nature. Mechanically, this home is a powerhouse, boasting central air conditioning and a rare dual-heating setup—choose between cozy hot water baseboards or fast, efficient forced air. Don't miss this rare acreage property that checks every single box!...
Contact an agent
Home facts
- Year built:2006
- Subdivision & Development:Buffalo Crk Reservation
- Listing ID #:B1703049
- Added:1 day(s) ago
- Updated:August 01, 2026 at 03:07 PM
Rooms and interior
- Bedrooms:3
- Total bathrooms:2
- Full bathrooms:2
- Rooms Total:7
- Flooring:Carpet, Ceramic Tile, Hardwood, Varies
- Dining Description:Living Dining Room
- Kitchen Description:Country Kitchen
- Basement:Yes
- Basement Description:Full, Sump Pump
- Living area:1,865 sq. ft.
Heating and cooling
- Cooling:Central Air
- Heating:Baseboard, Forced Air, Gas, Hot Water
- Central air:Yes
Structure and exterior
- Roof:Asphalt
- Year built:2006
- Building area:1,865 sq. ft.
- Lot area:2.7 Acres
- Lot Features:Greenbelt, Irregular Lot, Secluded, Wooded
- Architectural Style:Ranch
- Construction Materials:Vinyl Siding
- Exterior Features:Deck, Open, Porch
- Foundation Description:Poured
- Levels:1 Story
Utilities
- Water:Connected, Public, Water Connected
- Sewer:Septic Tank
Finances and disclosures
- Price:$575,000
- Price per sq. ft.:$308.31
- Tax amount:$5,946
Features and amenities
- Appliances:Generator
- Laundry features:In Basement
- Amenities:Deck, Storage
Parking
- Parking description:Attached, Garage, Garage Door Opener, Heated Garage, Storage, Water Available
- Garage:Yes
- Garage spaces:3
New listings near 2604 Bullis Road
- New

 $575,000Active3 beds 2 baths1,865 sq. ft.
2604 Bullis Road, Elma, NY 14059
MLS# B1703049Listed by: CENTURY 21 NORTH EAST - New
 $525,900Active4 beds 3 baths2,185 sq. ft.
230 Rolling Green Lane, Elma, NY 14059
MLS# B1702440Listed by: HUNT REAL ESTATE CORPORATION - New
 $299,900Active3 beds 3 baths1,618 sq. ft.
70 Dellwood Drive, Elma, NY 14059
MLS# B1702247Listed by: ERA TEAM VP REAL ESTATE - ARCADE - New
 $399,900Active3 beds 2 baths1,461 sq. ft.
79 E Jerge Drive, Elma, NY 14059
MLS# B1702113Listed by: HOWARD HANNA WNY INC. - New
 $189,900Active3 beds 2 baths1,449 sq. ft.
1935 Transit Road, Elma, NY 14059
MLS# B1699257Listed by: KELLER WILLIAMS REALTY LANCASTER - New
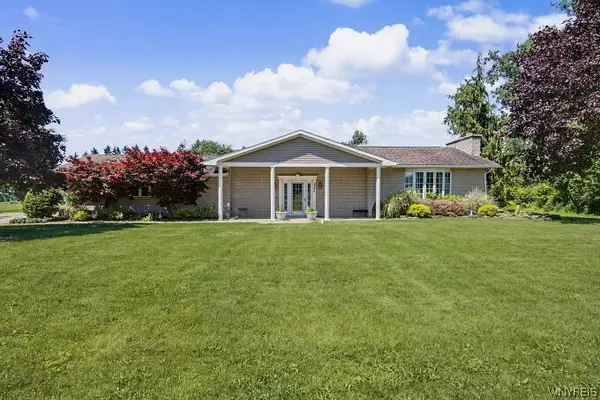 $550,000Active3 beds 3 baths2,655 sq. ft.
231 Kinsley Road, Elma, NY 14059
MLS# B1702023Listed by: CENTURY 21 NORTH EAST - Open Sun, 11am to 1pmNew
 $499,000Active3 beds 3 baths1,820 sq. ft.
861 Bowen Road, Elma, NY 14059
MLS# B1699942Listed by: KELLER WILLIAMS REALTY LANCASTER 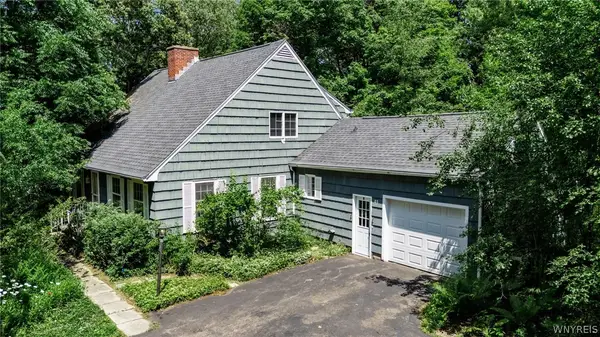 $249,900Pending3 beds 2 baths2,436 sq. ft.
51 S Ostrander Road, East Aurora, NY 14052
MLS# B1698138Listed by: MJ PETERSON REAL ESTATE INC.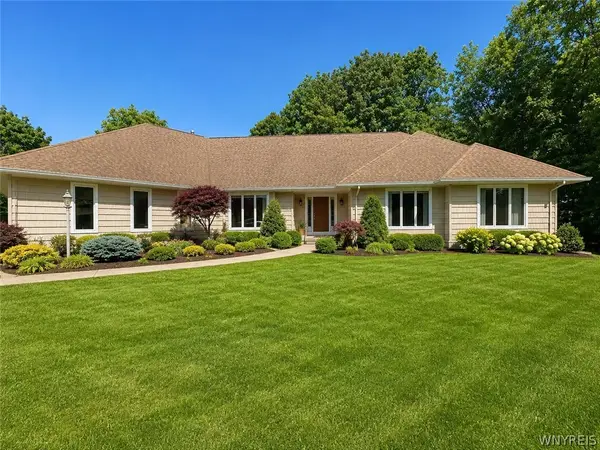 $899,000Active3 beds 3 baths3,290 sq. ft.
30 Meadowbrook Drive, Elma, NY 14059
MLS# B1696051Listed by: HUNT REAL ESTATE CORPORATION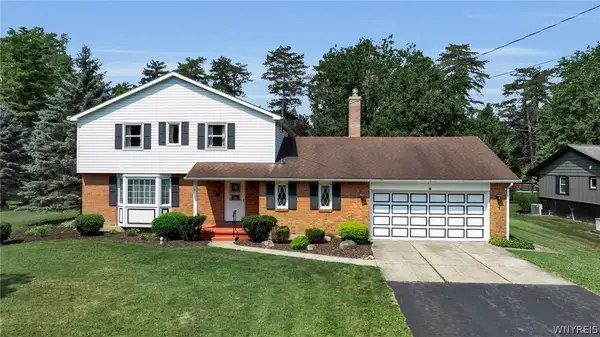 $399,900Pending4 beds 2 baths1,994 sq. ft.
10 Crimson Lane, Elma, NY 14059
MLS# B1699188Listed by: HUNT REAL ESTATE CORPORATION


Protect your home and budget from life's surprises with an Assurant Home Warranty, backed by a partner that supports you through every step of homeownership. Explore Plans.
©2026 Century 21 Real Estate LLC. All rights reserved. CENTURY 21®, the CENTURY 21 Logo and C21® are service marks owned by Century 21 Real Estate LLC. Century 21 Real Estate LLC fully supports the principles of the Fair Housing Act and the Equal Opportunity Act. Each office is independently owned and operated. Listing information is deemed reliable but not guaranteed accurate.