
70 Dellwood Drive, Elma, NY 14059
Local realty services provided by:CENTURY 21 Turner Brokers
Listed by: krystal dern
Office: era team vp real estate - arcade
MLS#:B1702247
Source:NY_GENRIS
Price summary
- Price:$299,900
- Price per sq. ft.:$185.35
About this home
Location, Location, Location! Opportunities like this don't come along often! Nestled in a highly sought-after neighborhood, this well-loved 3-bedroom, 2.5 bath ranch offers over 1,600 square feet of living space and has been proudly owned by the same family for nearly 60 years. Inside, you'll find hardwood floors, a spacious living area, and a formal dining room perfect for entertaining. The partially finished full basement adds incredible versatility with a second full kitchen and full bath, making it ideal for gatherings, hobbies, or additional living space. The low-maintenance brick exterior sits on nearly a half-acre and features a fully fenced, private backyard surrounded by mature trees. Spend your summers relaxing in the inground gunite pool or entertaining guests on the expanded patio, creating your own backyard oasis. Additional highlights include a 2-car attached garage, ample storage, and an unbeatable location just minutes from the Village of East Aurora, Elma Library, parks, shopping, dining, and more. This solid home offers endless potential for its next owner to add updates and personal touches while building equity in one of the area's most desirable locations. Don't miss this rare opportunity to make this exceptional property your own! Sqft was measured. Delayed negotiations until Monday 8/3/2026 @11Am any and all offers due....
Contact an agent
Home facts
- Year built:1973
- Listing ID #:B1702247
- Added:45 day(s) ago
- Updated:September 12, 2026 at 07:32 AM
Rooms and interior
- Bedrooms:3
- Total bathrooms:3
- Full bathrooms:2
- Half bathrooms:1
- Rooms Total:7
- Flooring:Ceramic Tile, Hardwood, Varies
- Dining Description:Separate Formal Dining Room
- Basement:Yes
- Basement Description:Full, Partially Finished
- Living area:1,618 sq. ft.
Heating and cooling
- Heating:Baseboard, Gas, Hot Water
Structure and exterior
- Roof:Asphalt
- Year built:1973
- Building area:1,618 sq. ft.
- Lot area:0.48 Acres
- Lot Features:Rectangular, Residential Lot
- Architectural Style:Ranch
- Construction Materials:Brick
- Exterior Features:Fully Fenced, Open, Pool, Porch
- Foundation Description:Poured
- Levels:1 Story
Schools
- High school:Iroquois Senior High
- Middle school:Iroquois Middle
- Elementary school:Elma Primary
Utilities
- Water:Connected, Public, Water Connected
- Sewer:Septic Tank
Finances and disclosures
- Price:$299,900
- Price per sq. ft.:$185.35
- Tax amount:$5,272
Features and amenities
- Laundry features:In Basement
- Pool features:In Ground
Parking
- Parking description:Attached, Driveway, Garage, Garage Door Opener
- Garage:Yes
- Garage spaces:2
New listings near 70 Dellwood Drive
- New
 $1,589,999Active4 beds 4 baths4,259 sq. ft.
17 Timberline Drive, Elma, NY 14059
MLS# B1710854Listed by: WNY METRO ROBERTS REALTY - New
 $275,000Active2 beds 3 baths1,296 sq. ft.
Address Withheld By Seller, Elma, NY 14059
MLS# B1713826Listed by: HUNT REAL ESTATE ERA - New
 $345,000Active3 beds 2 baths1,408 sq. ft.
1141 Bowen Road, Elma, NY 14059
MLS# B1713387Listed by: HUNT REAL ESTATE ERA - Open Sat, 11am to 1pmNew
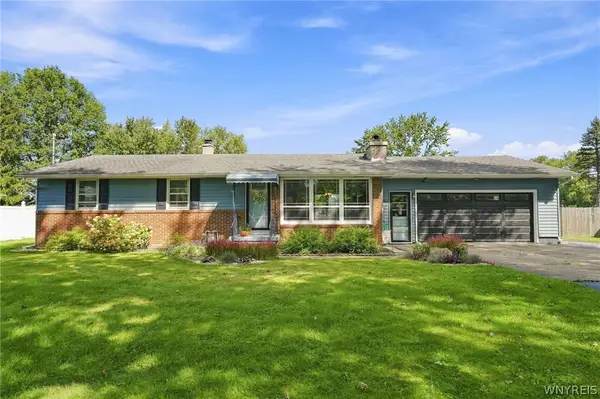 $369,900Active3 beds 2 baths1,144 sq. ft.
831 Stolle Road, Elma, NY 14059
MLS# B1710997Listed by: WNY METRO ROBERTS REALTY - Open Sun, 11am to 1pmNew
 $649,900Active4 beds 1 baths1,488 sq. ft.
341 Jamison Road, Elma, NY 14059
MLS# B1712978Listed by: HUNT REAL ESTATE ERA  $599,000Active3 beds 3 baths1,880 sq. ft.
160 S Blossom Road, Elma, NY 14059
MLS# B1711184Listed by: WNYBYOWNER.COM $280,000Pending3 beds 1 baths1,040 sq. ft.
72 Schwartz Road, Elma, NY 14059
MLS# B1711146Listed by: HUNT REAL ESTATE ERA- Open Sat, 12 to 2pm
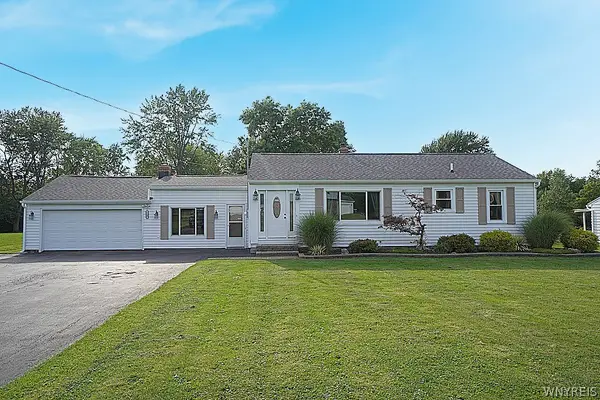 $389,000Active3 beds 2 baths1,442 sq. ft.
1180 Bowen Road, Elma, NY 14059
MLS# B1710936Listed by: HOWARD S. GRYNSPAN 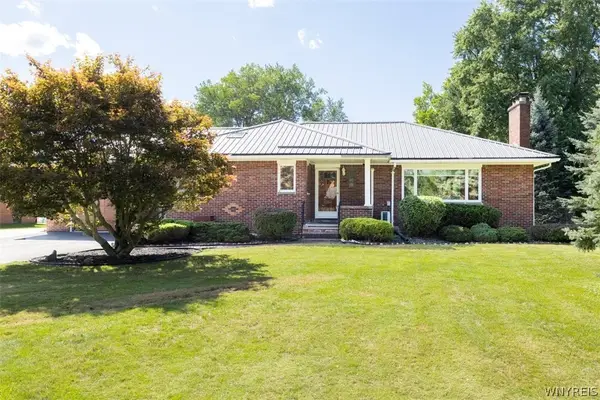 $389,900Pending2 beds 2 baths1,519 sq. ft.
90 Homeward Place, Elma, NY 14059
MLS# B1710594Listed by: PERFECT PLACE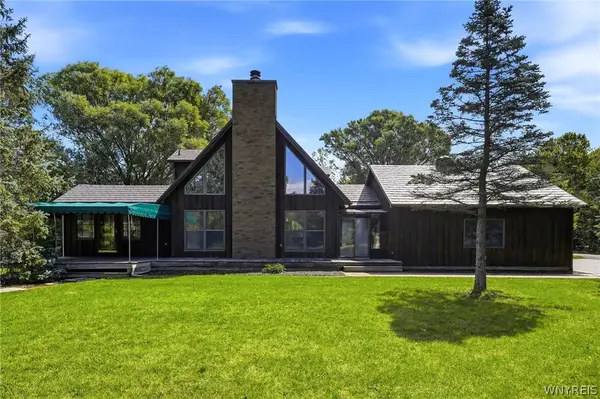 $589,900Pending3 beds 3 baths2,247 sq. ft.
2811 Bullis Road, Elma, NY 14059
MLS# B1710435Listed by: HOWARD HANNA WNY INC.


Protect your home and budget from life's surprises with an Assurant Home Warranty, backed by a partner that supports you through every step of homeownership. Explore Plans.
©2026 Century 21 Real Estate LLC. All rights reserved. CENTURY 21®, the CENTURY 21 Logo and C21® are service marks owned by Century 21 Real Estate LLC. Century 21 Real Estate LLC fully supports the principles of the Fair Housing Act and the Equal Opportunity Act. Each office is independently owned and operated. Listing information is deemed reliable but not guaranteed accurate.