
187 Parkwood Avenue, Elmira, NY 14903
Local realty services provided by:CENTURY 21 Turner Brokers
187 Parkwood Avenue,Elmira, NY 14903
$245,000
- 3 Beds
- 1 Baths
- 960 sq. ft.
- Single family
- Active
Listed by: bridget a. nolan
Office: howard hanna horseheads
MLS#:R1714882
Source:NY_GENRIS
Price summary
- Price:$245,000
- Price per sq. ft.:$255.21
About this home
As you walk through this home and explore the property with its beautiful views you will feel the love sellers have put into making this house their home! A Raised Ranch style modular home featuring 3 bdrms, 1 full bath. Gorgeous Tiger Hard Wood Floors transition smoothly. Tile Flooring in Kitchen and Bath. Updated kitchen with stainless steel appliances that convey and Custom Designed Complete Remodel of Bathroom, the Shower includes 6-way diverter with pressure balancing allowing shower head and rain shower to be used simultaneously without losing pressure. From the dining room stroll out onto your amazing deck complete with a Built in grilling station, storage and mini fridge wrapped in cultured ledge stone. Relax and unwind in your hot tub Then finish off the day taking in the view from your Living room! Abundant natural light flows throughout this home! Spotless, Meticulously cared for, Move in Ready
Partially finished DRY basement provides additional living space with potential for more~~ Pre Planned Basement Plumbing cast in concrete floor for future full bathroom build, no need for pump up system!!! Additional PARCELS are included in the sale, providing enough extra land for a garage, pool, ect. Tax Id numbers 78.08-4-15 and 78.08-1-1-1.4 Seller has cleared the land, rough cut drive and seeded. Water line ready for future use for the additional parcels! Washer and dryer also convey. Make this beauty yours and take it to the next level....
Contact an agent
Home facts
- Year built:1996
- Listing ID #:R1714882
- Added:1 day(s) ago
- Updated:September 18, 2026 at 02:46 PM
Rooms and interior
- Bedrooms:3
- Total bathrooms:1
- Full bathrooms:1
- Rooms Total:8
- Flooring:Hardwood, Tile, Varies, Vinyl
- Dining Description:Separate Formal Dining Room
- Kitchen Description:Dishwasher, Microwave, Refrigerator
- Basement:Yes
- Basement Description:Full, Partially Finished
- Living area:960 sq. ft.
Heating and cooling
- Heating:Baseboard, Gas, Hot Water
Structure and exterior
- Year built:1996
- Building area:960 sq. ft.
- Lot area:0.91 Acres
- Lot Features:Rectangular, Residential Lot
- Architectural Style:Modular Prefab, Raised Ranch, Ranch
- Construction Materials:Vinyl Siding
- Foundation Description:Poured
- Levels:1 Story
Utilities
- Water:Connected, Public, Water Connected
- Sewer:Connected, Sewer Connected
Finances and disclosures
- Price:$245,000
- Price per sq. ft.:$255.21
- Tax amount:$5,172
Features and amenities
- Appliances:Dishwasher, Dryer, Microwave, Refrigerator, Washer
- Laundry features:Dryer, In Basement, Washer
- Amenities:Storage
Parking
- Parking description:Driveway, No Garage
New listings near 187 Parkwood Avenue
- New
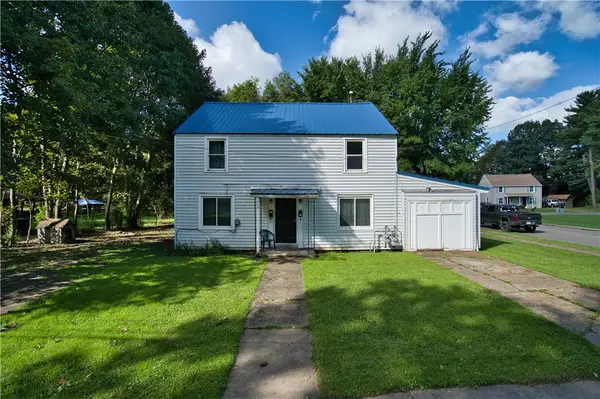 $99,900Active5 beds 2 baths1,560 sq. ft.
258 Allen Street, Elmira, NY 14904
MLS# R1715626Listed by: WARREN REAL ESTATE-CORNING - New
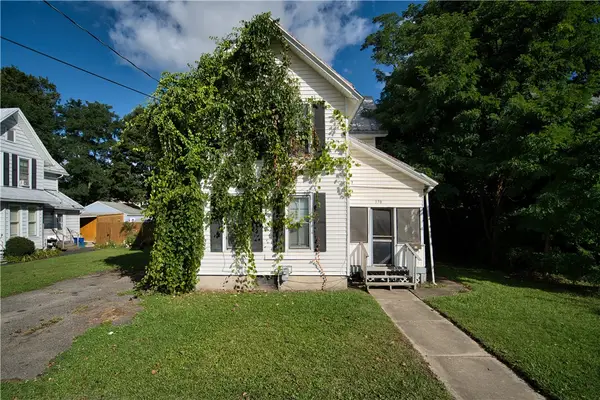 $89,900Active4 beds 2 baths1,702 sq. ft.
370 Baty Street, Elmira, NY 14904
MLS# R1715631Listed by: WARREN REAL ESTATE-CORNING - New
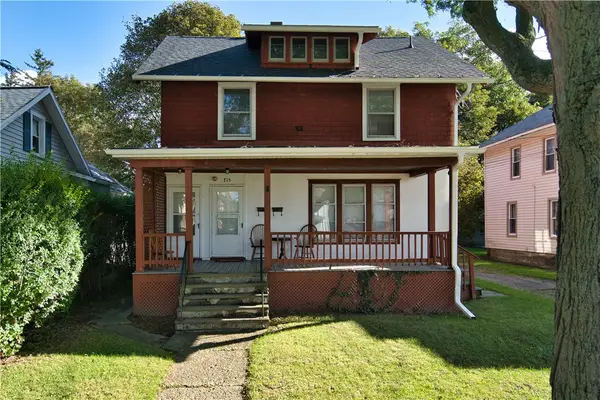 $109,900Active4 beds 2 baths2,102 sq. ft.
715 Riverside Avenue, Elmira, NY 14904
MLS# R1715601Listed by: WARREN REAL ESTATE-CORNING - New
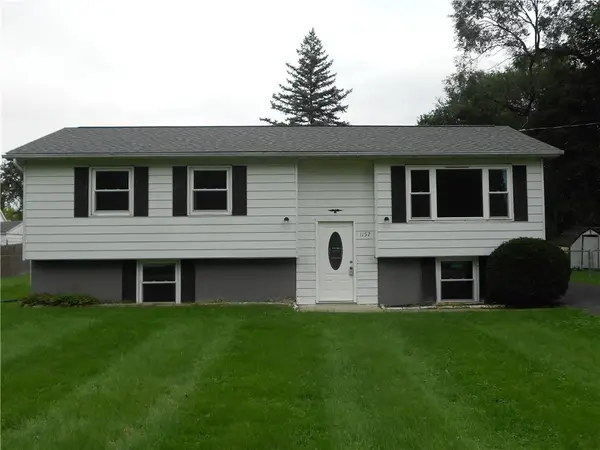 $160,000Active3 beds 1 baths1,874 sq. ft.
1157 Cadet, Elmira, NY 14904
MLS# R1715782Listed by: HOWARD HANNA HORSEHEADS - New
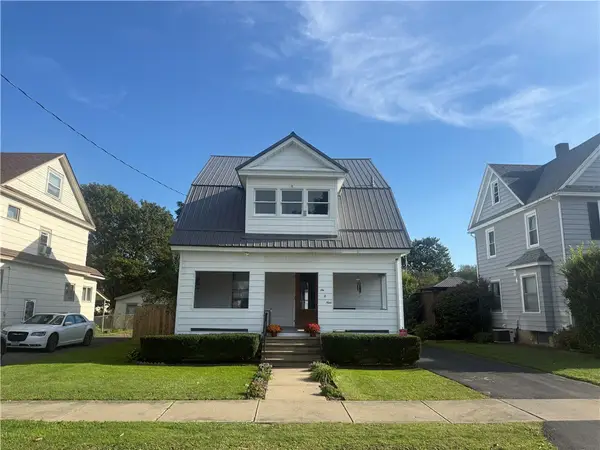 $152,000Active3 beds 2 baths1,127 sq. ft.
609 Reynolds Street, Elmira, NY 14904
MLS# R1715450Listed by: SIGNATURE PROPERTIES - New
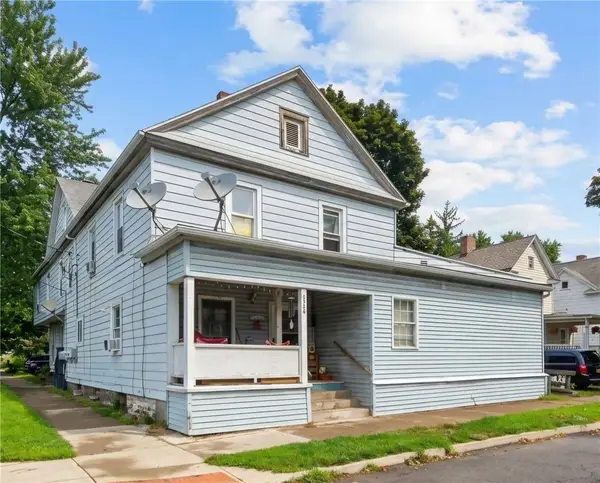 $105,000Active7 beds 3 baths3,844 sq. ft.
526 W 2nd Street, Elmira, NY 14901
MLS# R1715602Listed by: HOWARD HANNA CORNING - Open Sat, 11am to 12pmNew
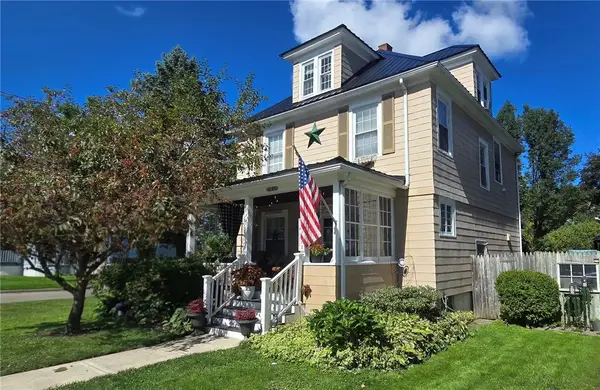 $179,900Active3 beds 1 baths1,744 sq. ft.
448 Cypress Street, Elmira, NY 14904
MLS# R1715233Listed by: HOWARD HANNA CORNING - New
 $159,000Active3 beds 1 baths1,224 sq. ft.
600 Medina Street, Elmira, NY 14904
MLS# R1714034Listed by: KELLER WILLIAMS REALTY SOUTHERN TIER & FINGER LAKES - New
 $140,000Active6 beds 2 baths2,436 sq. ft.
259 S Walnut Street, Elmira, NY 14904
MLS# R1714741Listed by: WARREN REAL ESTATE


Protect your home and budget from life's surprises with an Assurant Home Warranty, backed by a partner that supports you through every step of homeownership. Explore Plans.
©2026 Century 21 Real Estate LLC. All rights reserved. CENTURY 21®, the CENTURY 21 Logo and C21® are service marks owned by Century 21 Real Estate LLC. Century 21 Real Estate LLC fully supports the principles of the Fair Housing Act and the Equal Opportunity Act. Each office is independently owned and operated. Listing information is deemed reliable but not guaranteed accurate.