
219 W 14th Street, Elmira, NY 14903
Local realty services provided by:CENTURY 21 Bridgeway Realty
219 W 14th Street,Elmira, NY 14903
$240,000
- 3 Beds
- 2 Baths
- 1,250 sq. ft.
- Single family
- Active
Listed by: sarah bowie
Office: warren real estate
MLS#:R1711927
Source:NY_GENRIS
Price summary
- Price:$240,000
- Price per sq. ft.:$192
About this home
219 West 14th St in Elmira Heights has been extensively updated by Horseheads Handyman Services and other local professionals. The centerpiece of the home is the bright custom kitchen, featuring granite countertops, a gas stove, and new appliances. Be the first to enjoy the updated bathrooms and refinished hardwood floors throughout. The primary bedroom is ready for your dream closet - you design it with us and we'll build it before closing! Outside, you'll love the flat double lot with a fully fenced yard, oversized back deck, mature landscaping and a 1 car garage. Meet your neighbors while sitting on the charming original front porch. This quiet block is steps to the Village and all Oakridge Park has to offer!
Updates include: Roof is less than 10 years old (Architectural Shingles), Vinyl Windows throughout, Furnace 2019, Hot Water Tank 2019, Central Air Conditioning 2026, Garage Door 2019, Exterior Sliding Door 2026, Exterior Paint on Home and Garage 2026, Back Deck Stained 2026, Front Porch Restoration 2026, Interior Wall/Ceiling Repair and Paint 2026, New Moldings and Trim 2026, Hardwood Refinishing 2026, Basement Flooring 2026, High-end Bathroom Vanities and Toilets 2026, Bathroom Fan and New Interior Lighting Throughout 2026, Kitchen Remodel and Granite Countertops 2026, Kitchen Appliances 2026, High End Washer and Dryer 2026, Plumbing and HVAC ductwork updates 2025-2026; to name a few. If you want a move-in ready place to call home, you found it. Owner is a NYS Licensed Real Estate Salesperson....
Contact an agent
Home facts
- Year built:1918
- Listing ID #:R1711927
- Added:2 day(s) ago
- Updated:September 22, 2026 at 01:22 PM
Rooms and interior
- Bedrooms:3
- Total bathrooms:2
- Full bathrooms:1
- Half bathrooms:1
- Rooms Total:7
- Flooring:Carpet, Hardwood, Varies
- Dining Description:Separate Formal Dining Room
- Kitchen Description:Dishwasher, Refrigerator
- Basement:Yes
- Basement Description:Full, Partially Finished
- Living area:1,250 sq. ft.
Heating and cooling
- Cooling:Central Air
- Heating:Forced Air, Gas
- Central air:Yes
Structure and exterior
- Roof:Shingle
- Year built:1918
- Building area:1,250 sq. ft.
- Lot area:0.28 Acres
- Lot Features:Rectangular, Residential Lot
- Architectural Style:Two Story
- Exterior Features:Awnings, Deck, Fully Fenced, Patio, Porch
- Foundation Description:Poured
- Levels:2 Stories
Utilities
- Water:Connected, Public, Water Connected
- Sewer:Connected, Sewer Connected
Finances and disclosures
- Price:$240,000
- Price per sq. ft.:$192
- Tax amount:$5,065
Features and amenities
- Appliances:Dishwasher, Gas Range, Range Hood, Refrigerator, Washer
- Laundry features:In Basement, Washer
- Amenities:Deck, Storage
Parking
- Parking description:Detached, Garage
- Garage:Yes
- Garage spaces:1
New listings near 219 W 14th Street
- New
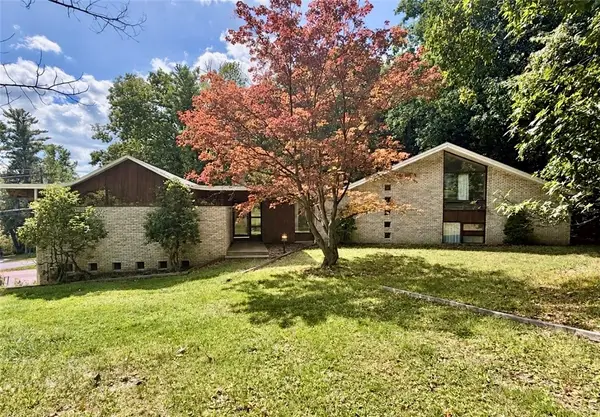 $300,000Active5 beds 5 baths4,488 sq. ft.
771 Larchmont Road, Elmira, NY 14905
MLS# R1715859Listed by: HOWARD HANNA - New
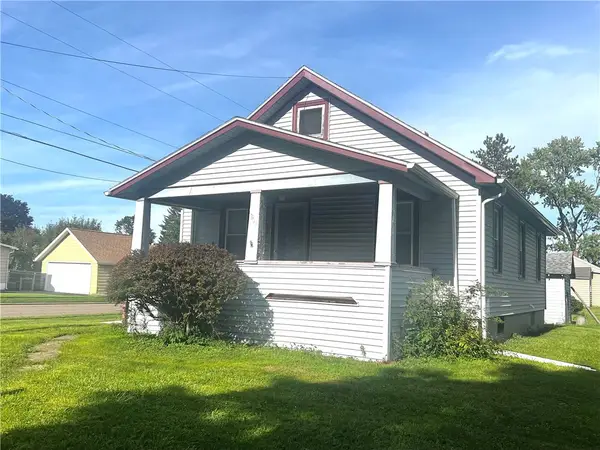 $90,000Active2 beds 1 baths840 sq. ft.
901 Hazel Street, Elmira, NY 14904
MLS# R1716258Listed by: HOWARD HANNA HORSEHEADS - New
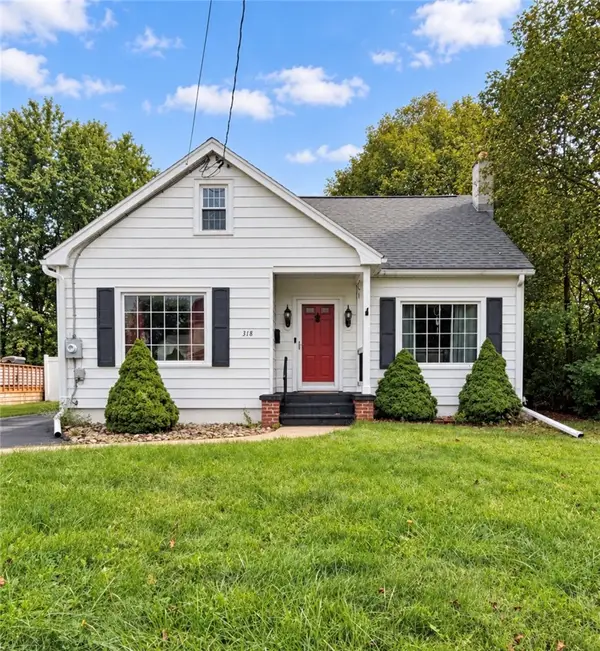 $150,000Active3 beds 2 baths1,556 sq. ft.
318 Fayette Street, Elmira, NY 14901
MLS# R1716260Listed by: HOWARD HANNA CORNING - New
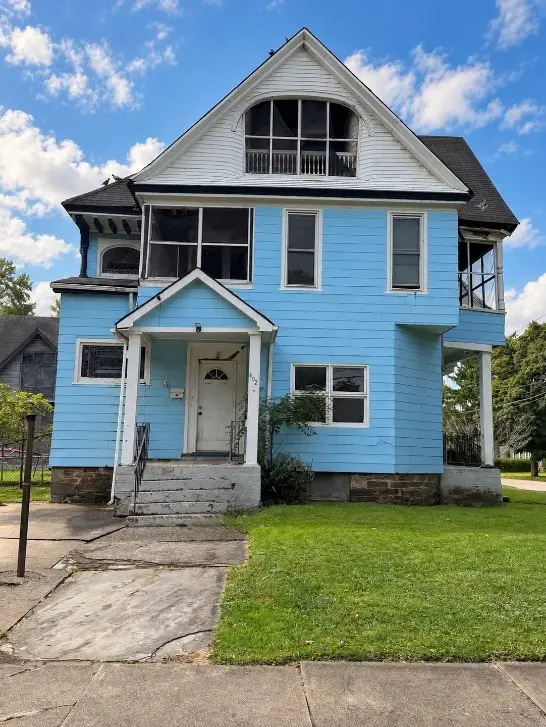 $48,750Active6 beds 3 baths3,152 sq. ft.
402 Spaulding Street, Elmira, NY 14904
MLS# R1716348Listed by: HOWARD HANNA HORSEHEADS - New
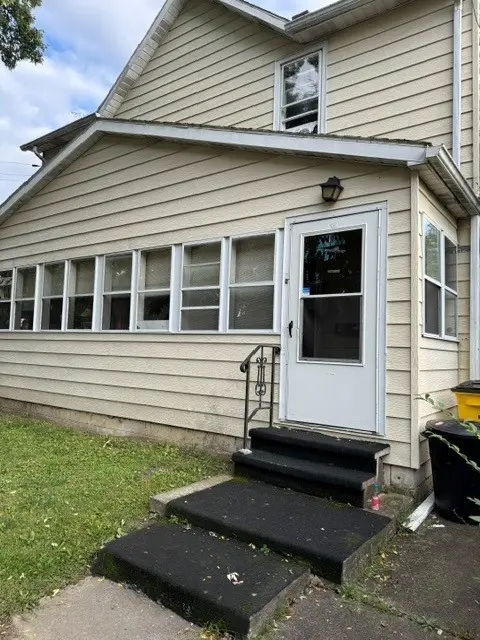 $125,000Active4 beds 2 baths1,510 sq. ft.
411 Welles Street #2, Elmira, NY 14901
MLS# R1716314Listed by: WARREN REAL ESTATE - New
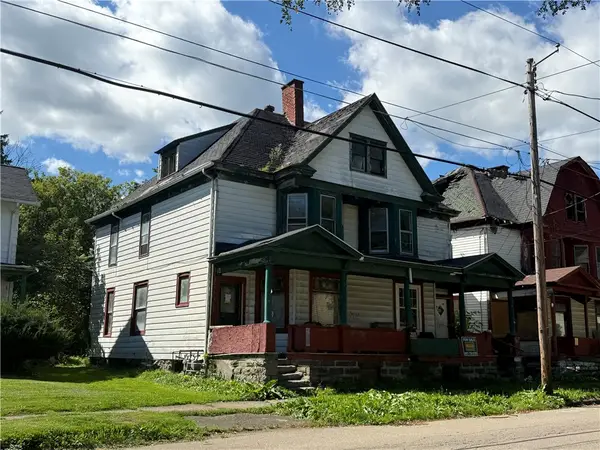 $20,000Active6 beds 2 baths3,066 sq. ft.
460 Spaulding Street, Elmira, NY 14904
MLS# R1715938Listed by: HOWARD HANNA HORSEHEADS - New
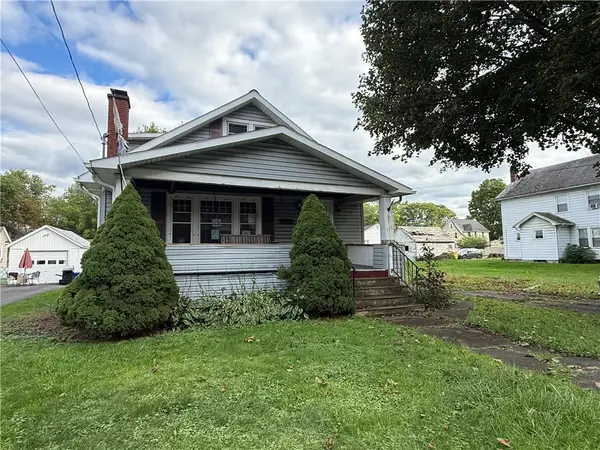 $72,500Active4 beds 1 baths1,716 sq. ft.
779 Pennsylvania Avenue, Elmira, NY 14904
MLS# R1716089Listed by: HOWARD HANNA HORSEHEADS - New
 $50,000Active2 beds 1 baths720 sq. ft.
506 Liberty Street, Elmira, NY 14904
MLS# R1716028Listed by: HOWARD HANNA CORNING - New
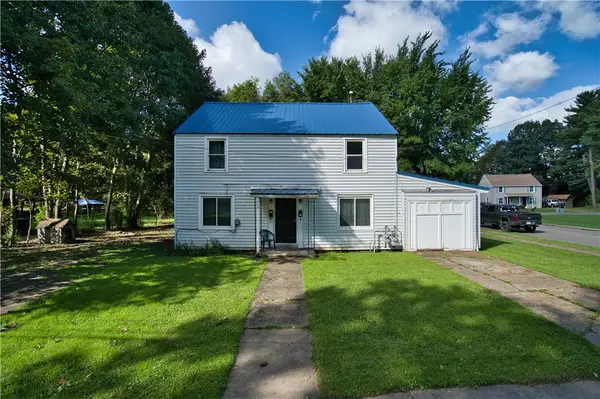 $99,900Active5 beds 2 baths1,560 sq. ft.
258 Allen Street, Elmira, NY 14904
MLS# R1715626Listed by: WARREN REAL ESTATE-CORNING


Protect your home and budget from life's surprises with an Assurant Home Warranty, backed by a partner that supports you through every step of homeownership. Explore Plans.
©2026 Century 21 Real Estate LLC. All rights reserved. CENTURY 21®, the CENTURY 21 Logo and C21® are service marks owned by Century 21 Real Estate LLC. Century 21 Real Estate LLC fully supports the principles of the Fair Housing Act and the Equal Opportunity Act. Each office is independently owned and operated. Listing information is deemed reliable but not guaranteed accurate.