
901 Hazel Street, Elmira, NY 14904
Local realty services provided by:CENTURY 21 Galloway Realty
901 Hazel Street,Elmira, NY 14904
$90,000
- 2 Beds
- 1 Baths
- 840 sq. ft.
- Single family
- Active
Listed by: bridget a. nolan
Office: howard hanna horseheads
MLS#:R1716258
Source:NY_GENRIS
Price summary
- Price:$90,000
- Price per sq. ft.:$107.14
About this home
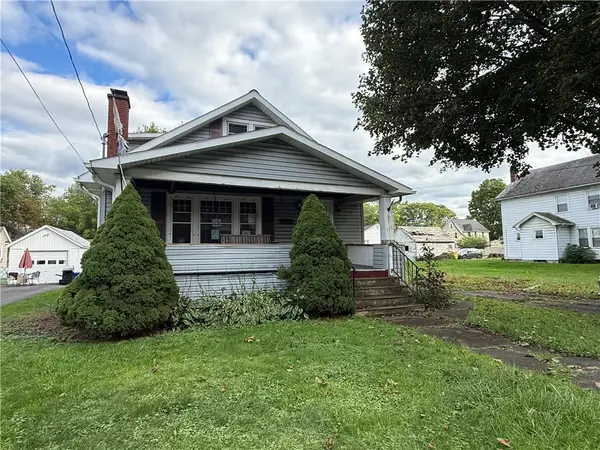
Incredible potential here! Two Bedroom One Bath home. Eat in Kitchen, Dining Room and Living room All Flow nicely, Wonderful covered front porch, Covered porch rear entry as well ! Home does need interior work/updating, Home boasts New Roof, New Siding, New Windows, New floor boards on porches! Perfect for starter, down sizing, Investors! Dry Basement !! Corner lot with Great yard provides outdoor space. Single car detached garage! Located in Town of Southport. Very reasonable taxes! This is an Estate and is being sold AS IS. Tax Rates: T&C (2026) 12.66767 per $1,000; School (2025) 19.649313 per $1,000.
Contact an agent
Home facts
- Year built:1935
- Listing ID #:R1716258
- Added:1 day(s) ago
- Updated:September 22, 2026 at 05:12 PM
Rooms and interior
- Bedrooms:2
- Total bathrooms:1
- Full bathrooms:1
- Rooms Total:5
- Flooring:Carpet, Varies, Vinyl
- Dining Description:Separate Formal Dining Room
- Kitchen Description:Refrigerator
- Basement:Yes
- Basement Description:Full
- Living area:840 sq. ft.
Heating and cooling
- Heating:Forced Air, Gas
Structure and exterior
- Year built:1935
- Building area:840 sq. ft.
- Lot area:0.15 Acres
- Lot Features:Corner Lot, Rectangular, Residential Lot
- Architectural Style:Ranch
- Construction Materials:Vinyl Siding
- Foundation Description:Block, Poured
- Levels:1 Story
Utilities
- Water:Connected, Public, Water Connected
- Sewer:Connected, Sewer Connected
Finances and disclosures
- Price:$90,000
- Price per sq. ft.:$107.14
- Tax amount:$2,459
Features and amenities
- Appliances:Dryer, Refrigerator, Washer
- Laundry features:Dryer, Washer
Parking
- Parking description:Detached, Garage
- Garage:Yes
- Garage spaces:1
New listings near 901 Hazel Street
- New
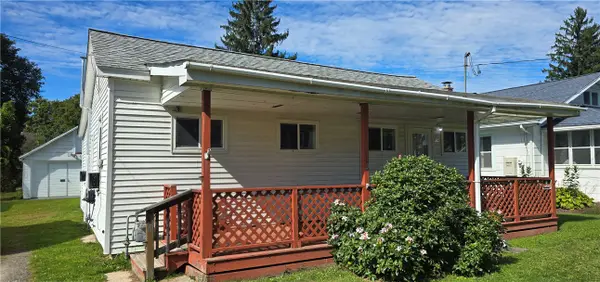 $99,000Active3 beds 1 baths900 sq. ft.
914 Spruce Street, Elmira, NY 14904
MLS# R1716739Listed by: HOWARD HANNA CORNING - New
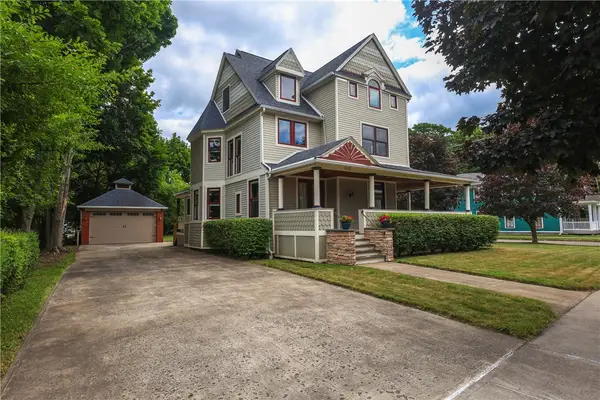 $425,000Active4 beds 3 baths3,781 sq. ft.
702 Park Place, Elmira, NY 14901
MLS# R1716751Listed by: HOMETOWN SOLUTIONS REALTY - New
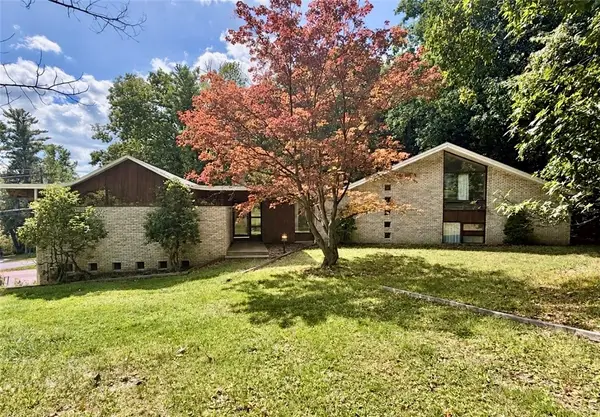 $300,000Active5 beds 5 baths4,488 sq. ft.
771 Larchmont Road, Elmira, NY 14905
MLS# R1715859Listed by: HOWARD HANNA - New
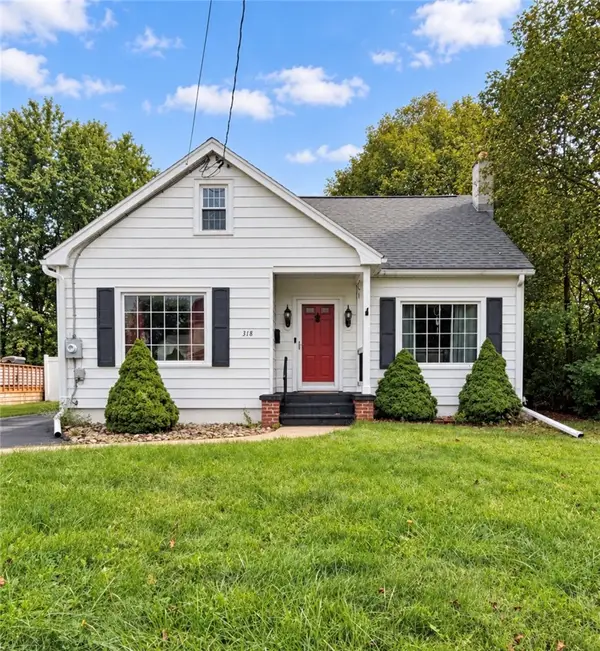 $150,000Active3 beds 2 baths1,556 sq. ft.
318 Fayette Street, Elmira, NY 14901
MLS# R1716260Listed by: HOWARD HANNA CORNING - New
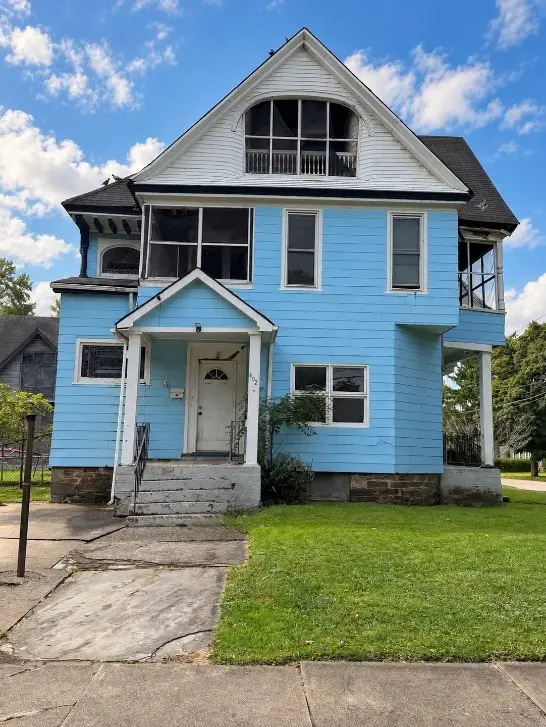 $48,750Active6 beds 3 baths3,152 sq. ft.
402 Spaulding Street, Elmira, NY 14904
MLS# R1716348Listed by: HOWARD HANNA HORSEHEADS - New
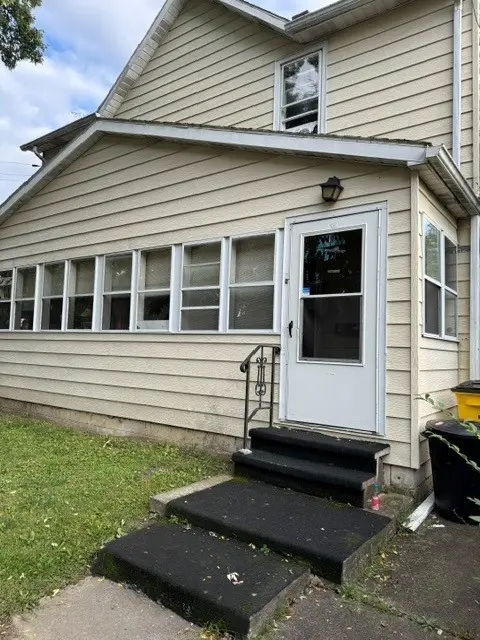 $125,000Active4 beds 2 baths1,510 sq. ft.
411 Welles Street #2, Elmira, NY 14901
MLS# R1716314Listed by: WARREN REAL ESTATE - New
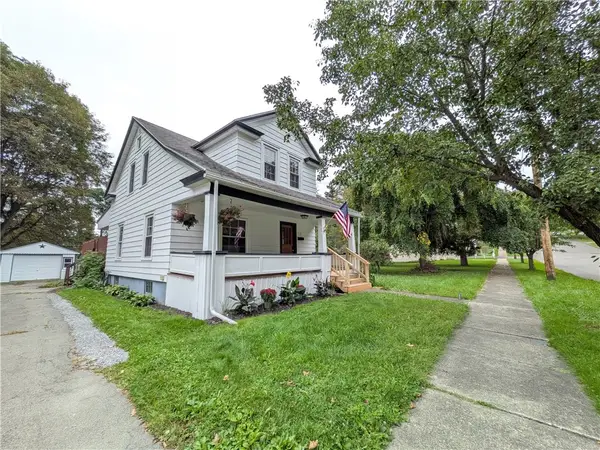 $240,000Active3 beds 2 baths1,250 sq. ft.
219 W 14th Street, Elmira, NY 14903
MLS# R1711927Listed by: WARREN REAL ESTATE - New
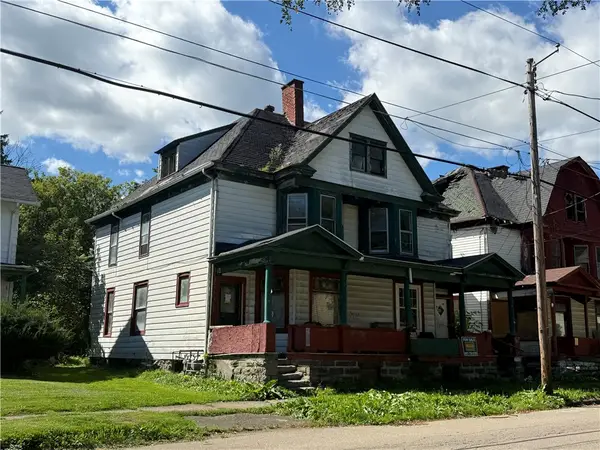 $20,000Active6 beds 2 baths3,066 sq. ft.
460 Spaulding Street, Elmira, NY 14904
MLS# R1715938Listed by: HOWARD HANNA HORSEHEADS - New
 $72,500Active4 beds 1 baths1,716 sq. ft.
779 Pennsylvania Avenue, Elmira, NY 14904
MLS# R1716089Listed by: HOWARD HANNA HORSEHEADS


Protect your home and budget from life's surprises with an Assurant Home Warranty, backed by a partner that supports you through every step of homeownership. Explore Plans.
©2026 Century 21 Real Estate LLC. All rights reserved. CENTURY 21®, the CENTURY 21 Logo and C21® are service marks owned by Century 21 Real Estate LLC. Century 21 Real Estate LLC fully supports the principles of the Fair Housing Act and the Equal Opportunity Act. Each office is independently owned and operated. Listing information is deemed reliable but not guaranteed accurate.