
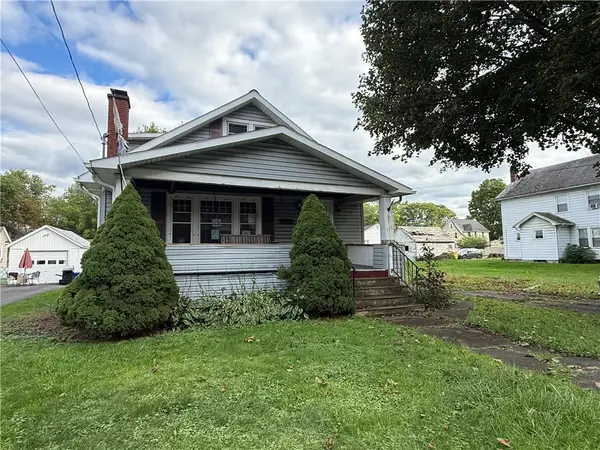
318 Fayette Street, Elmira, NY 14901
Local realty services provided by:CENTURY 21 Galloway Realty
318 Fayette Street,Elmira, NY 14901
$150,000
- 3 Beds
- 2 Baths
- 1,556 sq. ft.
- Single family
- Active
Listed by: morgan leach
Office: howard hanna corning
MLS#:R1716260
Source:NY_GENRIS
Price summary
- Price:$150,000
- Price per sq. ft.:$96.4
About this home
Welcome home to this charming 3-bedroom, 2-full-bath home with so much character throughout! Inside you’ll find beautiful hardwood floors, a spacious living room, a separate dining room, and a functional kitchen with stainless steel appliances. One of the bedrooms and a full bathroom are conveniently located on the first floor. Some of the bigger updates have already been taken care of, including the furnace and central air in 2016, newer windows, and updated electrical. You’ll also find a full basement that offers tons of extra storage space, or finish it off to create even more living space. Outside, there’s a nice backyard along with a 1-car detached garage for parking or additional storage. With 3 bedrooms, 2 full baths, flexible living space, and several important updates already completed, this home has a lot to offer!
Contact an agent
Home facts
- Year built:1950
- Listing ID #:R1716260
- Added:1 day(s) ago
- Updated:September 22, 2026 at 04:48 PM
Rooms and interior
- Bedrooms:3
- Total bathrooms:2
- Full bathrooms:2
- Rooms Total:8
- Flooring:Hardwood, Varies, Vinyl
- Dining Description:Separate Formal Dining Room
- Kitchen Description:Dishwasher, Microwave, Refrigerator
- Basement:Yes
- Basement Description:Full
- Living area:1,556 sq. ft.
Heating and cooling
- Cooling:Central Air
- Heating:Gas
- Central air:Yes
Structure and exterior
- Year built:1950
- Building area:1,556 sq. ft.
- Lot area:0.15 Acres
- Lot Features:Rectangular, Residential Lot
- Architectural Style:Cape Cod
- Construction Materials:Vinyl Siding
- Foundation Description:Poured
- Levels:2 Stories
Utilities
- Water:Connected, Public, Water Connected
- Sewer:Connected, Sewer Connected
Finances and disclosures
- Price:$150,000
- Price per sq. ft.:$96.4
- Tax amount:$3,836
Features and amenities
- Appliances:Dishwasher, Gas Cooktop, Microwave, Refrigerator
- Laundry features:In Basement
Parking
- Parking description:Detached, Garage
- Garage:Yes
- Garage spaces:1
New listings near 318 Fayette Street
- New
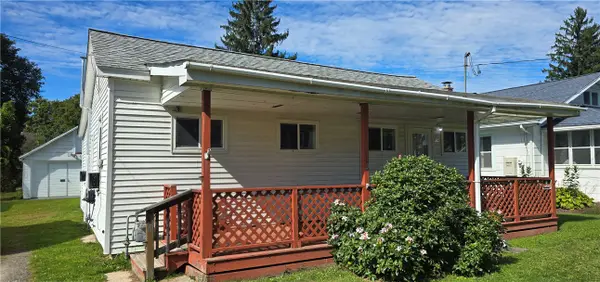 $99,000Active3 beds 1 baths900 sq. ft.
914 Spruce Street, Elmira, NY 14904
MLS# R1716739Listed by: HOWARD HANNA CORNING - New
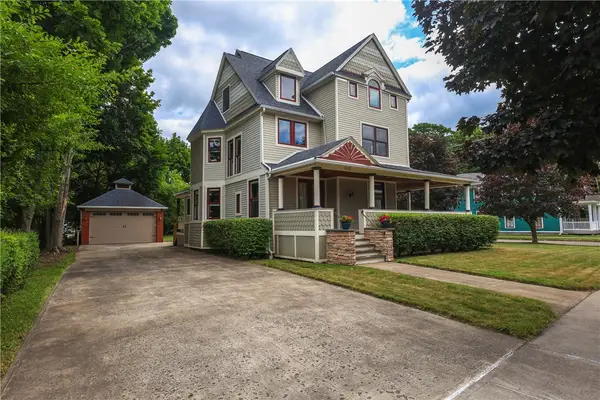 $425,000Active4 beds 3 baths3,781 sq. ft.
702 Park Place, Elmira, NY 14901
MLS# R1716751Listed by: HOMETOWN SOLUTIONS REALTY - New
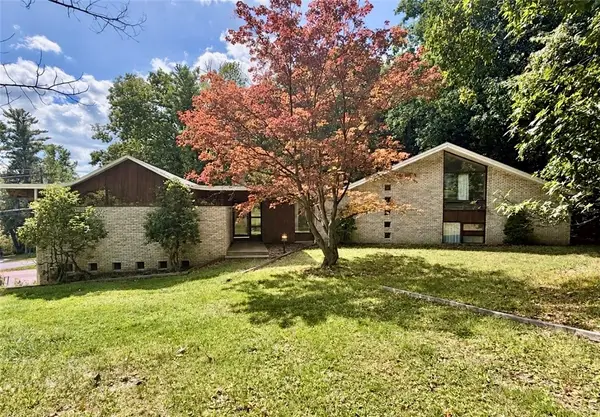 $300,000Active5 beds 5 baths4,488 sq. ft.
771 Larchmont Road, Elmira, NY 14905
MLS# R1715859Listed by: HOWARD HANNA - New
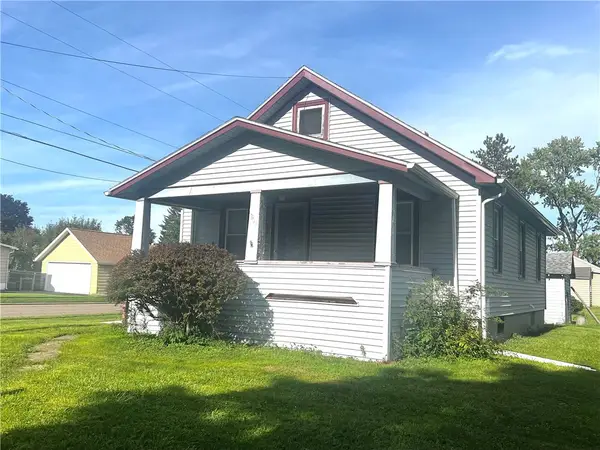 $90,000Active2 beds 1 baths840 sq. ft.
901 Hazel Street, Elmira, NY 14904
MLS# R1716258Listed by: HOWARD HANNA HORSEHEADS - New
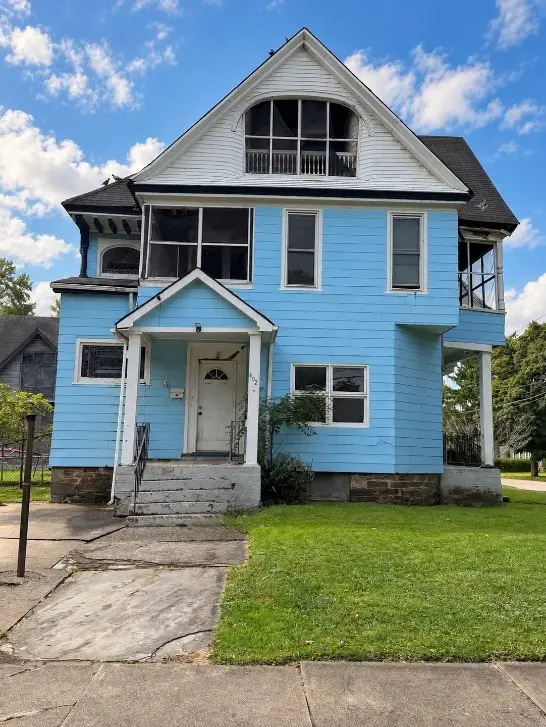 $48,750Active6 beds 3 baths3,152 sq. ft.
402 Spaulding Street, Elmira, NY 14904
MLS# R1716348Listed by: HOWARD HANNA HORSEHEADS - New
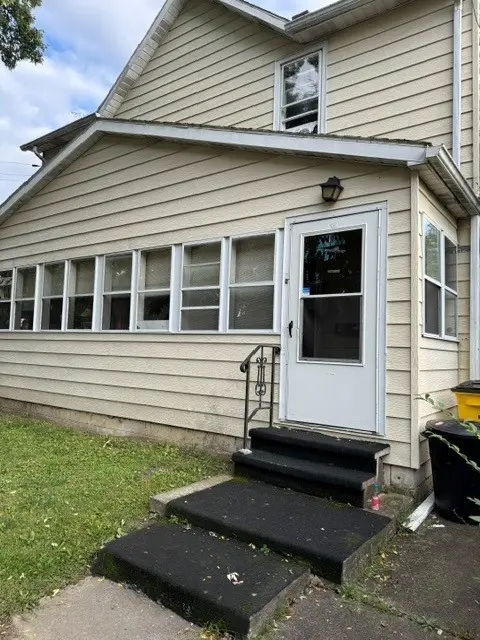 $125,000Active4 beds 2 baths1,510 sq. ft.
411 Welles Street #2, Elmira, NY 14901
MLS# R1716314Listed by: WARREN REAL ESTATE - New
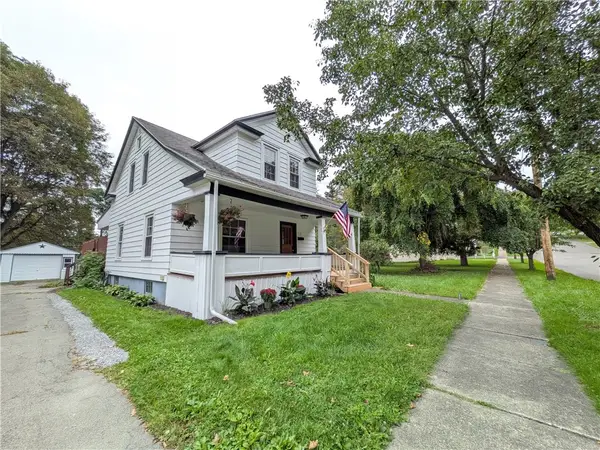 $240,000Active3 beds 2 baths1,250 sq. ft.
219 W 14th Street, Elmira, NY 14903
MLS# R1711927Listed by: WARREN REAL ESTATE - New
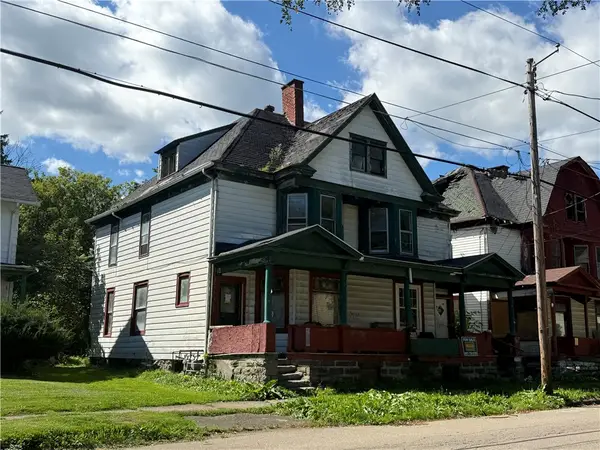 $20,000Active6 beds 2 baths3,066 sq. ft.
460 Spaulding Street, Elmira, NY 14904
MLS# R1715938Listed by: HOWARD HANNA HORSEHEADS - New
 $72,500Active4 beds 1 baths1,716 sq. ft.
779 Pennsylvania Avenue, Elmira, NY 14904
MLS# R1716089Listed by: HOWARD HANNA HORSEHEADS


Protect your home and budget from life's surprises with an Assurant Home Warranty, backed by a partner that supports you through every step of homeownership. Explore Plans.
©2026 Century 21 Real Estate LLC. All rights reserved. CENTURY 21®, the CENTURY 21 Logo and C21® are service marks owned by Century 21 Real Estate LLC. Century 21 Real Estate LLC fully supports the principles of the Fair Housing Act and the Equal Opportunity Act. Each office is independently owned and operated. Listing information is deemed reliable but not guaranteed accurate.